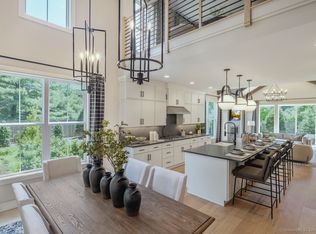
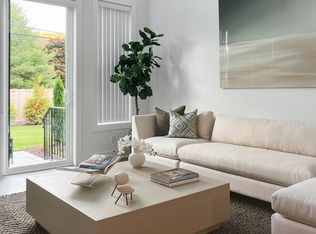
Our model home is now for sale - The Chauncey Modern Farmhouse. Located on a premium corner homesite, this stunning residence is surrounded by lush, professionally designed side and backyard landscaping that creates a private, serene setting. An expansive outdoor living space features a patio with outdoor kitchen, seating area, and fire pit, making it ideal for entertaining or relaxing in your own backyard retreat. Inside, the home delivers a true wow factor. The spacious main-floor primary suite showcases a tray ceiling, elegant wall millwork, a custom walk-in closet, and a beautifully appointed en-suite bath with exquisite tile selections. The great room offers a cathedral ceiling with decorative beams and a gas fireplace and flows seamlessly into the grand kitchen and dining area-our showroom for a reason. A main-floor study/flex room provides the perfect space for a home office or additional living area. A curved staircase leads to the second floor featuring a loft-style second living space with built-ins, a full bath with double vanity and linen closet, and a large walk-in storage closet with custom shelving. Two spacious bedrooms complete the upper level. Luxury finishes include custom closets throughout, quartz countertops, wide-plank hardwood floors, JennAir stainless gourmet kitchen appliances, a mudroom, and main-floor laundry. Furniture, furnishings, and artwork available via separate bill of sale. Anticipated move-in April 2026.
Sold for $958,000
$958,000
10 Hillcrest Drive #5, Woodbridge, CT 06525
3beds
2,486sqft
Condominium, Townhouse
Built in 2024
-- sqft lot
$968,000 Zestimate®
$385/sqft
$4,066 Estimated rent
Home value
$968,000
$871,000 - $1.08M
$4,066/mo
Zestimate® history
Owner options
List your home for rent
$4,066/mo
Rent Zestimate®
Find your next renter with Zillow Rental Manager. Plus, with online applications, you can quickly screen prospective tenants – for free.
$4,066/mo
Rent Zestimate®
Refinance and save
$6,198/mo
Est. payment
Refinancing to a lower rate could help reduce your monthly payments and save thousands over the life of the loan.
$6,198/mo
Est. payment
Explore your selling options
Work with a Zillow partner agent
Leverage their expertise and Zillow's premium Showcase listings to get your home seen by more buyers.
Get startedList with your own agent
Get your home in front of millions of buyers by listing it on Zillow.
Learn how to do itSell it yourself
Take full control of how buyers see your home on Zillow by listing For Sale by Owner (FSBO).
List your homeWhat's special
Gas fireplacePrivate serene settingElegant wall millworkExquisite tile selectionsCurved staircaseQuartz countertopsFire pit
Zillow last checked:
Listing updated:
Listed by:
Kathy Childs (855)999-8655,
Thomas Jacovino 475-755-8655
Bought with:
Patricia A. Cardozo, RES.0766239
Coldwell Banker Realty
Source: Smart MLS,MLS#: 24147212
Facts & features
Interior
Bedrooms & bathrooms
- Bedrooms: 3
- Bathrooms: 3
- Full bathrooms: 2
- 1/2 bathrooms: 1
Primary bedroom
- Features: High Ceilings, Full Bath, Walk-In Closet(s), Engineered Wood Floor, Wide Board Floor
- Level: Main
- Area: 216 Square Feet
- Dimensions: 13.5 x 16
Bedroom
- Features: Wall/Wall Carpet
- Level: Upper
- Area: 162 Square Feet
- Dimensions: 12 x 13.5
Bedroom
- Features: Wall/Wall Carpet
- Level: Upper
- Area: 171.6 Square Feet
- Dimensions: 12 x 14.3
Dining room
- Features: High Ceilings, Engineered Wood Floor, Wide Board Floor
- Level: Main
- Area: 178.2 Square Feet
- Dimensions: 11 x 16.2
Great room
- Features: Cathedral Ceiling(s), Beamed Ceilings, Fireplace, Sliders, Engineered Wood Floor
- Level: Main
- Area: 302.25 Square Feet
- Dimensions: 15.5 x 19.5
Kitchen
- Features: High Ceilings, Quartz Counters, Eating Space, Kitchen Island, Engineered Wood Floor, Wide Board Floor
- Level: Main
- Area: 222.75 Square Feet
- Dimensions: 13.5 x 16.5
Loft
- Features: Built-in Features, Walk-In Closet(s), Engineered Wood Floor, Wide Board Floor
- Level: Upper
- Area: 273 Square Feet
- Dimensions: 13 x 21
Study
- Features: High Ceilings, Cathedral Ceiling(s), Engineered Wood Floor, Wide Board Floor
- Level: Main
- Area: 133.9 Square Feet
- Dimensions: 10.3 x 13
Heating
- Forced Air, Zoned, Natural Gas
Cooling
- Central Air
Appliances
- Included: Gas Cooktop, Oven, Microwave, Range Hood, Refrigerator, Dishwasher, Disposal, Washer, Dryer, Gas Water Heater, Tankless Water Heater
- Laundry: Main Level
Features
- Wired for Data, Open Floorplan, Smart Thermostat, Wired for Sound
- Basement: None
- Attic: None
- Number of fireplaces: 1
- Common walls with other units/homes: End Unit
Interior area
- Total structure area: 2,486
- Total interior livable area: 2,486 sqft
- Finished area above ground: 2,486
Property
Parking
- Total spaces: 2
- Parking features: Attached, Driveway, Garage Door Opener
- Attached garage spaces: 2
- Has uncovered spaces: Yes
Accessibility
- Accessibility features: Lever Door Handles, Lever Faucets
Features
- Stories: 2
- Patio & porch: Patio
- Exterior features: Sidewalk, Rain Gutters
Lot
- Features: Corner Lot, Wooded, Level
Details
- Parcel number: 2794246
- Zoning: DEV1
- Other equipment: Entertainment System
Construction
Type & style
- Home type: Condo
- Architectural style: Townhouse
- Property subtype: Condominium, Townhouse
- Attached to another structure: Yes
Materials
- Vinyl Siding
Condition
- Model
- New construction: Yes
- Year built: 2024
Details
- Builder model: Chauncey Modern Farmhouse
- Warranty included: Yes
Utilities & green energy
- Sewer: Public Sewer
- Water: Public
- Utilities for property: Underground Utilities
Green energy
- Green verification: ENERGY STAR Certified Homes
- Energy efficient items: Thermostat
Community & HOA
Community
- Features: Adult Community 55, Golf, Health Club, Library, Medical Facilities, Pool, Public Rec Facilities, Near Public Transport
- Security: Security System
- Senior community: Yes
HOA
- Has HOA: Yes
- Amenities included: Clubhouse, Exercise Room/Health Club, Pool, Management
- Services included: Maintenance Grounds, Trash, Snow Removal, Pool Service, Road Maintenance, Insurance
- HOA fee: $447 monthly
Location
- Region: Woodbridge
Financial & listing details
- Price per square foot: $385/sqft
- Date on market: 1/5/2026
Price history
| Date | Event | Price |
|---|---|---|
| 4/23/2026 | Sold | $958,000-3.7%$385/sqft |
Source:  Smart MLS #24147212 Report a problem Smart MLS #24147212 Report a problem | ||
| 1/27/2026 | Pending sale | $995,000$400/sqft |
Source: Smart MLS #24147212 Report a problem | ||
| 1/5/2026 | Listed for sale | $995,000$400/sqft |
Source: Smart MLS #24147212 Report a problem | ||
Public tax history
Tax history is unavailable.
Neighborhood: 06525
Nearby homes
- $848,3593 bd3 ba2.4k sqft23 Heritage Ln #59, Woodbridge, CT 06525Sold
- $599,9003 bd3 ba2k sqft27 Heritage Ln, Woodbridge, CT 06525For Sale

- $619,9003 bd3 ba2.2k sqft29 Heritage Ln #56, Woodbridge, CT 06525Sold

- $589,0003 bd3 ba2.2k sqft21 Heritage Ln #60, Woodbridge, CT 06525Sold
- $309,4002 bd1 ba1.2k sqft1737 Litchfield Tpke, Woodbridge, CT 06525Off Market
- $720,0003 bd3 ba2.4k sqft15 Heritage Ln #63, Woodbridge, CT 06525Sold
- $725,0003 bd3 ba2.1k sqft1 Whisper Ridge Way #51, Woodbridge, CT 06525Sold
- $837,4633 bd3 ba2.4k sqft6 Heritage Ln #54, Woodbridge, CT 06525Sold
Nearby schools
GreatSchools rating
- 9/10Beecher Road SchoolGrades: PK-6Distance: 1.6 mi
- 9/10Amity Middle School: BethanyGrades: 7-8Distance: 5.1 mi
- 9/10Amity Regional High SchoolGrades: 9-12Distance: 1.6 mi


Get pre-qualified for a loan
At Zillow Home Loans, we can pre-qualify you in as little as 5 minutes with no impact to your credit score.An equal housing lender. NMLS #10287.
Sell for more on Zillow
Get a Zillow Showcase℠ listing at no additional cost and you could sell for .
$968,000
2% more
+$19,360
With Zillow Showcase(estimated)
$987,360
- Connecticut
- New Haven County
- Woodbridge
- 06525
- 10 Hillcrest Drive Unit 5
Nearby cities
Nearby zip codes
Other Woodbridge Topics
