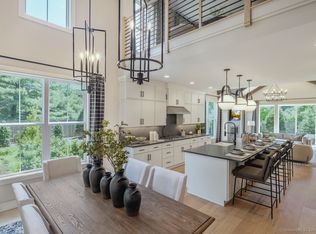
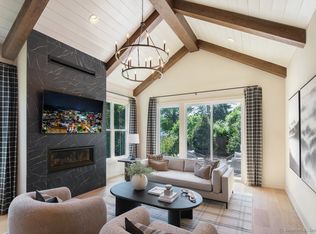
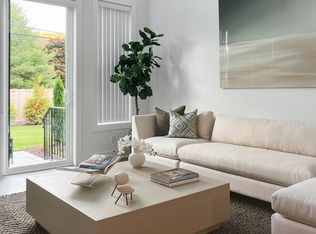
The Pierson Modern Farmhouse features a chef-inspired kitchen, complete with a designer backsplash, sleek Century cabinetry, and beautiful quartz countertops. The open-concept layout seamlessly connects the kitchen to the spacious great room, creating the perfect flow for family gatherings. Enjoy the two-story main living area, offering an airy feel and stunning views of the second-floor loft. This home features spectacular views of West Rock Ridge State Park! Don't miss your chance to make this exceptional home yours-schedule a tour today to learn more! Limited time Seller credit towards closing costs for using Seller's preferred lender. Newly reduced pricing on quick move-in homes that can close for July 31, 2025. Ask Sales Consultant for more details.
Sold for $619,900
$619,900
29 Heritage Lane #56, Woodbridge, CT 06525
3beds
2,239sqft
Condominium, Townhouse
Built in 2025
-- sqft lot
$639,800 Zestimate®
$277/sqft
$3,805 Estimated rent
Home value
$639,800
$569,000 - $717,000
$3,805/mo
Zestimate® history
Owner options
List your home for rent
$3,805/mo
Rent Zestimate®
Find your next renter with Zillow Rental Manager. Plus, with online applications, you can quickly screen prospective tenants – for free.
$3,805/mo
Rent Zestimate®
Refinance and save
$4,168/mo
Est. payment
Refinancing to a lower rate could help reduce your monthly payments and save thousands over the life of the loan.
$4,168/mo
Est. payment
Explore your selling options
Work with a Zillow partner agent
Leverage their expertise and Zillow's premium Showcase listings to get your home seen by more buyers.
Get startedList with your own agent
Get your home in front of millions of buyers by listing it on Zillow.
Learn how to do itSell it yourself
Take full control of how buyers see your home on Zillow by listing For Sale by Owner (FSBO).
List your homeWhat's special
Designer backsplashBeautiful quartz countertopsChef-inspired kitchenSleek century cabinetryOpen-concept layoutSpacious great room
Zillow last checked:
Listing updated:
Listed by:
Kathy Childs 855-999-8655,
Thomas Jacovino 475-755-8655
Bought with:
Christine A. Green, REB.0794787
Ardor Real Estate
Source: Smart MLS,MLS#: 24064372
Facts & features
Interior
Bedrooms & bathrooms
- Bedrooms: 3
- Bathrooms: 3
- Full bathrooms: 2
- 1/2 bathrooms: 1
Rooms
- Room types: Laundry
Primary bedroom
- Features: High Ceilings, Walk-In Closet(s), Wall/Wall Carpet
- Level: Main
- Area: 175.2 Square Feet
- Dimensions: 12 x 14.6
Bedroom
- Features: Wall/Wall Carpet
- Level: Upper
- Area: 182 Square Feet
- Dimensions: 13 x 14
Bedroom
- Features: Walk-In Closet(s), Wall/Wall Carpet
- Level: Upper
- Area: 260 Square Feet
- Dimensions: 13 x 20
Bathroom
- Level: Upper
- Area: 81 Square Feet
- Dimensions: 9 x 9
Dining room
- Features: High Ceilings, Engineered Wood Floor
- Level: Main
- Area: 175.1 Square Feet
- Dimensions: 10.3 x 17
Great room
- Features: High Ceilings, Sliders, Engineered Wood Floor
- Level: Main
- Area: 178.5 Square Feet
- Dimensions: 10.5 x 17
Kitchen
- Features: Quartz Counters, Kitchen Island, Pantry
- Level: Main
- Area: 149.6 Square Feet
- Dimensions: 8.8 x 17
Loft
- Features: Wall/Wall Carpet
- Level: Other
- Area: 270 Square Feet
- Dimensions: 15 x 18
Heating
- Forced Air, Zoned, Natural Gas
Cooling
- Central Air, Zoned
Appliances
- Included: Gas Range, Microwave, Dishwasher, Tankless Water Heater
- Laundry: Main Level
Features
- Basement: None
- Attic: None
- Number of fireplaces: 1
Interior area
- Total structure area: 2,239
- Total interior livable area: 2,239 sqft
- Finished area above ground: 2,239
- Finished area below ground: 0
Property
Parking
- Total spaces: 2
- Parking features: Attached, Driveway
- Attached garage spaces: 2
- Has uncovered spaces: Yes
Accessibility
- Accessibility features: Lever Door Handles
Features
- Stories: 2
- Patio & porch: Patio
- Has private pool: Yes
- Pool features: In Ground
Lot
- Features: Wooded, Level
Details
- Parcel number: 2794225
- Zoning: Residential
Construction
Type & style
- Home type: Condo
- Architectural style: Townhouse
- Property subtype: Condominium, Townhouse
Materials
- Vinyl Siding
Condition
- Under Construction
- New construction: Yes
- Year built: 2025
Details
- Builder model: Pierson Modern Farmhouse
- Warranty included: Yes
Utilities & green energy
- Sewer: Public Sewer
- Water: Public, Private
Community & HOA
Community
- Features: Adult Community 55, Golf, Health Club, Medical Facilities, Paddle Tennis, Pool
- Senior community: Yes
HOA
- Has HOA: Yes
- Amenities included: Clubhouse, Exercise Room/Health Club, Pool
- Services included: Maintenance Grounds, Trash, Snow Removal, Water
- HOA fee: $447 monthly
Location
- Region: Woodbridge
Financial & listing details
- Price per square foot: $277/sqft
- Date on market: 5/15/2025
Price history
| Date | Event | Price |
|---|---|---|
| 10/15/2025 | Sold | $619,900-3%$277/sqft |
Source:  Smart MLS #24064372 Report a problem Smart MLS #24064372 Report a problem | ||
| 9/12/2025 | Pending sale | $639,000$285/sqft |
Source: Smart MLS #24064372 Report a problem | ||
| 8/26/2025 | Price change | $639,000-11.1%$285/sqft |
Source: Smart MLS #24064372 Report a problem | ||
| 6/7/2025 | Price change | $719,000-1.9%$321/sqft |
Source: Smart MLS #24064372 Report a problem | ||
| 5/15/2025 | Listed for sale | $732,995+13.8%$327/sqft |
Source: Smart MLS #24064372 Report a problem | ||
| 3/15/2025 | Listing removed | $643,995$288/sqft |
Source: Smart MLS #24064372 Report a problem | ||
| 3/14/2025 | Price change | $643,995-4.5%$288/sqft |
Source: Smart MLS #24064372 Report a problem | ||
| 12/23/2024 | Listed for sale | $673,995$301/sqft |
Source: Smart MLS #24064372 Report a problem | ||
Public tax history
Tax history is unavailable.
Neighborhood: 06525
Nearby homes
- $599,9003 bd3 ba2k sqft27 Heritage Ln, Woodbridge, CT 06525For Sale

- $848,3593 bd3 ba2.4k sqft23 Heritage Ln #59, Woodbridge, CT 06525Sold
- $958,0003 bd3 ba2.4k sqft10 Hillcrest Dr #5, Woodbridge, CT 06525Sold
- $589,0003 bd3 ba2.2k sqft21 Heritage Ln #60, Woodbridge, CT 06525Sold
- $720,0003 bd3 ba2.4k sqft15 Heritage Ln #63, Woodbridge, CT 06525Sold
- $725,0003 bd3 ba2.1k sqft1 Whisper Ridge Way #51, Woodbridge, CT 06525Sold
- $---- bd-- ba-- sqft14 Whisper Ridge Way, Woodbridge, CT 06525Off Market
- $---- bd-- ba-- sqft2 Whisper Ridge Way, Woodbridge, CT 06525Off Market
Nearby schools
GreatSchools rating
- 9/10Beecher Road SchoolGrades: PK-6Distance: 1.6 mi
- 9/10Amity Middle School: BethanyGrades: 7-8Distance: 5.2 mi
- 9/10Amity Regional High SchoolGrades: 9-12Distance: 1.6 mi


Get pre-qualified for a loan
At Zillow Home Loans, we can pre-qualify you in as little as 5 minutes with no impact to your credit score.An equal housing lender. NMLS #10287.
Sell for more on Zillow
Get a Zillow Showcase℠ listing at no additional cost and you could sell for .
$639,800
2% more
+$12,796
With Zillow Showcase(estimated)
$652,596
- Connecticut
- New Haven County
- Woodbridge
- 06525
- 29 Heritage Lane Unit 56
Nearby cities
Nearby zip codes
Other Woodbridge Topics
