Heated poolTrue first-floor livingOpen-concept floor plan
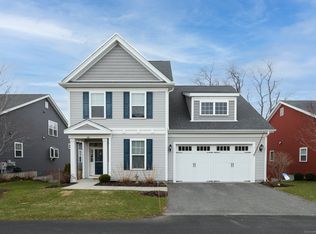
Vacation all year long in this exceptional 55+ active adult community! Enjoy resort-style amenities, including a beautiful clubhouse with a spacious great room for entertaining, fitness center, library, heated pool, and pickleball courts. This thoughtfully designed home offers the convenience of true first-floor living. The attached garage provides step-free entry into the home, while the open-concept floor plan is perfect for everyday living and entertaining. The kitchen flows seamlessly into the family room, creating a warm and inviting gathering space. The main level also features a spacious primary suite, home office, and laundry room, making daily living both comfortable and convenient. Relax on the screened porch overlooking a private patio surrounded by peaceful natural scenery. Upstairs, guests will enjoy their own retreat with a loft, full bath, and two generously sized bedrooms-one featuring a walk-in closet. The finished lower level is an additional 700 s/f and is an entertainer's dream. A massive recreation room is complete with a full wet bar, beverage cooler, and dishwasher, making it ideal for hosting family and friends. An additional spacious room and a full bath complete this impressive space, offering flexibility for hobbies, overnight guests, or a home gym. Experience the perfect combination of luxury, comfort, and low-maintenance living in a community designed for an active lifestyle.
1 day
|
84
|
6
|
Zillow last checked:
Listing updated:
Listed by:
Nancy Langrock(203)597-7923,
William Raveis Real Estate203-264-8180
Source: Smart MLS,MLS#: 24194538
Facts & features
Interior
Bedrooms & bathrooms
Bedrooms: 3
Bathrooms: 4
Full bathrooms: 3
1/2 bathrooms: 1
Primary bedroom
Features: Full Bath, Walk-In Closet(s), Wall/Wall Carpet
Level: Main
Area: 325 Square Feet
Dimensions: 13 x 25
Bedroom
Features: Walk-In Closet(s), Wall/Wall Carpet
Level: Upper
Area: 270 Square Feet
Dimensions: 15 x 18
Bedroom
Features: Wall/Wall Carpet
Level: Upper
Area: 180 Square Feet
Dimensions: 12 x 15
Den
Features: Wall/Wall Carpet
Level: Lower
Area: 247 Square Feet
Dimensions: 13 x 19
Dining room
Features: Hardwood Floor
Level: Main
Area: 100 Square Feet
Dimensions: 10 x 10
Family room
Features: Fireplace, Hardwood Floor
Level: Main
Area: 190 Square Feet
Dimensions: 10 x 19
Great room
Features: Wet Bar, Wall/Wall Carpet
Level: Lower
Area: 600 Square Feet
Dimensions: 24 x 25
Kitchen
Features: Quartz Counters, Eating Space, Kitchen Island, Hardwood Floor
Level: Main
Area: 270 Square Feet
Dimensions: 10 x 27
Loft
Features: Wall/Wall Carpet
Level: Upper
Area: 100 Square Feet
Dimensions: 10 x 10
Office
Level: Main
Area: 110 Square Feet
Dimensions: 10 x 11
Heating
Forced Air, Natural Gas
Cooling
Central Air
Appliances
Included: Gas Range, Microwave, Refrigerator, Dishwasher, Washer, Dryer, Gas Water Heater, Tankless Water Heater
Laundry: Main Level
Features
Basement: Full
Attic: Access Via Hatch
Number of fireplaces: 1
Common walls with other units/homes: End Unit
Interior area
Total structure area: 2,600
Total interior livable area: 2,600 sqft
Finished area above ground: 2,600
Property
Parking
Total spaces: 2
Parking features: Attached
Attached garage spaces: 2
Features
Stories: 3
Has private pool: Yes
Pool features: Gunite, In Ground
Lot
Features: Cul-De-Sac
Details
Parcel number: 2746927
Zoning: condo
Construction
Type & style
Home type: Condo
Architectural style: Townhouse
Property subtype: Condominium, Townhouse
Attached to another structure: Yes
Materials
Vinyl Siding
Condition
New construction: No
Year built: 2020
Utilities & green energy
Sewer: Public Sewer
Water: Public
Community & HOA
Community
Features: Adult Community 55
Senior community: Yes
HOA
Has HOA: Yes
Amenities included: Exercise Room/Health Club, Paddle Tennis, Pool, Clubhouse, Management
Services included: Maintenance Grounds, Trash, Snow Removal, Pest Control, Pool Service, Road Maintenance
Explore the cost of this home by adjusting the details. Changes won't be saved.
Principal & interest
$1,547
Mortgage insurance
$0
Property taxes
$170
Home insurance
$105
HOA fees
$0
Utilities
Not included
All calculations are estimates and provided by Zillow, Inc. for informational purposes only. Actual amounts may vary.
HOA fees may include property taxes on listings classified as Co-Ops. Contact the listing agent and/or owner for fee details.
Mortgage interest rates are dependent on a number of factors, including credit score, down payment, and repayment length. Interest rate data provided by Zillow Group Marketplace, Inc. as of 1/1/1970 from various mortgage lenders with which we have lead or other similar arrangements; the Estimated Payment is an average of those rates.
See how much you could borrow to make a competitive offer.