Skip main navigation
Sold for $625,000
  • $625,000

    12 Woodland Path #12, Beacon Falls, CT 06403

    3beds
    2,440sqft
    Condominium, Single Family Residence
    Built in 2021
    -- sqft lot
    $657,900 Zestimate®
    $256/sqft
    $3,692 Estimated rent

    Home value

    $657,900

    $592,000 - $737,000

    $3,692/mo

    Zestimate® history
    Loading
    Loading...

    Owner options

    List your home for rent

    $3,692/mo

    Rent Zestimate®

    Find your next renter with Zillow Rental Manager. Plus, with online applications, you can quickly screen prospective tenants – for free.

    Learn more

    $3,692/mo

    Rent Zestimate®

    Refinance and save

    $4,177/mo

    Est. payment

    Refinancing to a lower rate could help reduce your monthly payments and save thousands over the life of the loan.

    See today's rates

    $4,177/mo

    Est. payment

    Explore your selling options

    Work with a Zillow partner agent

    Leverage their expertise and Zillow's premium Showcase listings to get your home seen by more buyers.

    Get started

    List with your own agent

    Get your home in front of millions of buyers by listing it on Zillow.

    Learn how to do it

    Sell it yourself

    Take full control of how buyers see your home on Zillow by listing For Sale by Owner (FSBO).

    List your home

    What's special

    Home officeBeautiful white oak floorsBosch stainless steel appliancesQuartz countertopsWalk-in showerWell-appointed bedroomsDual vanities
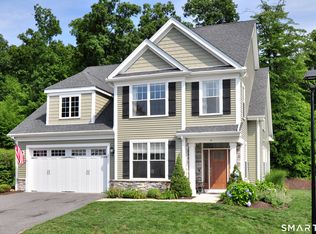
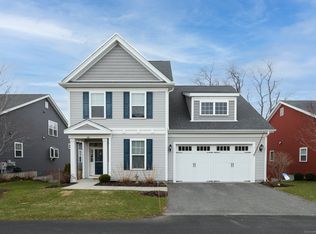
    Welcome to 12 Woodland Path, a spacious 3 bedroom, 2.5 bath home located in the Chatfield Farms community! The home is on a very desirable cul-de-sac and features a private premium wooded lot. The main floor of this immaculate home features an open layout with beautiful white oak floors. The L shaped kitchen boasts Bosch stainless steel appliances, quartz countertops, and ample cabinetry, making it a chef's dream. Enjoy meals in the adjacent dining area or step outside to your private screened in porch and deck, ideal for morning coffee or evening relaxation. The spacious living area is bathed in natural light, offering a warm and inviting atmosphere. The primary suite, located on the main level, is a true retreat, featuring an en-suite bathroom with dual vanities and a walk-in shower. The main level also includes a half bath and a home office. Two additional well-appointed bedrooms, as well as a loft area on the upper level provide flexibility for family and guests. The home also has a well-maintained basement for extra storage, a whole house generator and irrigation system. Chatfield Farms is situated on 140 acres with nature trails and offers access for Unit Owners and their guests to the Clubhouse. The two-story Clubhouse has a library, gathering room, catering kitchen, billiards room, a heated swimming pool, fitness center with aerobics rooms, outdoor pickleball courts, an outdoor firepit area and much more!

    Zillow last checked:

    Listing updated:

    Listed by:

    E. Tyler Della Valle 203-507-3010,

    Dow Della Valle 203-481-0000

    Bought with:

    E. Tyler Della Valle, REB.0790083

    Dow Della Valle

    Source: Smart MLS,MLS#: 24054380MLS Logo

    Facts & features

    Interior

    Bedrooms & bathrooms
    • Bedrooms: 3
    • Bathrooms: 3
    • Full bathrooms: 2
    • 1/2 bathrooms: 1
    Primary bedroom
    • Features: Full Bath, Hardwood Floor
    • Level: Main
    Bedroom
    • Features: Wall/Wall Carpet
    • Level: Upper
    Bedroom
    • Features: Wall/Wall Carpet
    • Level: Upper
    Bathroom
    • Features: Tub w/Shower
    • Level: Upper
    Bathroom
    • Level: Main
    Dining room
    • Features: Hardwood Floor
    • Level: Main
    Kitchen
    • Features: 2 Story Window(s), Built-in Features, Kitchen Island, Pantry, Hardwood Floor
    • Level: Main
    Living room
    • Features: 2 Story Window(s), High Ceilings, Balcony/Deck, Fireplace, Hardwood Floor
    • Level: Main
    Media room
    • Features: Wall/Wall Carpet
    • Level: Upper
    Office
    • Features: Hardwood Floor
    • Level: Main
    Heating
    • Forced Air, Natural Gas
    Cooling
    • Central Air
    Appliances
    • Included: Electric Range, Microwave, Refrigerator, Dishwasher, Gas Water Heater, Water Heater
    • Laundry: Mud Room
    Features
    • Entrance Foyer
    • Basement: Full,Unfinished,Storage Space,Concrete
    • Attic: None
    • Number of fireplaces: 1
    Interior area
    • Total structure area: 2,440
    • Total interior livable area: 2,440 sqft
    • Finished area above ground: 2,440

    Property

    Parking
    • Total spaces: 2
    • Parking features: Attached, Paved, Driveway
    • Attached garage spaces: 2
    • Has uncovered spaces: Yes
    Features
    • Stories: 3
    • Patio & porch: Deck
    • Has private pool: Yes
    • Pool features: In Ground
    Lot
    • Features: Level
    Details
    • Additional structures: Pool House
    • Parcel number: 2746924
    • Zoning: Per town
    • Other equipment: Generator

    Construction

    Type & style
    • Home type: Condo
    • Property subtype: Condominium, Single Family Residence
    Materials
    • Vinyl Siding
    Condition
    • New construction: No
    • Year built: 2021

    Utilities & green energy

    • Sewer: Public Sewer
    • Water: Public

    Community & HOA

    Community
    • Features: Adult Community 55, Bocci Court, Health Club, Tennis Court(s)
    • Senior community: Yes
    HOA
    • Has HOA: Yes
    • Amenities included: Clubhouse, Exercise Room/Health Club, Recreation Facilities, Pool, Tennis Court(s)
    • Services included: Maintenance Grounds, Trash, Snow Removal, Sewer, Pool Service
    • HOA fee: $425 monthly
    Location
    • Region: Beacon Falls

    Financial & listing details

    • Price per square foot: $256/sqft
    • Tax assessed value: $327,750
    • Annual tax amount: $9,777
    • Date on market: 10/17/2024
    • Exclusions: See inclusions & exclusions rider

    Price history

    DateEventPrice
    12/16/2024Sold$625,000-7.3%$256/sqft
    Source: Smart MLS #24054380 Report a problem
    11/4/2024Pending sale$674,500$276/sqft
    Source: Smart MLS #24054380 Report a problem
    10/17/2024Listed for sale$674,500$276/sqft
    Source: Smart MLS #24054380 Report a problem

    Public tax history

    Tax history is unavailable.

    Neighborhood: 06403

    Nearby schools

    GreatSchools rating
    Get pre-qualified for a loan
    At Zillow Home Loans, we can pre-qualify you in as little as 5 minutes with no impact to your credit score.

    An equal housing lender. NMLS #10287.

    Sell for more on Zillow
    Get a Zillow Showcase℠ listing at no additional cost and you could sell for .
    $657,900
    2% more
    +$13,158
    With Zillow Showcase(estimated)
    $671,058