Welcome to this Immaculate Young home nestled within the esteemed Chatfield Farms 55+ Premier Luxury Community! This expanded sunny 'Jefferson' model boasts unparalleled charm and sophistication, situated on a Rare and Highly Desirable Prime Private Wooded Lot. Step inside to discover a thoughtfully designed open layout, perfect for both entertaining and easy living. The 1st floor features a luxurious Primary Suite, complete w 2 closets incl a spacious walk-in, double sinks & a tiled glass door shower in primary bathroom, complemented by a convenient linen closet. The Gorgeous, Modern 2 story eat in kitchen w/pantry opens into a beautiful Living Rm w Gas Fireplace. Separate Dining area, Versatile Office/den, a 1st floor Laundry Rm w/sink, and a Powder Rm for guests' convenience. Ascend the staircase to find two generously sized bedrooms, one w WI closet, a Spacious Loft area and a Full Bathroom w tub/shower combination. Throughout the home, granite countertops exude elegance, while hardwood flooring graces all main living areas. With an Oversized 12x26 Trex Deck overlooking the scenic surroundings, Outdoor Living is a delight. Plus, the unfinished walkout basement w/loads of light presents endless possibilities, ready to be transformed into addt'l living space or recreational haven to suit your needs. 2 Car Att Gar, Irrig, Shopping/hghwys/hospital w access to NYC, Hartford, NH, & Boston, Exceptional Amenities incl ingrnd pool, pickleball, spa, healthclub, bocce, & activities!
Sold for $625,000
$625,000
46 Twin Oak Trail #46, Beacon Falls, CT 06403
3beds
2,624sqft
Condominium, Single Family Residence
Built in 2017
-- sqft lot
$650,300 Zestimate®
$238/sqft
$3,605 Estimated rent
Home value
$650,300
$618,000 - $683,000
$3,605/mo
Zestimate® history
Owner options
List your home for rent
$3,605/mo
Rent Zestimate®
Find your next renter with Zillow Rental Manager. Plus, with online applications, you can quickly screen prospective tenants – for free.
$3,605/mo
Rent Zestimate®
Refinance and save
$4,919/mo
Est. payment
Refinancing to a lower rate could help reduce your monthly payments and save thousands over the life of the loan.
$4,919/mo
Est. payment
Explore your selling options
Work with a Zillow partner agent
Leverage their expertise and Zillow's premium Showcase listings to get your home seen by more buyers.
Get startedList with your own agent
Get your home in front of millions of buyers by listing it on Zillow.
Learn how to do itSell it yourself
Take full control of how buyers see your home on Zillow by listing For Sale by Owner (FSBO).
List your homeWhat's special
Gas fireplaceVersatile officeShower combinationScenic surroundingsSpacious loft areaConvenient linen closetTiled glass door shower
Zillow last checked:
Listing updated:
Listed by:
Mela Veltri Case 203-209-8403,
Coldwell Banker Realty 860-231-2600
Bought with:
Beverly Discala, RES.0779283
William Raveis Real Estate
Source: Smart MLS,MLS#: 24003429
Facts & features
Interior
Bedrooms & bathrooms
- Bedrooms: 3
- Bathrooms: 3
- Full bathrooms: 2
- 1/2 bathrooms: 1
Rooms
- Room types: Laundry
Primary bedroom
- Features: Vaulted Ceiling(s), Full Bath, Stall Shower, Walk-In Closet(s), Wall/Wall Carpet
- Level: Main
- Area: 371.48 Square Feet
- Dimensions: 14.8 x 25.1
Bedroom
- Features: Walk-In Closet(s), Wall/Wall Carpet
- Level: Upper
- Area: 280.86 Square Feet
- Dimensions: 18.6 x 15.1
Bedroom
- Features: Wall/Wall Carpet
- Level: Upper
- Area: 174.8 Square Feet
- Dimensions: 15.2 x 11.5
Bathroom
- Features: Hardwood Floor
- Level: Main
- Area: 28.56 Square Feet
- Dimensions: 5.1 x 5.6
Bathroom
- Features: Granite Counters, Tub w/Shower, Tile Floor
- Level: Upper
- Area: 43.37 Square Feet
- Dimensions: 6.1 x 7.11
Dining room
- Features: Bay/Bow Window, Hardwood Floor
- Level: Main
- Area: 137.94 Square Feet
- Dimensions: 12.1 x 11.4
Kitchen
- Features: 2 Story Window(s), Granite Counters, Kitchen Island, Pantry, Hardwood Floor
- Level: Main
- Area: 508.3 Square Feet
- Dimensions: 23 x 22.1
Living room
- Features: Cathedral Ceiling(s), Gas Log Fireplace, Hardwood Floor
- Level: Main
- Area: 324.37 Square Feet
- Dimensions: 16.3 x 19.9
Loft
- Features: Wall/Wall Carpet
- Level: Upper
- Area: 135.89 Square Feet
- Dimensions: 10.7 x 12.7
Office
- Features: French Doors, Hardwood Floor
- Level: Main
- Area: 117.66 Square Feet
- Dimensions: 10.6 x 11.1
Heating
- Forced Air, Natural Gas
Cooling
- Central Air
Appliances
- Included: Gas Range, Microwave, Refrigerator, Dishwasher, Disposal, Washer, Dryer, Gas Water Heater, Tankless Water Heater
- Laundry: Main Level
Features
- Wired for Data, Open Floorplan
- Doors: Storm Door(s)
- Windows: Thermopane Windows
- Basement: Full,Unfinished
- Attic: Access Via Hatch
- Number of fireplaces: 1
- Fireplace features: Insert
- Common walls with other units/homes: End Unit
Interior area
- Total structure area: 2,624
- Total interior livable area: 2,624 sqft
- Finished area above ground: 2,624
Property
Parking
- Total spaces: 2
- Parking features: Attached, Garage Door Opener
- Attached garage spaces: 2
Features
- Stories: 2
- Patio & porch: Porch, Deck
- Exterior features: Sidewalk, Rain Gutters, Lighting
- Has private pool: Yes
- Pool features: Heated, Pool/Spa Combo, In Ground
Lot
- Features: Few Trees
Details
- Parcel number: 2679637
- Zoning: RES
Construction
Type & style
- Home type: Condo
- Property subtype: Condominium, Single Family Residence
- Attached to another structure: Yes
Materials
- Vinyl Siding
Condition
- New construction: No
- Year built: 2017
Details
- Builder model: Jefferson
Utilities & green energy
- Sewer: Public Sewer
- Water: Public
- Utilities for property: Underground Utilities
Green energy
- Green verification: ENERGY STAR Certified Homes
- Energy efficient items: Insulation, Doors, Windows
Community & HOA
Community
- Features: Adult Community 55, Gated, Basketball Court, Golf, Lake, Library, Medical Facilities, Park, Public Rec Facilities, Shopping/Mall
- Senior community: Yes
HOA
- Has HOA: Yes
- Amenities included: Bocci Court, Clubhouse, Exercise Room/Health Club, Guest Parking, Paddle Tennis, Recreation Facilities, Pool, Tennis Court(s), Management
- Services included: Maintenance Grounds, Trash, Snow Removal, Pool Service, Road Maintenance
- HOA fee: $425 monthly
Location
- Region: Beacon Falls
Financial & listing details
- Price per square foot: $238/sqft
- Tax assessed value: $323,960
- Annual tax amount: $9,570
- Date on market: 6/14/2024
Price history
| Date | Event | Price |
|---|---|---|
| 6/13/2024 | Sold | $625,000-2.3%$238/sqft |
Source:  Smart MLS #24003429 Report a problem Smart MLS #24003429 Report a problem | ||
| 5/28/2024 | Pending sale | $639,900$244/sqft |
Source: Smart MLS #24003429 Report a problem | ||
| 4/4/2024 | Price change | $639,900-1.5%$244/sqft |
Source: Smart MLS #24003429 Report a problem | ||
| 3/14/2024 | Listed for sale | $649,900+31.7%$248/sqft |
Source: Smart MLS #24003429 Report a problem | ||
| 8/7/2017 | Sold | $493,653$188/sqft |
Source: Public Record Report a problem | ||
Public tax history
| Year | Property taxes | Tax assessment |
|---|---|---|
| 2025 | $9,868 +2.1% | $323,960 |
| 2024 | $9,664 +1% | $323,960 |
| 2023 | $9,570 +4.4% | $323,960 |
| 2022 | $9,171 -15.4% | $323,960 +4.3% |
| 2021 | $10,843 -2.8% | $310,700 |
| 2020 | $11,154 | $310,700 |
| 2019 | $11,154 | $310,700 |
| 2018 | $11,154 | $310,700 |
Find assessor info on the county website
Neighborhood: 06403
Nearby homes
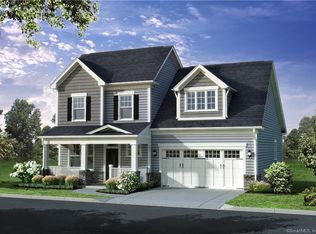
- $634,2002 bd4 ba2.4k sqft51 Twin Oaks Trl #192, Beacon Falls, CT 06403Off Market
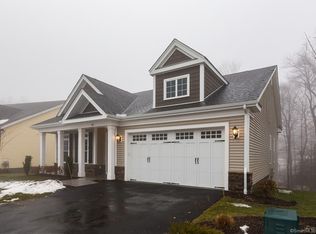
- $523,0602 bd2 ba1.6k sqft53 Twin Oaks Trl #193, Beacon Falls, CT 06403Sold
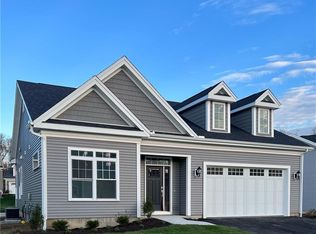
- $494,9002 bd2 ba1.4k sqft55 Twin Oaks Trl #194, Beacon Falls, CT 06403Sold
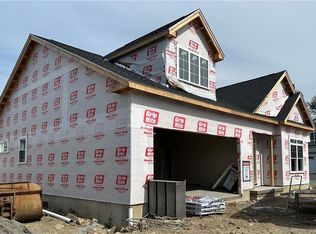
- $497,9002 bd2 ba1.4k sqft57 Twin Oaks Trl, Beacon Falls, CT 06403Sold
- $675,0003 bd4 ba3.5k sqft8 Woodland Path #8, Beacon Falls, CT 06403Sold
- $625,0003 bd3 ba2.4k sqft12 Woodland Path #12, Beacon Falls, CT 06403Sold
- $550,0002 bd2 ba1.5k sqft61 Fieldstone Ln #61, Beacon Falls, CT 06403Sold
- $474,9002 bd2 ba1.4k sqft25 Twin Oaks Trl #25, Beacon Falls, CT 06403Sold
Nearby schools
GreatSchools rating
- 8/10Laurel Ledge SchoolGrades: K-5Distance: 2.2 mi
- 7/10Long River Middle SchoolGrades: 6-8Distance: 6.3 mi
- 7/10Woodland Regional High SchoolGrades: 9-12Distance: 2.4 mi
Schools provided by the listing agent
- Elementary: Laurel Ledge
- High: Woodland Regional
Source: Smart MLS. This data may not be complete. We recommend contacting the local school district to confirm school assignments for this home.


Get pre-qualified for a loan
At Zillow Home Loans, we can pre-qualify you in as little as 5 minutes with no impact to your credit score.An equal housing lender. NMLS #10287.
Sell for more on Zillow
Get a Zillow Showcase℠ listing at no additional cost and you could sell for .
$650,300
2% more
+$13,006
With Zillow Showcase(estimated)
$663,306
- Connecticut
- New Haven County
- Beacon Falls
- 06403
- 46 Twin Oak Trail Unit 46
Nearby cities
Nearby zip codes
Other Beacon Falls Topics
