Welcome to 204 Braeside Dr, a beautifully updated colonial tucked away on a quiet cul-de-sac in Hamden. From the moment you arrive, the well-manicured lawn, mature landscaping, and inviting curb appeal set the tone for what's inside. Step into the foyer with a formal living room on one side and a spacious dining room on the other. Straight ahead, the home opens into an impressive kitchen with stainless steel appliances, plenty of cabinet space, lots of countertops, and a large island that flows right into the family room. This is the heart of the home, featuring vaulted ceilings, skylights, a fireplace, and an open layout that is perfect for everyday living or entertaining. Off the family room is a sun-filled spa room with a hot tub, wood ceiling, skylights, and direct access to the backyard patio. The main level also includes a laundry room, half bath, and access to the attached two-car garage. Upstairs, you'll find four bedrooms and two full bathrooms, including a spacious primary suite that feels like its own private retreat. The primary bedroom features a sitting area, walk-in closet, full bath with steam shower, and an additional room currently used as an office and gym. The second full bathroom offers a jacuzzi tub and separate shower. The finished basement adds even more usable space with a kitchenette and recreation/game room setup. Outside, enjoy the patio, backyard, stone walls, mature landscaping, and plenty of room to relax or entertain. With central air, a newer roof, new garage doors, updated spaces throughout, and a layout that offers both comfort and flexibility, this home is truly a special find in a sought-after Hamden location.
Under contract
$625,000
204 Braeside Drive, Hamden, CT 06514
4beds
2,973sqft
Single Family Residence
Built in 1970
0.47 Acres Lot
$-- Zestimate®
$210/sqft
$-- HOA
What's special
Stone wallsHot tubVaulted ceilingsWood ceilingAttached two-car garageNew garage doorsLarge island
- 141 days
- 80
- 4
Zillow last checked:
Listing updated:
Listed by:
Mark Mermelstein (347)634-2123,
eXp Realty 866-828-3951
Source: Smart MLS,MLS#: 24178683
Facts & features
Interior
Bedrooms & bathrooms
- Bedrooms: 4
- Bathrooms: 3
- Full bathrooms: 2
- 1/2 bathrooms: 1
Primary bedroom
- Level: Upper
Bedroom
- Level: Upper
Bedroom
- Level: Upper
Bedroom
- Level: Upper
Dining room
- Level: Main
Living room
- Level: Main
Heating
- Baseboard, Forced Air, Oil
Cooling
- Central Air
Appliances
- Included: Oven/Range, Microwave, Refrigerator, Dishwasher, Washer, Dryer, Wine Cooler, Water Heater
Features
- Basement: Full,Garage Access,Partially Finished,Walk-Out Access
- Attic: Pull Down Stairs
- Number of fireplaces: 1
Interior area
- Total structure area: 2,973
- Total interior livable area: 2,973 sqft
- Finished area above ground: 2,973
Property
Parking
- Total spaces: 2
- Parking features: Attached
- Attached garage spaces: 2
Lot
- Size: 0.47 Acres
- Features: Landscaped
Details
- Parcel number: 1141209
- Zoning: R3
Construction
Type & style
- Home type: SingleFamily
- Architectural style: Colonial
- Property subtype: Single Family Residence
Materials
- Shingle Siding
- Foundation: Concrete Perimeter
- Roof: Shingle
Condition
- New construction: No
- Year built: 1970
Utilities & green energy
- Sewer: Public Sewer
- Water: Public
Community & HOA
HOA
- Has HOA: No
Location
- Region: Hamden
Financial & listing details
- Price per square foot: $210/sqft
- Tax assessed value: $353,290
- Annual tax amount: $18,961
- Date on market: 5/27/2026
Estimated market value
Not available
Estimated sales range
Not available
Not available
Price history
| Date | Event | Price |
|---|---|---|
| 8/19/2026 | Contingent | $625,000$210/sqft |
Source: eXp Realty #24178683 Report a problem | ||
| 8/19/2026 | Pending sale | $625,000$210/sqft |
Source:  Smart MLS #24178683 Report a problem Smart MLS #24178683 Report a problem | ||
| 5/27/2026 | Listed for sale | $625,000+89.4%$210/sqft |
Source: Smart MLS #24178683 Report a problem | ||
| 3/9/2012 | Sold | $330,000-5.4%$111/sqft |
Source: Smart MLS #M9130790 Report a problem | ||
| 9/30/2011 | Price change | $349,000-2.8%$117/sqft |
Source: William Pitt Sotheby's International Realty #M9130790 Report a problem | ||
| 7/20/2011 | Price change | $359,000-4.3%$121/sqft |
Source: William Pitt Sotheby's International Realty #M9130790 Report a problem | ||
| 6/11/2011 | Price change | $375,000-6%$126/sqft |
Source: William Pitt Sotheby's International Realty #M9130790 Report a problem | ||
| 3/21/2011 | Price change | $399,000-7%$134/sqft |
Source: William Pitt Sothebys International Realty #M0000000 Report a problem | ||
| 10/16/2010 | Price change | $429,000-4.5%$144/sqft |
Source: William Pitt Sotheby's International Realty #M9124205 Report a problem | ||
| 8/28/2010 | Listed for sale | $449,000$151/sqft |
Source: William Pitt Sotheby's International Realty #M9124205 Report a problem | ||
Public tax history
| Year | Property taxes | Tax assessment |
|---|---|---|
| 2025 | $18,329 +51.7% | $353,290 +62.6% |
| 2024 | $12,083 -1.4% | $217,280 |
| 2023 | $12,250 +1.6% | $217,280 |
| 2022 | $12,055 +5.8% | $217,280 |
| 2021 | $11,394 0% | $217,280 -1.5% |
| 2020 | $11,394 +5.7% | $220,570 |
| 2019 | $10,777 +1.9% | $220,570 |
| 2018 | $10,579 +6% | $220,570 |
| 2017 | $9,983 -0.2% | $220,570 |
| 2016 | $10,005 +0.3% | $220,570 -9.6% |
| 2015 | $9,976 +2.3% | $244,090 |
| 2014 | $9,747 +2.5% | $244,090 |
| 2013 | $9,505 +4.8% | $244,090 |
| 2012 | $9,066 +6.8% | $244,090 |
| 2011 | $8,487 +4.5% | $244,090 -11.6% |
| 2010 | $8,124 +0% | $276,150 |
| 2009 | $8,122 0% | $276,150 |
| 2008 | $8,124 +1.1% | $276,150 |
| 2007 | $8,036 +4.1% | $276,150 |
| 2006 | $7,718 -1.2% | $276,150 +52.8% |
| 2005 | $7,812 +15% | $180,670 |
| 2003 | $6,795 +9.1% | $180,670 |
| 2001 | $6,226 | $180,670 |
Find assessor info on the county website
Monthly payment
Est. payment
Payment breakdown
Explore the cost of this home by adjusting the details. Changes won't be saved.Climate risks
Neighborhood: 06514
Similar homes
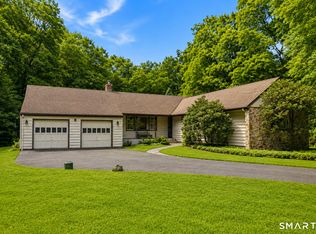
- $499,0004 bd3 ba1.6k sqft125 Perry Road, Hamden, CT 06514For Sale

 MLS ID #24206293, Sandra Lugo Gines, William Raveis Real Estate. Smart MLS
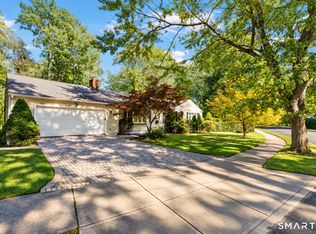
 - $425,0004 bd2 ba2.1k sqft75 Brinsmade Road, Hamden, CT 06514For Sale
 MLS ID #24182612, Chelsey DeFrancesco, eXp Realty. Smart MLS
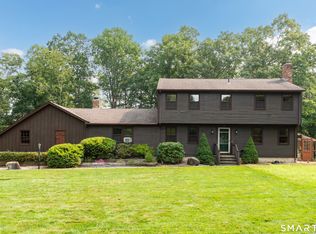
 - $649,0004 bd4 ba2.1k sqft154 Kohary Drive, New Haven, CT 06515For Sale
 MLS ID #24207779, Dallas A. Davis, Dalvis Realty. Smart MLS
 - $635,0004 bd3 ba2.3k sqft289 South Hoop Pole Road, Guilford, CT 06437For Sale
 MLS ID #24195110, Lisa P. Rollins, Compass Connecticut, LLC. Smart MLS
 - $649,9003 bd3 ba2.2k sqft385 Sir Walter Drive, Cheshire, CT 06410For SaleMLS ID #24211153, Daniela L. Volo, Calcagni Real Estate. Smart MLS
- $615,0004 bd3 ba2.4k sqft18 Buckingham Road, Seymour, CT 06483For SaleMLS ID #24199064, Michael DeBiase, Keller Williams Realty. Smart MLS
- $685,0003 bd3 ba3.1k sqft170 Birchwood Drive, Hamden, CT 06518For SaleMLS ID #24206387, Paula A. Andrews, BHGRE Gaetano Marra Homes. Smart MLS
- $399,9003 bd2 ba2.7k sqft25 Booth Terrace, Hamden, CT 06518For SaleMLS ID #24211442, Susan Warner-Lambert, Carbutti & Co., Realtors. Smart MLS
- $619,9003 bd2 ba2.4k sqft433 Route 148, Killingworth, CT 06419For SaleMLS ID #24211881, Kalani R. Ladd, KW Legacy Partners. Smart MLS
- $629,9004 bd3 ba3.2k sqft60 Broadbridge Road, Bridgeport, CT 06610For SaleMLS ID #24209659, Alan D. Stewart Jr, ASJ Realty Partners. Smart MLS
- $650,0004 bd3 ba2.4k sqft341 Old Zoar Road, Monroe, CT 06468For SaleMLS ID #24196510, Jeff Fulchino, BHGRE Gaetano Marra Homes. Smart MLS
- $475,0003 bd2 ba2k sqft106 McDermott Circle, Hamden, CT 06514For SaleMLS ID #24187233, Jeffrey Granoff, GRL & Realtors, LLC. Smart MLS
- $619,9003 bd3 ba2.4k sqft115 North Street, Trumbull, CT 06611For SaleMLS ID #24209316, Jay Cannone, William Raveis Real Estate. Smart MLS
- $599,0003 bd2 ba1.9k sqft142 Ford Road, Woodbridge, CT 06525For SaleMLS ID #24204112, Heather Crabtree, RE/MAX RISE. Smart MLS
- $639,0004 bd4 ba4k sqft44 Sophia Court, Meriden, CT 06450For SaleMLS ID #24208785, Akiba Watts, Call It Closed Realty. Smart MLS
- $635,0005 bd2 ba2.2k sqft83 Lindy Street, Milford, CT 06460For SaleMLS ID #24211111, Kevin M. Macharelli, Better Living Realty, LLC. Smart MLS
- $674,9004 bd3 ba3.5k sqft61 Greenbriar Road, Oxford, CT 06478For SaleMLS ID #24204189, Robert J. Van Egghen, Fiorelli Realty, LLC. Smart MLS
- $564,9005 bd4 ba4.1k sqft178 Maple Street, Seymour, CT 06483For SaleMLS ID #24204272, Mela Veltri Case, KW Legacy Partners. Smart MLS
- $699,5004 bd3 ba3k sqft275 Wheelers Farms Road, Milford, CT 06461For SaleMLS ID #24211322, John Armellino, William Raveis Real Estate. Smart MLS
- $659,0004 bd3 ba2.5k sqft347 Lakeside Road, Southbury, CT 06488For SaleMLS ID #24207006, Christine Aquila, Coldwell Banker Realty. Smart MLS
