Welcome to 39 Lexington Gardens, Unit 39, in North Haven-a warm and inviting home nestled in a lovely, quiet, and peaceful neighborhood. This 3-bedroom, 2.5 -bath residence offers a bright and open main level, perfect for both everyday living and entertaining. Hardwood floors flow throughout the space, creating a seamless and welcoming feel. The dining area features sliding doors that lead directly to the deck-an ideal spot for morning coffee or evening relaxation and overlooks a pond with seasonal wildlife-while the patio below provides a more intimate setting for quiet gatherings. The kitchen is both functional and charming, offering ample wooden cabinetry for storage along with a convenient island for meal prep or casual dining. A half bath completes the main level. Upstairs, you'll find three well-appointed bedrooms. The primary suite offers its own private bath, a generous closet, and elegant French doors that add a touch of character. The second and third bedrooms-one currently used as a home office-are connected by a Jack-and-Jill bathroom, providing both convenience and flexibility. A hallway laundry area completes the upper level. Beyond the home itself, the location adds even more appeal. Conveniently situated near major highways including I-91 and the Merritt Parkway, commuting is a breeze. You'll also enjoy easy access to nearby shopping centers, restaurants, and everyday conveniences. Renowned institutions such as Yale University and Quinnipiac University are just a short drive away, along with major hospitals including Yale New Haven Hospital, offering added peace of mind. Set in a community known for its peaceful atmosphere, this home truly shines with its serene surroundings-one of the sellers' favorite features. If you're looking for comfort, functionality, and a tranquil setting to call home, this is a wonderful opportunity you won't want to miss!
Sold for $581,500
$581,500
39 Lexington Gardens #39, North Haven, CT 06473
3beds
1,961sqft
Condominium, Single Family Residence
Built in 2016
-- sqft lot
$581,800 Zestimate®
$297/sqft
$3,870 Estimated rent
Home value
$581,800
$529,000 - $640,000
$3,870/mo
Zestimate® history
Owner options
List your home for rent
$3,870/mo
Rent Zestimate®
Find your next renter with Zillow Rental Manager. Plus, with online applications, you can quickly screen prospective tenants – for free.
$3,870/mo
Rent Zestimate®
Refinance and save
$4,332/mo
Est. payment
Refinancing to a lower rate could help reduce your monthly payments and save thousands over the life of the loan.
$4,332/mo
Est. payment
Explore your selling options
Work with a Zillow partner agent
Leverage their expertise and Zillow's premium Showcase listings to get your home seen by more buyers.
Get startedList with your own agent
Get your home in front of millions of buyers by listing it on Zillow.
Learn how to do itSell it yourself
Take full control of how buyers see your home on Zillow by listing For Sale by Owner (FSBO).
List your homeWhat's special
Three well-appointed bedroomsHallway laundry area
Zillow last checked:
Listing updated:
Listed by:
J. Boswell Team at LPT Realty,
Jessica Boswell (860)357-0704,
LPT Realty 877-366-2213
Bought with:
Jessica Kolomondos, RES.0826233
RE/MAX Heritage
Source: Smart MLS,MLS#: 24153833
Facts & features
Interior
Bedrooms & bathrooms
- Bedrooms: 3
- Bathrooms: 3
- Full bathrooms: 2
- 1/2 bathrooms: 1
Primary bedroom
- Features: Ceiling Fan(s), Hardwood Floor
- Level: Upper
- Area: 191.34 Square Feet
- Dimensions: 15.8 x 12.11
Bedroom
- Features: Hardwood Floor
- Level: Upper
- Area: 188.1 Square Feet
- Dimensions: 16.5 x 11.4
Bedroom
- Features: Hardwood Floor
- Level: Upper
- Area: 197.75 Square Feet
- Dimensions: 17.5 x 11.3
Primary bathroom
- Features: Double-Sink, Stall Shower, Tile Floor
- Level: Upper
- Area: 73.47 Square Feet
- Dimensions: 9.3 x 7.9
Bathroom
- Features: Hardwood Floor
- Level: Main
- Area: 23.43 Square Feet
- Dimensions: 5.7 x 4.11
Bathroom
- Features: Double-Sink, Tub w/Shower
- Level: Upper
- Area: 88.55 Square Feet
- Dimensions: 11.5 x 7.7
Dining room
- Features: Balcony/Deck, Sliders, Hardwood Floor
- Level: Main
- Area: 87.5 Square Feet
- Dimensions: 7 x 12.5
Kitchen
- Features: Kitchen Island, Pantry
- Level: Main
- Area: 163.75 Square Feet
- Dimensions: 13.1 x 12.5
Living room
- Features: Ceiling Fan(s), Fireplace, Hardwood Floor
- Level: Main
- Area: 228.01 Square Feet
- Dimensions: 15.1 x 15.1
Heating
- Gas on Gas
Cooling
- Ceiling Fan(s), Central Air
Appliances
- Included: Oven/Range, Microwave, Refrigerator, Dishwasher, Disposal, Gas Water Heater, Water Heater
- Laundry: Upper Level
Features
- Wired for Data, Entrance Foyer
- Basement: Full
- Attic: Access Via Hatch
- Number of fireplaces: 1
Interior area
- Total structure area: 1,961
- Total interior livable area: 1,961 sqft
- Finished area above ground: 1,961
Property
Parking
- Total spaces: 2
- Parking features: Attached, Off Street, Driveway, Garage Door Opener
- Attached garage spaces: 2
- Has uncovered spaces: Yes
Features
- Stories: 2
- Patio & porch: Deck, Patio
Lot
- Features: Level
Details
- Parcel number: 2652576
- Zoning: R40
Construction
Type & style
- Home type: Condo
- Property subtype: Condominium, Single Family Residence
Materials
- Vinyl Siding
Condition
- New construction: No
- Year built: 2016
Utilities & green energy
- Sewer: Public Sewer
- Water: Public
Green energy
- Green verification: ENERGY STAR Certified Homes
Community & HOA
Community
- Features: Near Public Transport
HOA
- Has HOA: Yes
- Amenities included: Management
- Services included: Maintenance Grounds, Trash, Snow Removal, Water, Road Maintenance, Insurance
- HOA fee: $150 monthly
Location
- Region: North Haven
Financial & listing details
- Price per square foot: $297/sqft
- Tax assessed value: $353,220
- Annual tax amount: $10,406
- Date on market: 4/15/2026
- Exclusions: please see inclusions/exclusions rider
Price history
| Date | Event | Price |
|---|---|---|
| 7/2/2026 | Sold | $581,500-0.6%$297/sqft |
Source:  Smart MLS #24153833 Report a problem Smart MLS #24153833 Report a problem | ||
| 4/15/2026 | Listed for sale | $584,900$298/sqft |
Source: Smart MLS #24153833 Report a problem | ||
Public tax history
Tax history is unavailable.
Neighborhood: 06473
Nearby homes
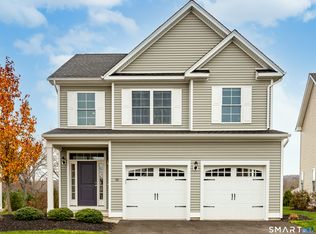
- $607,5003 bd3 ba2k sqft50 Lexington Gdns #50, North Haven, CT 06473Sold
- $579,0004 bd4 ba1.8k sqft47 Lexington Gdns #47, North Haven, CT 06473For Sale

- $589,9003 bd3 ba2k sqft13 Lexington Gdns, North Haven, CT 06473Off Market

- $253,4003 bd2 ba1.9k sqft500 Middletown Ave, North Haven, CT 06473Off Market
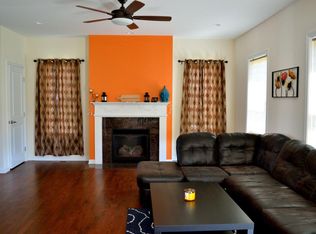
- $556,3003 bd2 ba1.7k sqft20 Lexington Gdns, North Haven, CT 06473Off Market
- $563,7004 bd4 ba2.3k sqft47 Lexington Gdns, North Haven, CT 06473Off Market
- $574,1003 bd3 ba1.9k sqft69 Lexington Gdns, North Haven, CT 06473Off Market
- $547,2003 bd2 ba1.7k sqft70 Lexington Gdns, North Haven, CT 06473Off Market
Nearby schools
GreatSchools rating
- 8/10Montowese Elementary SchoolGrades: PK-5Distance: 0.3 mi
- 6/10North Haven Middle SchoolGrades: 6-8Distance: 1.4 mi
- 7/10North Haven High SchoolGrades: 9-12Distance: 1.4 mi
Schools provided by the listing agent
- Elementary: Montowese
- High: North Haven
Source: Smart MLS. This data may not be complete. We recommend contacting the local school district to confirm school assignments for this home.


Get pre-qualified for a loan
At Zillow Home Loans, we can pre-qualify you in as little as 5 minutes with no impact to your credit score.An equal housing lender. NMLS #10287.
Sell for more on Zillow
Get a Zillow Showcase℠ listing at no additional cost and you could sell for .
$581,800
2% more
+$11,636
With Zillow Showcase(estimated)
$593,436
- Connecticut
- New Haven County
- North Haven
- 06473
- 39 Lexington Gardens Unit 39
Nearby cities
Nearby zip codes
Other North Haven Topics
