Welcome to this beautifully updated 2-bedroom, 2.5-bath townhouse featuring an open-concept main level that flows seamlessly from front to back. The renovated kitchen boasts gleaming hardwood floors, granite countertops, a stylish backsplash, and opens to the dining area with new French doors leading to your private Trex deck-perfect for morning coffee, outdoor dining, or relaxing evenings. The inviting living room showcases a striking floor-to-ceiling brick wood-burning fireplace, creating a warm and welcoming space for entertaining or unwinding. Upstairs, you'll find two spacious bedrooms. The primary bedroom features a beautifully updated full bath with a modern glass-enclosed walk-in shower, while the second full bath has been tastefully updated with equally stylish finishes. The partially finished lower level offers endless possibilities for a family room, home office, fitness area, or playroom. A convenient two-car tandem garage is just steps from the front door. Enjoy resort-style amenities, including a sparkling pool, clubhouse, and dog park, all within a beautifully maintained community. Ideally located near downtown Wallingford, shopping, dining, I91, and the Merritt Parkway. This exceptional townhouse offers the perfect blend of style, comfort, and convenience. Rooms sizes are approximate.
Accepting backups
$379,000
96 Colonial Hill Drive #96, Wallingford, CT 06492
2beds
1,512sqft
Condominium, Townhouse
Built in 1985
-- sqft lot
$379,300 Zestimate®
$251/sqft
$542/mo HOA
What's special
- 50 days
- 55
- 1
Likely to sell faster than
Zillow last checked:
Listing updated:
Listed by:
Eileen Smith (203)415-5538,
Pearce Real Estate 203-265-4866
Source: Smart MLS,MLS#: 24188497
Facts & features
Interior
Bedrooms & bathrooms
- Bedrooms: 2
- Bathrooms: 3
- Full bathrooms: 2
- 1/2 bathrooms: 1
Primary bedroom
- Features: Ceiling Fan(s), Full Bath, Stall Shower, Wall/Wall Carpet
- Level: Upper
- Area: 182.04 Square Feet
- Dimensions: 11.3 x 16.11
Bedroom
- Features: Ceiling Fan(s), Wall/Wall Carpet
- Level: Upper
- Area: 201.02 Square Feet
- Dimensions: 11.1 x 18.11
Dining room
- Features: French Doors, Hardwood Floor
- Level: Main
- Area: 164.02 Square Feet
- Dimensions: 11.8 x 13.9
Family room
- Level: Lower
- Area: 346.02 Square Feet
- Dimensions: 15.11 x 22.9
Kitchen
- Features: Remodeled, Granite Counters, Kitchen Island, Hardwood Floor
- Level: Main
- Area: 162.63 Square Feet
- Dimensions: 11.7 x 13.9
Living room
- Features: Fireplace, Hardwood Floor
- Level: Main
- Area: 226.44 Square Feet
- Dimensions: 11.1 x 20.4
Heating
- Forced Air, Oil
Cooling
- Central Air
Appliances
- Included: Oven/Range, Microwave, Refrigerator, Dishwasher, Water Heater
- Laundry: Lower Level
Features
- Open Floorplan
- Doors: Storm Door(s), French Doors
- Windows: Thermopane Windows
- Basement: Full,Storage Space,Walk-Out Access,Liveable Space
- Attic: Access Via Hatch
- Number of fireplaces: 1
- Common walls with other units/homes: End Unit
Interior area
- Total structure area: 1,512
- Total interior livable area: 1,512 sqft
- Finished area above ground: 1,512
Property
Parking
- Total spaces: 2
- Parking features: Tandem, Garage Door Opener
- Garage spaces: 2
Features
- Stories: 3
- Patio & porch: Deck
- Exterior features: Rain Gutters
- Has private pool: Yes
- Pool features: In Ground
Lot
- Features: Cul-De-Sac
Details
- Additional structures: Pool House
- Parcel number: 2052735
- Zoning: RM12
Construction
Type & style
- Home type: Condo
- Architectural style: Townhouse
- Property subtype: Condominium, Townhouse
- Attached to another structure: Yes
Materials
- Clapboard
Condition
- New construction: No
- Year built: 1985
Utilities & green energy
- Sewer: Public Sewer
- Water: Public
- Utilities for property: Cable Available
Green energy
- Energy efficient items: Doors, Windows
Community & HOA
HOA
- Has HOA: Yes
- Amenities included: Clubhouse, Management
- Services included: Maintenance Grounds, Trash, Snow Removal
- HOA fee: $542 monthly
Location
- Region: Wallingford
Financial & listing details
- Price per square foot: $251/sqft
- Tax assessed value: $209,300
- Annual tax amount: $5,143
- Date on market: 7/21/2026
Estimated market value
$379,300
$360,000 - $398,000
$2,627/mo
Price history
| Date | Event | Price |
|---|---|---|
| 7/24/2026 | Listed for sale | $379,000$251/sqft |
Source:  Smart MLS #24188497 Report a problem Smart MLS #24188497 Report a problem | ||
Public tax history
Tax history is unavailable.
Monthly payment
Est. payment
Payment breakdown
Explore the cost of this home by adjusting the details. Changes won't be saved.Climate risks
Neighborhood: 06492
- $369,2002 bd1 ba1.5k sqft96 Colonial Hill Dr, Wallingford, CT 06492Off Market
- $406,0003 bd3 ba2.1k sqft98 Colonial Hill Dr #98, Wallingford, CT 06492Sold

- $406,0003 bd3 ba2.1k sqft98 Colonial Hill Dr, Wallingford, CT 06492Sold

- $377,9002 bd2 ba1.5k sqft94 Colonial Hill Dr, Wallingford, CT 06492Off Market
Similar homes
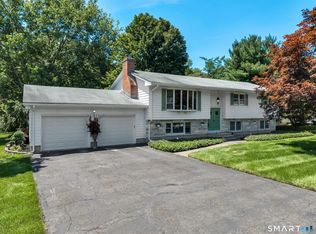
- $374,9003 bd3 ba1.4k sqft54 Exeter Road, Hamden, CT 06518For Sale

 MLS ID #24193865, Sherri L. Ciotto, Berkshire Hathaway NE Prop.. Smart MLS
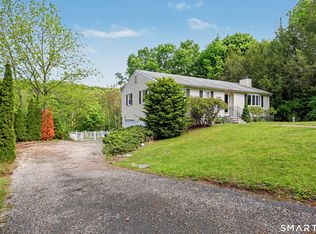
 - $399,0003 bd3 ba1.9k sqft73 Rolling Ridge Road, Hamden, CT 06514For Sale
 MLS ID #24192817, Paula A. Andrews, BHGRE Gaetano Marra Homes. Smart MLS
 - $365,0003 bd2 ba1.2k sqft160 Sanford Street, Hamden, CT 06514For Sale
 MLS ID #24192710, Lauren Levey, Real Broker CT, LLC. Smart MLS
 - $399,0003 bd3 ba1.3k sqft161 Sleeping Giant Drive, Hamden, CT 06518For Sale
 MLS ID #24174198, Christopher Reid, Coldwell Banker Realty. Smart MLS
 - $425,0003 bd2 ba1.9k sqft25 Booth Terrace, Hamden, CT 06518For SaleMLS ID #24195759, Susan Warner-Lambert, Carbutti & Co., Realtors. Smart MLS
- $382,5003 bd3 ba1.6k sqftOyster Cove, New Haven, CT 06513For SaleMLS ID #24183982, Nicole J. Ellezam, Century 21 AllPoints Realty. Smart MLS
- $420,0004 bd3 ba1.6k sqft137 Maple Hill Road, Naugatuck, CT 06770For SaleMLS ID #24201684, Monica Palmerie, RE/MAX RISE. Smart MLS
- $375,0003 bd3 ba1.5k sqft683 Woodin Street, Hamden, CT 06514For SaleMLS ID #24194110, Jerard Gibson, Coldwell Banker Realty. Smart MLS
- $379,9993 bd2 ba1.3k sqftArtillery Hill, Watertown, CT 06795For SaleMLS ID #24201695, Karen A. Dibble-Flaherty, Keller Williams Realty. Smart MLS
- $420,0003 bd1 ba1.5k sqft108 Pleasant Avenue, East Haven, CT 06512For SaleMLS ID #24201887, Christian Flores, mygoodagent. Smart MLS
- $345,0003 bd1 ba1.1k sqft12 Hillview Avenue, Hamden, CT 06514For SaleMLS ID #24201362, Catherine Cardell Yarmosh, Coldwell Banker Realty. Smart MLS
- $359,9003 bd1 ba1.2k sqft198 Beacon Manor Road, Naugatuck, CT 06770For SaleMLS ID #24184899, Alison Behlman, Tier 1 Real Estate. Smart MLS
- $379,0002 bd3 ba2.1k sqftArrowhead By The Lake, Wolcott, CT 06716For SaleMLS ID #24185344, Nicholas Greene, eXp Realty. Smart MLS
- $350,0002 bd2 ba1.3k sqftOlde Towne Landing, East Haven, CT 06512For SaleMLS ID #24194556, Lauren Freedman, Coldwell Banker Realty. Smart MLS
- $549,9003 bd3 ba1.9k sqft161 Upper State Street, North Haven, CT 06473For SaleMLS ID #24200826, Lisa M. Thompson, Calcagni Real Estate. Smart MLS
- $430,0004 bd2 ba2.1k sqft75 Brinsmade Road, Hamden, CT 06514For SaleMLS ID #24182612, Chelsey DeFrancesco, eXp Realty. Smart MLS
- $399,9004 bd2 ba1.5k sqft49 Schenck Lane, Naugatuck, CT 06770For SaleMLS ID #24182606, Dave Jones, Dave Jones Realty, LLC. Smart MLS
- $389,0002 bd2 ba1.2k sqftValley View Townhomes, Seymour, CT 06483For SaleMLS ID #24185005, Alexa Skalandunas, William Raveis Real Estate. Smart MLS
- $419,9003 bd2 ba1k sqft5 North Street, East Haven, CT 06513For SaleMLS ID #24202058, Laura Almeyda, Huntsman,Meade & Partners Comp. Smart MLS
- $349,9003 bd1 ba1.2k sqft28 Bound Line Road, Wolcott, CT 06716For SaleMLS ID #24199201, Maria M. Mercedes, YellowBrick Real Estate LLC. Smart MLS
