Skip main navigation
Sold for $406,000
  • $406,000

    98 Colonial Hill Drive #98, Wallingford, CT 06492

    3beds
    2,161sqft
    Condominium, Townhouse
    Built in 1985
    -- sqft lot
    $463,300 Zestimate®
    $188/sqft
    $3,289 Estimated rent

    Home value

    $463,300

    $440,000 - $491,000

    $3,289/mo

    Zestimate® history
    Loading
    Loading...

    Owner options

    List your home for rent

    $3,289/mo

    Rent Zestimate®

    Find your next renter with Zillow Rental Manager. Plus, with online applications, you can quickly screen prospective tenants – for free.

    Learn more

    $3,289/mo

    Rent Zestimate®

    Refinance and save

    $3,397/mo

    Est. payment

    Refinancing to a lower rate could help reduce your monthly payments and save thousands over the life of the loan.

    See today's rates

    $3,397/mo

    Est. payment

    Explore your selling options

    Work with a Zillow partner agent

    Leverage their expertise and Zillow's premium Showcase listings to get your home seen by more buyers.

    Get started

    List with your own agent

    Get your home in front of millions of buyers by listing it on Zillow.

    Learn how to do it

    Sell it yourself

    Take full control of how buyers see your home on Zillow by listing For Sale by Owner (FSBO).

    List your home

    What's special

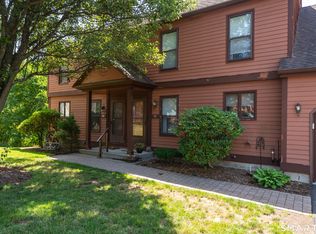
    This spacious 2,161ft condominium offers an ideal blend of luxury, comfort, and convenience. Nestled in a prime location, this residence is truly turn key. Move in and enjoy the array of modern amenities designed to enhance your lifestyle. The open-concept living and dining area is perfect for entertaining, featuring brand new luxury vinyl plank flooring, large windows that flood the space with natural light, and french doors that lead to a brand new composite deck that offers a private setting to enjoy views of the surrounding area. The modern kitchen is a chef's delight, equipped with stainless steel appliances, granite countertops, and ample cabinet space that opens to the rest of the living area. The second level offers private living space with 3 generously sized bedrooms and a recently remodeled full bath. The primary suite is lit by 2 large windows, offers 2 closets, and a beautifully designed bath featuring contemporary fixtures and finishes. Need more space? The second bedroom offers a cathedral ceiling, and a skylight that floods the space with sunlight during the day or starlight at night. Hallmark Hill offers a range of amenities, including a club house, swimming pool, and dog play area! The well-maintained grounds and communal spaces provide a welcoming environment for leisurely walks or a vigorous run before work. Come see this well maintained and completely updated home. Highest and best offers to be submitted in writing by Monday, July 22, 2024 by 12:00pm. Client is calling for highest and best offers to be submitted in writing by Monday, July 22, 2024 by 12:00pm.

    Zillow last checked:

    Listing updated:

    Listed by:

    Jay Smolenski 203-848-0859,

    Berkshire Hathaway NE Prop. 203-294-9114

    Bought with:

    Carol M. Cavalieri, RES.0142958

    William Raveis Real Estate

    Source: Smart MLS,MLS#: 24030291MLS Logo

    Facts & features

    Interior

    Bedrooms & bathrooms
    • Bedrooms: 3
    • Bathrooms: 3
    • Full bathrooms: 2
    • 1/2 bathrooms: 1
    Primary bedroom
    • Features: Bedroom Suite, Full Bath
    • Level: Upper
    • Area: 216 Square Feet
    • Dimensions: 12 x 18
    Bedroom
    • Features: Skylight, Cathedral Ceiling(s), Ceiling Fan(s)
    • Level: Upper
    • Area: 437 Square Feet
    • Dimensions: 19 x 23
    Bedroom
    • Level: Upper
    • Area: 204 Square Feet
    • Dimensions: 12 x 17
    Dining room
    • Features: Combination Liv/Din Rm, Laminate Floor, L-Shaped
    • Level: Main
    • Area: 168 Square Feet
    • Dimensions: 12 x 14
    Family room
    • Level: Main
    • Area: 209 Square Feet
    • Dimensions: 11 x 19
    Kitchen
    • Features: Granite Counters, Eating Space, Tile Floor
    • Level: Main
    • Area: 110 Square Feet
    • Dimensions: 10 x 11
    Living room
    • Features: Combination Liv/Din Rm, Fireplace, French Doors, L-Shaped, Laminate Floor
    • Level: Main
    • Area: 209 Square Feet
    • Dimensions: 11 x 19
    Heating
    • Forced Air, Oil
    Cooling
    • Central Air
    Appliances
    • Included: Convection Range, Microwave, Refrigerator, Dishwasher, Washer, Dryer, Water Heater
    • Laundry: Lower Level
    Features
    • Wired for Data, Open Floorplan
    • Basement: Full
    • Attic: Access Via Hatch
    • Number of fireplaces: 1
    • Common walls with other units/homes: End Unit
    Interior area
    • Total structure area: 2,161
    • Total interior livable area: 2,161 sqft
    • Finished area above ground: 2,161

    Property

    Parking
    • Total spaces: 2
    • Parking features: Attached, Paved, Unassigned
    • Attached garage spaces: 1
    Features
    • Stories: 2
    • Patio & porch: Deck
    • Has private pool: Yes
    • Pool features: Fenced, In Ground
    Details
    • Additional structures: Pool House
    • Parcel number: 2052737
    • Zoning: Per Town

    Construction

    Type & style
    • Home type: Condo
    • Architectural style: Townhouse
    • Property subtype: Condominium, Townhouse
    • Attached to another structure: Yes
    Materials
    • Clapboard
    Condition
    • New construction: No
    • Year built: 1985

    Utilities & green energy

    • Sewer: Public Sewer
    • Water: Public

    Community & HOA

    Community
    • Features: Golf, Health Club, Medical Facilities, Private School(s)
    • Security: Security System
    HOA
    • Has HOA: Yes
    • Amenities included: Clubhouse, Pool, Management
    • Services included: Maintenance Grounds, Trash, Snow Removal, Pool Service, Road Maintenance, Insurance
    • HOA fee: $487 monthly
    Location
    • Region: Wallingford

    Financial & listing details

    • Price per square foot: $188/sqft
    • Tax assessed value: $169,300
    • Annual tax amount: $5,191
    • Date on market: 7/13/2024

    Price history

    DateEventPrice
    9/9/2024Sold$406,000+11.4%$188/sqft
    Source: Smart MLS #24030291 Report a problem
    7/23/2024Pending sale$364,500$169/sqft
    Source: Smart MLS #24030291 Report a problem
    7/17/2024Listed for sale$364,500+51.9%$169/sqft
    Source: Berkshire Hathaway HomeServices New England Properties #24030291 Report a problem
    6/25/2018Sold$240,000-10.8%$111/sqft
    Source: Smart MLS #170057334 Report a problem
    4/28/2018Pending sale$269,000$124/sqft
    Source: Berkshire Hathaway HomeServices New England Properties #170057334 Report a problem
    3/2/2018Listed for sale$269,000+26.9%$124/sqft
    Source: Berkshire Hathaway HomeServices New England Properties #170057334 Report a problem
    1/22/2015Sold$212,000$98/sqft
    Source: Smart MLS #N354908 Report a problem

    Public tax history

    Tax history is unavailable.
    Find assessor info on the county website

    Neighborhood: 06492

    Nearby schools

    GreatSchools rating
    Get pre-qualified for a loan
    At Zillow Home Loans, we can pre-qualify you in as little as 5 minutes with no impact to your credit score.

    An equal housing lender. NMLS #10287.

    Sell for more on Zillow
    Get a Zillow Showcase℠ listing at no additional cost and you could sell for .
    $463,300
    2% more
    +$9,266
    With Zillow Showcase(estimated)
    $472,566