Welcome to your dream home! This lovely, rarely available ranch-style condo in Watertown, Connecticut, offers the perfect blend of elegant architectural details and modern, worry-free upgrades. From the moment you step inside, you will love the sophisticated craftsmanship, featuring vaulted and coffered ceilings, classic chair rails, and elegant picture frame molding that add timeless character to the space. The heart of the home is a spacious, open-concept kitchen designed for effortless entertaining and daily living. Upgraded for maximum peace of mind, the kitchen features a brand-new dishwasher, stove, microwave and garbage disposal (all new in 2026), along with select newly replaced windows that bring in beautiful natural light. This single-level floor plan offers 3 bedrooms & 2 bathrooms, including a comfortable primary suite. Major mechanical updates have already been taken care for you, including a new furnace and central air system installed in Feb, 2025. Need more space? The massive walkout finished basement provides incredible potential. Framed and ready for your personal touch; all it needs is your choice of flooring to become the ultimate rec room, home office or gym. Perfectly situated within a lovely, highly desirable community, this unit is just steps away from the community pool and tennis courts. Enjoy the convenience of being local to excellent shopping, dining and daily amenities. Turn-key, meticulously maintained, and full of upgrades.
For sale
$379,999
101 Cannon Ridge Drive #101, Watertown, CT 06795
3beds
1,340sqft
Condominium
Built in 1989
-- sqft lot
$-- Zestimate®
$284/sqft
$536/mo HOA
What's special
Elegant picture frame moldingClassic chair railsMassive walkout finished basementVaulted and coffered ceilingsComfortable primary suiteSpacious open-concept kitchenSingle-level floor plan
- 53 days
- 108
- 4
Zillow last checked:
Listing updated:
Listed by:
Karen A. Dibble-Flaherty (203)217-4940,
Keller Williams Realty 203-438-9494
Source: Smart MLS,MLS#: 24201695
Facts & features
Interior
Bedrooms & bathrooms
- Bedrooms: 3
- Bathrooms: 2
- Full bathrooms: 2
Primary bedroom
- Features: Vaulted Ceiling(s), Bedroom Suite, Full Bath, Stall Shower, Hardwood Floor
- Level: Main
Bedroom
- Features: Hardwood Floor
- Level: Main
Bedroom
- Features: Ceiling Fan(s), Hardwood Floor
- Level: Main
Dining room
- Features: Bay/Bow Window, Ceiling Fan(s), Hardwood Floor
- Level: Main
Kitchen
- Features: Granite Counters, Hardwood Floor
- Level: Main
Living room
- Features: Balcony/Deck, Fireplace, Sliders, Hardwood Floor
- Level: Main
Heating
- Forced Air, Electric
Cooling
- Ceiling Fan(s), Central Air
Appliances
- Included: Electric Range, Microwave, Refrigerator, Dishwasher, Disposal, Washer, Dryer, Water Heater
Features
- Basement: Full
- Attic: Pull Down Stairs
- Number of fireplaces: 1
- Common walls with other units/homes: End Unit
Interior area
- Total structure area: 1,340
- Total interior livable area: 1,340 sqft
- Finished area above ground: 1,340
Property
Parking
- Total spaces: 1
- Parking features: Attached
- Attached garage spaces: 1
Features
- Stories: 1
- Patio & porch: Porch, Deck
- Has private pool: Yes
- Pool features: In Ground
Lot
- Features: Corner Lot
Details
- Parcel number: 913021
- Zoning: R125
Construction
Type & style
- Home type: Condo
- Architectural style: Ranch
- Property subtype: Condominium
- Attached to another structure: Yes
Materials
- Clapboard
Condition
- New construction: No
- Year built: 1989
Utilities & green energy
- Sewer: Public Sewer
- Water: Public
- Utilities for property: Cable Available
Community & HOA
Community
- Features: Basketball Court, Golf, Library, Medical Facilities, Park, Private School(s), Shopping/Mall, Tennis Court(s)
- Subdivision: Taft School
HOA
- Has HOA: Yes
- Amenities included: Pool, Tennis Court(s), Management
- Services included: Maintenance Grounds, Snow Removal, Pool Service, Road Maintenance
- HOA fee: $536 monthly
Location
- Region: Watertown
Financial & listing details
- Price per square foot: $284/sqft
- Tax assessed value: $173,320
- Annual tax amount: $5,207
- Date on market: 8/30/2026
Estimated market value
Not available
Estimated sales range
Not available
Not available
Price history
| Date | Event | Price |
|---|---|---|
| 8/30/2026 | Listed for sale | $379,999+76.7%$284/sqft |
Source:  Smart MLS #24201695 Report a problem Smart MLS #24201695 Report a problem | ||
| 12/3/2018 | Sold | $215,001$160/sqft |
Source: Smart MLS #170115799 Report a problem | ||
Public tax history
Tax history is unavailable.
Monthly payment
Est. payment
Payment breakdown
Explore the cost of this home by adjusting the details. Changes won't be saved.Climate risks
Neighborhood: 06795
Nearby schools
Schools provided by the listing agent
- Elementary: Fletcher W. Judson
- Middle: Swift
- High: Watertown
Source: Smart MLS. This data may not be complete. We recommend contacting the local school district to confirm school assignments for this home.
- $358,6003 bd2 ba1.3k sqft101 Cannon Ridge Dr, Watertown, CT 06795Off Market
- $289,8002 bd2 ba1.1k sqft103 Cannon Ridge Dr, Watertown, CT 06795Off Market
- $273,3002 bd2 ba1.1k sqft103 Cannon Ridge Dr #103, Watertown, CT 06795Off Market

- $303,7002 bd2 ba1.1k sqft5 Cannon Ridge Dr, Watertown, CT 06795Off Market

Similar homes
- $415,0003 bd2 ba1.7k sqftWatertown Old Farms, Watertown, CT 06795For Sale

 MLS ID #24215086, John Donato Jr, Showcase Realty, Inc.. Smart MLS
 - $495,0003 bd2 ba1.2k sqft145 Edge Road, Watertown, CT 06795For Sale
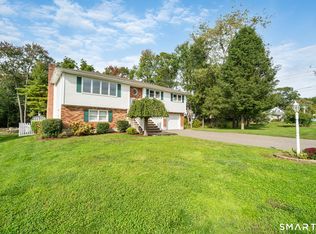 MLS ID #24210946, Bryan Palladino, Showcase Realty, Inc.. Smart MLS
 - $449,0003 bd3 ba1.9k sqft459 Bayberry Drive, Thomaston, CT 06787For Sale
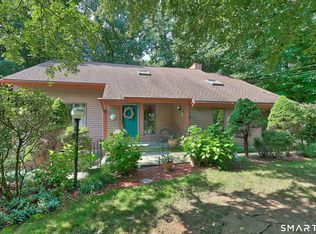 MLS ID #24216183, Bethany Lydem, Stone Crest Realty LLC. Smart MLS
 - $350,0003 bd2 ba1.4k sqft138 Steinmann Avenue, Middlebury, CT 06762For Sale
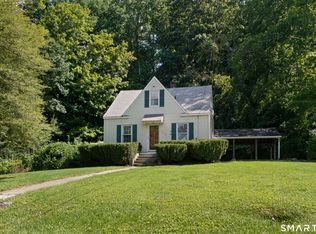 MLS ID #24203915, Sarita Conforti, West View Properties, LLC. Smart MLS
 - $399,9004 bd2 ba1.7k sqft175 Pleasant View Road, Thomaston, CT 06787For SaleMLS ID #24211020, Mary Ann Hebert, BHGRE Gaetano Marra Homes. Smart MLS
- $407,9003 bd2 ba1.5k sqft48 Manor Lane, Wolcott, CT 06716For SaleMLS ID #24198749, Fernando Barreiro, Lamacchia Realty. Smart MLS
- $415,0004 bd2 ba1.5k sqft77 Hubbell Avenue, Watertown, CT 06779For SaleMLS ID #24167524, Maria Vilar, Lamacchia Realty. Smart MLS
- $375,0002 bd2 ba1.3k sqftHeritage Village, Southbury, CT 06488For SaleMLS ID #24212818, Tina Angelos Papademetriou, Berkshire Hathaway NE Prop.. Smart MLS
- $369,9002 bd2 ba1.8k sqft22 North Street, Wolcott, CT 06716For SaleMLS ID #24215127, Vasco Silva, Great Estates, CT. Smart MLS
- $369,9003 bd2 ba1.3k sqft178 Osborn Road, Naugatuck, CT 06770For SaleMLS ID #24194719, Kristin Egmont, Coldwell Banker Realty. Smart MLS
- $339,9003 bd2 ba1.5k sqft250 Bradley Avenue, Waterbury, CT 06708For SaleMLS ID #24182603, Sarah Devino, Showcase Realty, Inc.. Smart MLS
- $429,9993 bd2 ba1.9k sqft54 Buckland Street, Wolcott, CT 06716For SaleMLS ID #24212230, Viviana Rua, Dave Jones Realty, LLC. Smart MLS
- $399,0003 bd2 ba1.3k sqft24 Zappula Drive, Torrington, CT 06790For SaleMLS ID #24190082, Heidi Picard-Ramsay, Berkshire Hathaway NE Prop.. Smart MLS
- $409,9003 bd3 ba1.8k sqftWild Oaks, Plainville, CT 06062For SaleMLS ID #24215331, Nicholas Ackers, eXp Realty. Smart MLS
- $369,9003 bd3 ba1.5k sqft66 Carroll Drive, Torrington, CT 06790For SaleMLS ID #24211562, Seth Bronko, RE/MAX Right Choice. Smart MLS
- $375,0003 bd3 ba1.6k sqft515 Gracey Avenue, Meriden, CT 06451For SaleMLS ID #24207082, Jimmy Edwards, Redfin Corporation. Smart MLS
- $399,9003 bd3 ba1.5k sqftWoodshire Homes, Bristol, CT 06010For SaleMLS ID #24201721, Leah Schroeder, KW Legacy Partners. Smart MLS
- $415,0002 bd2 ba1.4k sqftHeritage Village, Southbury, CT 06488For SaleMLS ID #24211387, Jenn Lailer, BHGRE Gaetano Marra Homes. Smart MLS
- $389,0003 bd2 ba1.2k sqft4 Fall Mountain Terrace, Plymouth, CT 06786For SaleMLS ID #24202463, Renee Barreira, Higgins Group Real Estate. Smart MLS
- $424,9003 bd3 ba1.9k sqft149 South Colman Road, Wolcott, CT 06716For SaleMLS ID #24207341, Chad M. Segal, William Raveis Real Estate. Smart MLS
