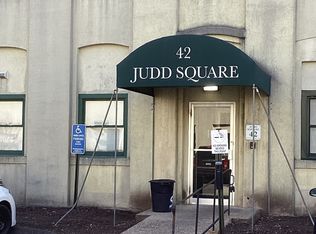
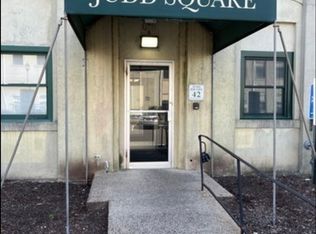
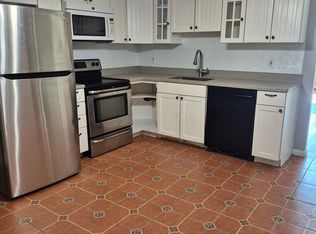
Judd Square Condo * Ground-level unit * Direct patio-to-parking access * Near train station, downtown, shopping, restaurants and parks. Great investment opportunity! Located in the Judd Square condominium community, 103 Judd Square (Bldg 44) offers a practical 2-bedroom, 1-bath layout with 1,031 sq ft and central air. This ground-level Wallingford condo stands out for its direct access from the living area sliders to the patio and parking lot, with no need to enter through a common hallway for everyday coming and going. The open living and dining area features newer wood-look flooring, large windows, and an easy flow to the galley kitchen with granite counters, wood cabinetry, tile backsplash, refrigerator, dishwasher, and oven/range. The bath also features updated engineered stone sink/counter, and the unit includes a newer water heater. A long-term tenant is currently in place on a month-to-month lease and would like to stay, creating a potential investment opportunity in a large established complex. Common laundry is located on the main floor, unassigned parking is available in the large lot, and extra basement storage may be rented through the HOA. The $386.77/month HOA fee includes water, sewer, grounds maintenance, trash, snow removal, and management, with no special assessments at this time. Enjoy a convenient location very close to the Wallingford train station, restaurants, shopping, downtown, and parks.
For sale
$199,900
103 Judd Square #103, Wallingford, CT 06492
2beds
1,031sqft
Condominium
Built in 1988
-- sqft lot
$-- Zestimate®
$194/sqft
$386/mo HOA
What's special
- 15 days
- 428
- 15
Zillow last checked:
Listing updated:
Listed by:
Diane Fahey (203)605-5098,
Berkshire Hathaway NE Prop. 860-621-6821
Source: Smart MLS,MLS#: 24195425
Facts & features
Interior
Bedrooms & bathrooms
- Bedrooms: 2
- Bathrooms: 1
- Full bathrooms: 1
Primary bedroom
- Level: Main
Bedroom
- Level: Main
Bathroom
- Features: Tub w/Shower
- Level: Main
Kitchen
- Level: Main
Living room
- Features: Laminate Floor
- Level: Main
Heating
- Heat Pump, Electric
Cooling
- Central Air
Appliances
- Included: Oven/Range, Refrigerator, Dishwasher, Electric Water Heater, Water Heater
- Laundry: Coin Op Laundry, Common Area, Main Level
Features
- Basement: None
- Attic: None
- Has fireplace: No
Interior area
- Total structure area: 1,031
- Total interior livable area: 1,031 sqft
- Finished area above ground: 1,031
Property
Parking
- Total spaces: 2
- Parking features: Off Street, Unassigned
Features
- Stories: 1
- Patio & porch: Patio
Details
- Parcel number: 2046682
- Zoning: I40
Construction
Type & style
- Home type: Condo
- Architectural style: Ranch
- Property subtype: Condominium
Materials
- Stucco
Condition
- New construction: No
- Year built: 1988
Utilities & green energy
- Sewer: Public Sewer
- Water: Public
Community & HOA
Community
- Features: Basketball Court, Near Public Transport, Shopping/Mall
HOA
- Has HOA: Yes
- Amenities included: Management
- Services included: Maintenance Grounds, Trash, Snow Removal, Water, Sewer
- HOA fee: $386 monthly
Location
- Region: Wallingford
Financial & listing details
- Price per square foot: $194/sqft
- Tax assessed value: $115,800
- Annual tax amount: $2,845
- Date on market: 8/19/2026
Estimated market value
Not available
Estimated sales range
Not available
Not available
Price history
| Date | Event | Price |
|---|---|---|
| 8/24/2026 | Listed for sale | $199,900$194/sqft |
Source:  Smart MLS #24195425 Report a problem Smart MLS #24195425 Report a problem | ||
Public tax history
Tax history is unavailable.
Monthly payment
Est. payment
Payment breakdown
Explore the cost of this home by adjusting the details. Changes won't be saved.Climate risks
Neighborhood: Wallingford Center

Similar homes
- $209,0002 bd1 ba1k sqftJudd Square, Wallingford, CT 06492For Sale
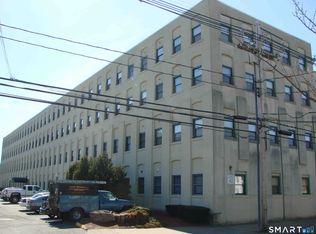
 MLS ID #24190035, Kevin W. Green, Berkshire Hathaway NE Prop.. Smart MLS
 - $235,0003 bd3 ba1.3k sqftSpice Hill, Wallingford, CT 06492For Sale
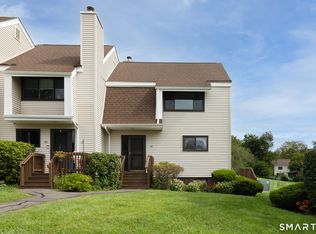 MLS ID #24204082, Corey L. Koeller, Eagle Eye Realty PLLC. Smart MLS
 - $190,0002 bd2 ba1.1k sqftTerrace Gardens, Wallingford, CT 06492For Sale
 MLS ID #24192172, Allison Eddy-Bavaro, Century 21 Clemens Group. Smart MLS
 - $185,0002 bd2 ba1.1k sqftTerrace Gardens, Wallingford, CT 06492For Sale
 MLS ID #24168894, Teresa Hernandez, Robert C White & Company LLC. Smart MLS
 - $199,0002 bd1 ba900 sqftBirchwood, Cheshire, CT 06410For SaleMLS ID #24203224, Dorota Karska-Piech, Calcagni Real Estate. Smart MLS
- $225,0002 bd2 ba1k sqftWoodland Heights, Meriden, CT 06451For SaleMLS ID #24203333, Laureen G. Kennedy, Coldwell Banker Realty. Smart MLS
- $200,0002 bd2 ba1.2k sqftEast Gate, Hamden, CT 06514For SaleMLS ID #24200914, Jameka Jefferies, Diamond Realty Partners, LLC. Smart MLS
- $215,0002 bd2 ba1.1k sqftOld Stagecoach Crossing, Meriden, CT 06450For SaleMLS ID #24203071, Patricia Broughal, Coldwell Banker Realty. Smart MLS
- $250,0002 bd2 ba1k sqft19 Laurel View, Wallingford, CT 06492For SaleMLS ID #24199675, Gina Valentino, Advise Realty Services. Smart MLS
- $194,9992 bd2 ba1k sqftEast Park, Waterbury, CT 06705For SaleMLS ID #24203140, Zach Pranger, Group Realty LLC. Smart MLS
- $199,9001 bd1 ba853 sqftCheshire Hillside Village, Cheshire, CT 06410For SaleMLS ID #24201442, Elizabeth Sabo, Coldwell Banker Realty. Smart MLS
- $185,0002 bd1 ba848 sqftPine Meadow, Meriden, CT 06451For SaleMLS ID #24184307, Tyler Mach, eXp Realty. Smart MLS
- $224,9002 bd2 ba920 sqft22 Loring Court Court, Wallingford, CT 06492For SaleMLS ID #24200535, Eileen M. Dellaselva, Dan Combs Real Estate. Smart MLS
- $199,9002 bd1 ba1k sqftWhitney Place, Hamden, CT 06517For SaleMLS ID #24199058, Jorge Gil, Ki Property Group. Smart MLS
- $219,9003 bd2 ba1.3k sqftRidgely Condo I, Middletown, CT 06457For SaleMLS ID #24203872, Carol Wanat, Rockoff Realty. Smart MLS
- $149,9002 bd1 ba784 sqft230 Main Street LOT 38, Wallingford, CT 06492For SaleMLS ID #24195515, Marisa Wetter, Preston Gray Real Estate. Smart MLS
- $193,0002 bd2 ba1k sqftFirst Meadowbrook Co-Op, Hamden, CT 06518For SaleMLS ID #24198915, Michelle A. Wininger, William Pitt Sotheby's Int'l. Smart MLS
- $255,0002 bd2 ba1.5k sqftCurtis Estates Luxury Townhouses, Meriden, CT 06450For SaleMLS ID #24203935, Joel Espada, Berkshire Hathaway NE Prop.. Smart MLS
