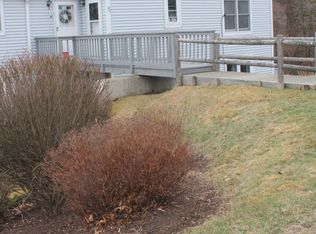
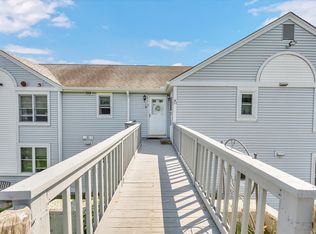
***MULTIPLE OFFERS - HIGHEST & BEST OFFER DEADLINE SET FOR WEDNESDAY, 11/4, 10AM*** The best value in Durham Center, this main level condo in a 62+ HOA community offers privacy, community, and convenience. Set on a lovely hill overlooking mature trees and a small brook, you will be able to walk a straight path from your dedicated parking space to your front door. Enjoy a relaxed lifestyle while remaining close to local amenities like the library, town hall, popular walking routes, playgrounds, schools, and shops, as well as Routes 66 and 17. Inside, the home has been freshly painted and enjoys a functional layout with bright, comfortable spaces ideal for everyday living and entertaining. You even have a nook off the living room that can be used as an office, or, have a door installed for a second bedroom. Outside the living room sliders is a lovely view of the woods and a small brook. A wonderful opportunity to own in a sought-after location known for its beauty, convenience, and value.
Under contract
$190,000
25 Mill Pond Lane #C, Durham, CT 06422
1beds
841sqft
Condominium
Built in 1984
-- sqft lot
$-- Zestimate®
$226/sqft
$429/mo HOA
What's special
Main level condoDedicated parking spaceFreshly painted
- 25 days
- 520
- 38
Zillow last checked:
Listing updated:
Listed by:
Christina E. Bates (203)687-7635,
Coldwell Banker Realty 203-239-2553
Source: Smart MLS,MLS#: 24216964
Facts & features
Interior
Bedrooms & bathrooms
- Bedrooms: 1
- Bathrooms: 1
- Full bathrooms: 1
Primary bedroom
- Level: Main
- Area: 131.08 Square Feet
- Dimensions: 11.83 x 11.08
Dining room
- Level: Main
- Area: 87.19 Square Feet
- Dimensions: 7.75 x 11.25
Kitchen
- Level: Main
- Area: 88.03 Square Feet
- Dimensions: 8.25 x 10.67
Living room
- Features: Balcony/Deck, Sliders
- Level: Main
- Area: 212.69 Square Feet
- Dimensions: 12.33 x 17.25
Study
- Level: Main
- Area: 113.22 Square Feet
- Dimensions: 11.1 x 10.2
Heating
- Baseboard, Electric
Cooling
- Ceiling Fan(s), Ductless
Appliances
- Included: Oven/Range, Microwave, Range Hood, Refrigerator, Dishwasher, Washer, Dryer, Water Heater
- Laundry: Main Level
Features
- Wired for Data
- Basement: None
- Attic: None
- Has fireplace: No
Interior area
- Total structure area: 841
- Total interior livable area: 841 sqft
- Finished area above ground: 841
- Finished area below ground: 0
Video & virtual tour
Property
Parking
- Total spaces: 2
- Parking features: Paved, Parking Lot, Assigned
Accessibility
- Accessibility features: Bath Grab Bars, Hard/Low Nap Floors
Features
- Stories: 1
- Exterior features: Balcony
Lot
- Features: Sloped, Cul-De-Sac
Details
- Parcel number: 965381
- Zoning: R-40
Construction
Type & style
- Home type: Condo
- Architectural style: Ranch
- Property subtype: Condominium
Materials
- Vinyl Siding, Aluminum Siding
Condition
- New construction: No
- Year built: 1984
Utilities & green energy
- Sewer: Shared Septic
- Water: Public
Community & HOA
Community
- Features: Adult Community 55, Library, Medical Facilities, Park, Playground, Public Rec Facilities, Tennis Court(s)
- Senior community: Yes
- Subdivision: Durham Center
HOA
- Has HOA: Yes
- Amenities included: Clubhouse, Guest Parking, Management
- Services included: Trash, Snow Removal, Water, Sewer, Road Maintenance
- HOA fee: $429 monthly
Location
- Region: Durham
Financial & listing details
- Price per square foot: $226/sqft
- Tax assessed value: $125,790
- Annual tax amount: $3,522
- Date on market: 10/26/2026
Estimated market value
Not available
Estimated sales range
Not available
Not available
Price history
| Date | Event | Price |
|---|---|---|
| 11/4/2026 | Pending sale | $190,000$226/sqft |
Source:  Smart MLS #24216964 Report a problem | ||
| 10/29/2026 | Listed for sale | $190,000+233.3%$226/sqft |
Source: Smart MLS #24216964 Report a problem | ||
| 3/21/2000 | Sold | $57,000$68/sqft |
Source: Public Record Report a problem | ||
Public tax history
| Year | Property taxes | Tax assessment |
|---|---|---|
| 2025 | $2,832 +4.7% | $75,740 |
| 2024 | $2,704 +2.7% | $75,740 |
| 2023 | $2,634 +0.6% | $75,740 |
| 2022 | $2,618 -2.8% | $75,740 |
| 2021 | $2,693 +9.6% | $75,740 +10.3% |
| 2020 | $2,457 -0.3% | $68,670 |
| 2019 | $2,465 -1.6% | $68,670 |
| 2018 | $2,506 -7.6% | $68,670 |
| 2017 | $2,712 +11.8% | $68,670 |
| 2016 | $2,425 +1.5% | $68,670 -3.1% |
| 2015 | $2,390 +1.6% | $70,840 |
| 2014 | $2,353 +1.7% | $70,840 |
| 2013 | $2,314 +1.5% | $70,840 |
| 2012 | $2,280 +5.7% | $70,840 |
| 2011 | $2,158 +40.4% | $70,840 +23.6% |
| 2010 | $1,537 +2.3% | $57,330 |
| 2009 | $1,502 -0.2% | $57,330 |
| 2008 | $1,505 | $57,330 |
| 2007 | $1,505 | $57,330 |
Find assessor info on the county website
Monthly payment
Est. payment
Payment breakdown
Explore the cost of this home by adjusting the details. Changes won't be saved.Climate risks
Neighborhood: 06422
Nearby schools
Schools provided by the listing agent
- High: Coginchaug Regional
Source: Smart MLS. This data may not be complete. We recommend contacting the local school district to confirm school assignments for this home.
Similar homes
- $190,0002 bd1 ba1k sqftJudd Square, Wallingford, CT 06492For Sale
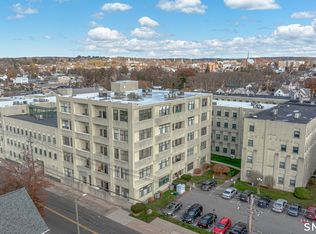
 MLS ID #24221189, Matt Donafrio, GRL & Realtors, LLC. Smart MLS
- $169,9002 bd2 ba1.1k sqftSpruce Hollow, Meriden, CT 06450For Sale
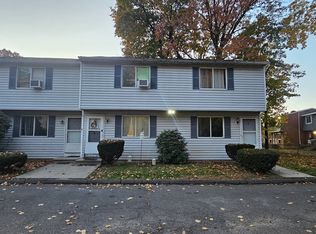 MLS ID #24218596, Noemi Velazquez, AllISPOSSIBLE LLC. Smart MLS
- $200,0002 bd1 ba924 sqftQuail Run Village, Middletown, CT 06457For Sale
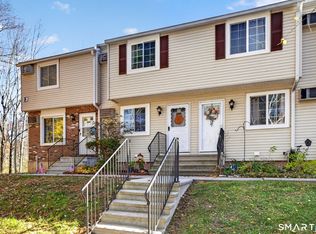 MLS ID #24219774, Gina M. Lavery, Coldwell Banker Realty. Smart MLS
- $195,0001 bd1 ba670 sqftCarriage Crossing, Middletown, CT 06457For Sale
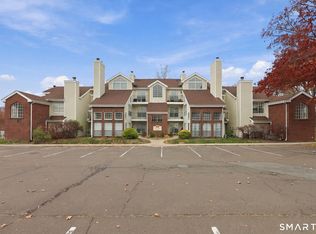 MLS ID #24218069, Cynthia A. Muska, Coldwell Banker Realty. Smart MLS
- $179,0002 bd2 ba1.1k sqftHamlin Court, Middletown, CT 06457For SaleMLS ID #24219890, Wally Namane, Keller Williams Realty Prtnrs.. Smart MLS
- $189,9001 bd1 ba839 sqftQuonnipaug Hills, Guilford, CT 06437For SaleMLS ID #24192213, Adam Zak, Century 21 Classic Homes. Smart MLS
- $189,9001 bd1 ba840 sqftPrentice Place, Berlin, CT 06037For SaleMLS ID #24221350, MJ Agostini, RE/MAX Right Choice. Smart MLS
- $189,9002 bd1 ba1k sqftJudd Square, Wallingford, CT 06492For SaleMLS ID #24195425, Diane Fahey, Berkshire Hathaway NE Prop.. Smart MLS
- $219,0002 bd2 ba1k sqftBrentwood Village, Wallingford, CT 06492For SaleMLS ID #24221279, Thomas Mele, Social & Co Realty. Smart MLS
- $210,0002 bd1 ba1k sqftCountry Squire Ii, Cromwell, CT 06416For SaleMLS ID #24220439, Tommy Connors, Redfin Corporation. Smart MLS
- $185,0001 bd1 ba750 sqftWoodland Heights, Cromwell, CT 06416For SaleMLS ID #24217671, Jonathan Minerick, Homecoin.com. Smart MLS
- $240,0001 bd2 ba1.1k sqftParker House, Middletown, CT 06457For SaleMLS ID #24220132, Pat Flynn, Sterling REALTORS. Smart MLS
- $169,9001 bd1 ba717 sqftWoodland Heights, Cromwell, CT 06416For SaleMLS ID #24219872, MJ Agostini, RE/MAX Right Choice. Smart MLS
- $174,9001 bd1 ba720 sqftCountry Squire, Cromwell, CT 06416For SaleMLS ID #24220930, Tracey A. Precourt, Century 21 Clemens Group. Smart MLS
- $185,0001 bd1 ba710 sqftCountry Squire, Cromwell, CT 06416For SaleMLS ID #24214191, Amy P. Rio, Better Homes and Gardens Real Estate Executive Real Estate. Smart MLS
- $174,9001 bd1 ba713 sqftWoodland Heights, Cromwell, CT 06416For SaleMLS ID #24220031, Tobias J. Rinaldi, Luxe Realty LLC. Smart MLS
- $219,9002 bd2 ba1k sqftRiver's Edge, Middletown, CT 06457For SaleMLS ID #24218769, Kim Rose, Dave Jones Realty, LLC. Smart MLS
- $195,0002 bd1 ba855 sqftCountry Squire, Cromwell, CT 06416For SaleMLS ID #24205106, Tracy L. Matthews Moran, Coldwell Banker Realty. Smart MLS
- $174,9001 bd1 ba804 sqftCromwell Hills Condo, Cromwell, CT 06416For SaleMLS ID #24215632, Raymond D. Valenti, RE/MAX Alliance. Smart MLS
