Skip main navigation
Sold for $200,000
  • $200,000

    25 Mill Pond Lane #A, Durham, CT 06422

    1beds
    841sqft
    Condominium
    Built in 1984
    -- sqft lot
    $213,200 Zestimate®
    $238/sqft
    $1,753 Estimated rent

    Home value

    $213,200

    $194,000 - $235,000

    $1,753/mo

    Zestimate® history
    Loading
    Loading...

    Owner options

    List your home for rent

    $1,753/mo

    Rent Zestimate®

    Find your next renter with Zillow Rental Manager. Plus, with online applications, you can quickly screen prospective tenants – for free.

    Learn more

    $1,753/mo

    Rent Zestimate®

    Refinance and save

    $1,576/mo

    Est. payment

    Refinancing to a lower rate could help reduce your monthly payments and save thousands over the life of the loan.

    See today's rates

    $1,576/mo

    Est. payment

    Explore your selling options

    Work with a Zillow partner agent

    Leverage their expertise and Zillow's premium Showcase listings to get your home seen by more buyers.

    Get started

    List with your own agent

    Get your home in front of millions of buyers by listing it on Zillow.

    Learn how to do it

    Sell it yourself

    Take full control of how buyers see your home on Zillow by listing For Sale by Owner (FSBO).

    List your home

    What's special

    Screened porchWonderful scenic viewsWall to wall carpetingInviting open floor planAmple size closetsNatural light
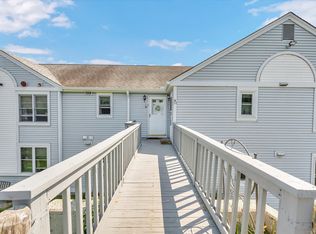
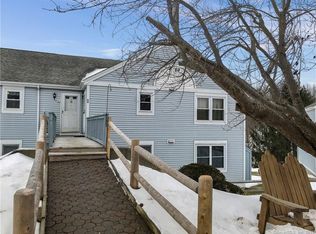
    Discover the charm of this quiet & serene ranch style end unit in the desirable 62+ Hill Hollow complex! Nice wall to wall carpeting throughout for the warmth & comfort of great living! The inviting open floor plan enhances the sense of space, when you enter the dining/living room area. Step onto the screened porch area, that allows wonderful scenic views to the open space in the rear of the complex. When you take in the bedroom located at the front of the unit you will find 2 ample size closets for your storage needs, along with a lot of natural light. Bedroom in the rear of the unit provides a relaxing setting that also looks over Mother Nature from the side window. So, park your car & walk right into the unit, without having to be concerned with stairs. Location provides a short walk to library, post office or even the Dari serve for a welcomed ice cream in the upcoming summer nights. Set up a viewing today, as you won't be disappointed!

    Zillow last checked:

    Listing updated:

    Listed by:

    Kevin W. Green 203-213-1093,

    Berkshire Hathaway NE Prop. 203-294-9114

    Bought with:

    Santo Gulino, RES.0782992

    William Raveis Real Estate

    Source: Smart MLS,MLS#: 24082118MLS Logo

    Facts & features

    Interior

    Bedrooms & bathrooms
    • Bedrooms: 1
    • Bathrooms: 1
    • Full bathrooms: 1
    Primary bedroom
    • Features: Wall/Wall Carpet
    • Level: Main
    • Area: 132 Square Feet
    • Dimensions: 11 x 12
    Dining room
    • Features: Wall/Wall Carpet
    • Level: Main
    • Area: 88 Square Feet
    • Dimensions: 8 x 11
    Kitchen
    • Level: Main
    • Area: 88 Square Feet
    • Dimensions: 8 x 11
    Living room
    • Features: Wall/Wall Carpet
    • Level: Main
    • Area: 216 Square Feet
    • Dimensions: 12 x 18
    Heating
    • Baseboard, Electric
    Cooling
    • Wall Unit(s)
    Appliances
    • Included: Oven/Range, Range Hood, Refrigerator, Dishwasher, Washer, Dryer, Electric Water Heater, Water Heater
    • Laundry: Main Level
    Features
    • Basement: None
    • Attic: Access Via Hatch
    • Has fireplace: No
    • Common walls with other units/homes: End Unit
    Interior area
    • Total structure area: 841
    • Total interior livable area: 841 sqft
    • Finished area above ground: 841

    Property

    Parking
    • Total spaces: 2
    • Parking features: None, Paved, Driveway
    • Has uncovered spaces: Yes
    Features
    • Stories: 1
    • Patio & porch: Covered
    Lot
    • Features: Few Trees, Sloped
    Details
    • Parcel number: 964519
    • Zoning: MR/FR

    Construction

    Type & style
    • Home type: Condo
    • Architectural style: Ranch
    • Property subtype: Condominium
    • Attached to another structure: Yes
    Materials
    • Aluminum Siding
    Condition
    • New construction: No
    • Year built: 1984

    Utilities & green energy

    • Sewer: Septic Tank
    • Water: Public

    Community & neighborhood

    Community
    • Community features: Golf, Health Club, Library, Playground, Public Rec Facilities, Tennis Court(s)
    Location
    • Region: Durham

    HOA & financial

    HOA
    • Has HOA: Yes
    • HOA fee: $414 monthly
    • Amenities included: Clubhouse, Management
    • Services included: Trash, Snow Removal, Water, Road Maintenance

    Price history

    DateEventPrice
    4/11/2025Sold$200,000+7.6%$238/sqft
    Source: Smart MLS #24082118 Report a problem
    3/22/2025Pending sale$185,900$221/sqft
    Source: Smart MLS #24082118 Report a problem
    3/21/2025Listed for sale$185,900+30.5%$221/sqft
    Source: Smart MLS #24082118 Report a problem
    5/10/2022Sold$142,500+23.9%$169/sqft
    Source: Agent Provided Report a problem
    2/26/2021Sold$115,000$137/sqft
    Source: Smart MLS #170367301 Report a problem
    1/25/2021Contingent$115,000$137/sqft
    Source: Smart MLS #170367301 Report a problem
    1/25/2021Listed for sale$115,000+64.3%$137/sqft
    Source: Smart MLS #170367301 Report a problem
    11/30/2001Sold$70,000$83/sqft
    Source: Public Record Report a problem

    Public tax history

    YearProperty taxesTax assessment
    2025$2,832 +4.7%$75,740
    2024$2,704 +2.7%$75,740
    2023$2,634 +0.6%$75,740
    2022$2,618 -2.8%$75,740
    2021$2,693 +9.6%$75,740 +10.3%
    2020$2,457 -0.3%$68,670
    2019$2,465 -1.6%$68,670
    2018$2,506 -7.6%$68,670
    2017$2,712 +11.8%$68,670
    2016$2,425 +1.5%$68,670 -3.1%
    2015$2,390 +1.6%$70,840
    2014$2,353 +1.7%$70,840
    2013$2,314 +1.5%$70,840
    2012$2,280 +5.7%$70,840
    2011$2,158 +31.7%$70,840 +15.9%
    2010$1,638 +2.3%$61,110
    2009$1,601 -0.2%$61,110
    2008$1,604 $61,110
    2007$1,604 $61,110

    Find assessor info on the county website

    Neighborhood: 06422

    Nearby schools

    GreatSchools rating
    Schools provided by the listing agent
    • Elementary: Brewster
    • High: Coginchaug Regional

    Source: Smart MLS. This data may not be complete. We recommend contacting the local school district to confirm school assignments for this home.

    Get pre-qualified for a loan
    At Zillow Home Loans, we can pre-qualify you in as little as 5 minutes with no impact to your credit score.

    An equal housing lender. NMLS #10287.

    Sell for more on Zillow
    Get a Zillow Showcase℠ listing at no additional cost and you could sell for .
    $213,200
    2% more
    +$4,264
    With Zillow Showcase(estimated)
    $217,464