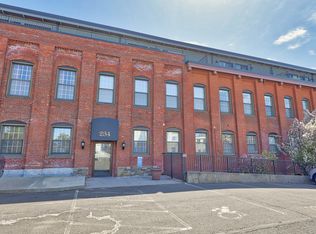
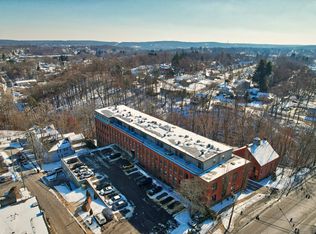
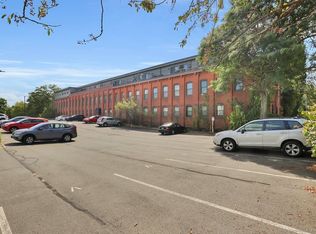
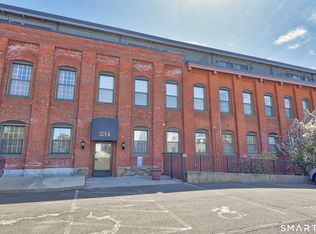
History lives here! Parker House is a phenomenal 1987 conversion of the former Wilcox Crittenden factory complex. This historic brick building is listed on the National Register of Historic Places and now home to 40 unique units the showcase the original brick, wood and iron features of the factory original. That is certainly true for this first-floor unit, which has been remodeled, top to bottom by its current owners. The results of their efforts are absolutely stunning. With the owner's vision and sensitivity, it is now a great room, loft space of 1121 square feet permitting flexible use based on your needs. There's a floorplan attached with photos showing the current room layout. Dramatic ceiling heights, open floor plan & oversized windows create a space that seems much larger. The owners tasteful renovations include Kahrs wide-plank oak flooring, an open kitchen with custom Central Mouser oak cabinetry and peninsula and counters all topped with soapstone. The appliances are all stainless including a Bosch DW, GE electric range with exhaust fan and Liebharr refrigerator. The open kitchen is central to and the heart of this home, which opens onto a large Dining and LR area whose end walls are floor to ceiling exposed brick. Massive wood pillars remain as structural supports floor to ceiling. Ceiling area opens with original beams than are both decorative and structural. History is present here, inside and out. Both bathrooms were completely renovated and feature chair-rail molding and wainscot paneling. The half bath includes a washer and dryer and both antique and new bronze fixtures. Outside this half bath is a large closet for clothing storage. The dedicated sleeping area includes ready access to the primary full bathroom, a large, open area with a subway-tiled walk-in shower, marble- top, single-sink vanity and toilet. There's space here to add a storage cabinet for linens. If you crave a vintage home steeped in history with new, high-quality renovations, look no further. Parker House and this one-of-a-kind unit in particular, retain lots of original elements for the old house lover. It's centrally located close to downtown Middletown and ready access to the fast track. Move-in ready with the special assessment for roof replacement paid off. Great space and great value for the discerning buyer with an appreciation for historic preservation.
For sale
$240,000
234 South Main Street #102, Middletown, CT 06457
1beds
1,121sqft
Condominium
Built in 1987
-- sqft lot
$237,300 Zestimate®
$214/sqft
$557/mo HOA
What's special
Dramatic ceiling heightsOpen floor planKahrs wide-plank oak flooringOversized windows
- 18 hours
- 138
- 17
Zillow last checked:
Listing updated:
Listed by:
Pat Flynn (860)638-7941,
Sterling REALTORS 860-343-3820
Source: Smart MLS,MLS#: 24220132
Facts & features
Interior
Bedrooms & bathrooms
- Bedrooms: 1
- Bathrooms: 2
- Full bathrooms: 1
- 1/2 bathrooms: 1
Primary bedroom
- Level: Main
Primary bathroom
- Level: Main
Bathroom
- Level: Main
Dining room
- Level: Main
- Area: 168 Square Feet
- Dimensions: 14 x 12
Kitchen
- Level: Main
- Area: 224 Square Feet
- Dimensions: 14 x 16
Living room
- Level: Main
- Area: 392 Square Feet
- Dimensions: 14 x 28
Heating
- Forced Air, Natural Gas
Cooling
- Central Air
Appliances
- Included: Oven/Range, Refrigerator, Dishwasher, Gas Water Heater
- Laundry: Main Level
Features
- Elevator, Open Floorplan
- Windows: Thermopane Windows
- Basement: None
- Attic: None
- Has fireplace: No
Interior area
- Total structure area: 1,121
- Total interior livable area: 1,121 sqft
- Finished area above ground: 1,121
Property
Parking
- Total spaces: 1
- Parking features: Off Street
Features
- Stories: 1
- Exterior features: Sidewalk, Lighting
- On waterfront: Yes
- Waterfront features: Waterfront, Brook, Walk to Water
Lot
- Features: Sloped
Details
- Parcel number: 1008619
- Zoning: MXC
- Other equipment: Intercom
Construction
Type & style
- Home type: Condo
- Architectural style: Ranch
- Property subtype: Condominium
Materials
- Vinyl Siding, Brick
Condition
- New construction: No
- Year built: 1987
Utilities & green energy
- Sewer: Public Sewer
- Water: Public
Green energy
- Energy efficient items: Windows
Community & HOA
Community
- Features: Library, Medical Facilities, Park, Public Rec Facilities
HOA
- Has HOA: Yes
- Amenities included: Elevator(s), Guest Parking, Management
- Services included: Maintenance Grounds, Trash, Snow Removal
- HOA fee: $557 monthly
Location
- Region: Middletown
Financial & listing details
- Price per square foot: $214/sqft
- Tax assessed value: $102,040
- Annual tax amount: $4,163
- Date on market: 11/17/2026
Estimated market value
$237,300
$225,000 - $249,000
$1,869/mo
Price history
| Date | Event | Price |
|---|---|---|
| 11/17/2026 | Listed for sale | $240,000+100%$214/sqft |
Source:  Smart MLS #24220132 Report a problem | ||
| 6/29/2015 | Sold | $120,000-2.4%$107/sqft |
Source: Smart MLS #G10051652 Report a problem | ||
| 6/10/2015 | Pending sale | $123,000$110/sqft |
Source: Sterling REALTORS #G10051652 Report a problem | ||
| 6/2/2015 | Listed for sale | $123,000+4.7%$110/sqft |
Source: Sterling REALTORS #G10051652 Report a problem | ||
| 10/31/2003 | Sold | $117,450$105/sqft |
Source: Smart MLS #G327605 Report a problem | ||
Public tax history
| Year | Property taxes | Tax assessment |
|---|---|---|
| 2025 | $3,969 +5.7% | $102,040 |
| 2024 | $3,755 +4.8% | $102,040 |
| 2023 | $3,582 -11.6% | $102,040 +10.8% |
| 2022 | $4,052 | $92,090 |
| 2021 | $4,052 -0.4% | $92,090 |
| 2020 | $4,070 -0.5% | $92,090 |
| 2019 | $4,089 +1.6% | $92,090 |
| 2018 | $4,024 +17% | $92,090 +13.5% |
| 2017 | $3,439 +7.1% | $81,120 |
| 2015 | $3,212 -1% | $81,120 |
| 2014 | $3,245 -10.7% | $81,120 -24.6% |
| 2013 | $3,635 +3.4% | $107,530 |
| 2012 | $3,516 +3.5% | $107,530 |
| 2011 | $3,398 -0.9% | $107,530 |
| 2010 | $3,430 +4.6% | $107,530 |
| 2009 | $3,280 +19.6% | $107,530 |
| 2008 | $2,742 +14.9% | $107,530 +72.1% |
| 2007 | $2,387 | $62,490 |
Find assessor info on the county website
Monthly payment
Est. payment
Payment breakdown
Explore the cost of this home by adjusting the details. Changes won't be saved.Climate risks
Neighborhood: 06457
Nearby schools
Schools provided by the listing agent
- Elementary: Wilbert Snow
- High: Middletown
Source: Smart MLS. This data may not be complete. We recommend contacting the local school district to confirm school assignments for this home.
Similar homes
- $250,0002 bd2 ba1.1k sqftWest Silver Condominium, Middletown, CT 06457For Sale
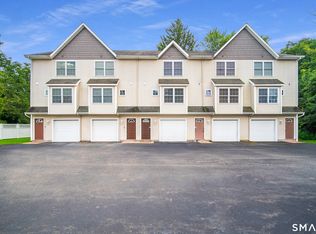
 MLS ID #24220593, Stefania Bramato, Berkshire Hathaway NE Prop.. Smart MLS
- $244,0003 bd2 ba1.2k sqftBeacon Hill Towne Homes, Middletown, CT 06457For Sale
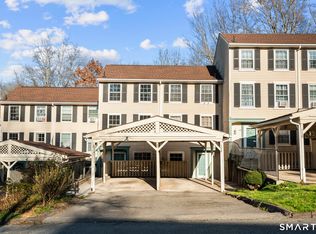 MLS ID #24221105, Fritz Africot, Robert C White & Company LLC. Smart MLS
- $249,9002 bd2 ba1.1k sqftCedar Ridge, Middletown, CT 06457For Sale
 MLS ID #24218923, Pat Flynn, Sterling REALTORS. Smart MLS
- $219,9002 bd2 ba1k sqftRiver's Edge, Middletown, CT 06457For Sale
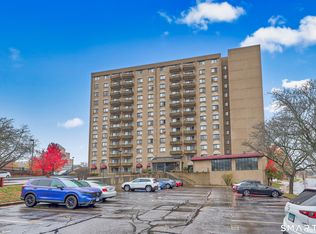 MLS ID #24218769, Kim Rose, Dave Jones Realty, LLC. Smart MLS
- $245,9003 bd2 ba1.3k sqftQuail Run Village, Middletown, CT 06457For SaleMLS ID #24218758, Vito Cortese, Coldwell Banker Realty. Smart MLS
- $245,0002 bd2 ba840 sqftCarriage Crossing, Middletown, CT 06457For SaleMLS ID #24218636, Wendi Zuk, Homes Plus of Connecticut. Smart MLS
- $179,0002 bd2 ba1.1k sqftHamlin Court, Middletown, CT 06457For SaleMLS ID #24219890, Wally Namane, Keller Williams Realty Prtnrs.. Smart MLS
- $244,0002 bd2 ba950 sqftCarriage Crossing, Middletown, CT 06457For SaleMLS ID #24209475, Marjorie Clark, Coldwell Banker Realty. Smart MLS
- $220,0003 bd2 ba1.1k sqftBeacon Hill Towne Homes, Middletown, CT 06457For SaleMLS ID #24219989, Nancy L. Newman, LPT Realty. Smart MLS
- $300,0002 bd3 ba1.2k sqftLong Hill, Middletown, CT 06457For SaleMLS ID #24220233, Jacob Mochkin, Roundtree Realty LLC. Smart MLS
- $200,0002 bd1 ba924 sqftQuail Run Village, Middletown, CT 06457For SaleMLS ID #24219774, Gina M. Lavery, Coldwell Banker Realty. Smart MLS
- $240,0003 bd2 ba946 sqft6 Olson Avenue, Cromwell, CT 06416For SaleMLS ID #24219748, Pam B. Rizy, Berkshire Hathaway NE Prop.. Smart MLS
- $284,9002 bd1 ba800 sqft38 Farm Hill Rd Road, Middletown, CT 06457For SaleMLS ID #24217053, Benjamin T. Zupan, William Raveis Real Estate. Smart MLS
- $217,5002 bd2 ba866 sqftCarriage Crossing, Middletown, CT 06457For SaleMLS ID #24209330, Kyle J. Daddabbo, Best Real Estate Brokerage LLC. Smart MLS
- $285,0004 bd1 ba1.4k sqft9 Magnolia Avenue, Middletown, CT 06457For SaleMLS ID #24217261, Roberta Rella, Starr Team at LPT Realty. Smart MLS
- $195,0001 bd1 ba670 sqftCarriage Crossing, Middletown, CT 06457For SaleMLS ID #24218069, Cynthia A. Muska, Coldwell Banker Realty. Smart MLS
- $314,9003 bd1 ba1.3k sqft9 Burr Avenue, Middletown, CT 06457For SaleMLS ID #24216947, Gissett Espinal, The Property Shop CT. Smart MLS
- $210,0002 bd1 ba1k sqftCountry Squire Ii, Cromwell, CT 06416For SaleMLS ID #24220439, Tommy Connors, Redfin Corporation. Smart MLS
- $279,9002 bd2 ba1.4k sqftLuther Ridge At Middletown Condos, Middletown, CT 06457For SaleMLS ID #24199007, James P. Didato, Berkshire Hathaway NE Prop.. Smart MLS
- $220,0001 bd1 ba760 sqftCarriage Crossing, Middletown, CT 06457For SaleMLS ID #24202361, Santo Buccheri, Carl Guild & Associates. Smart MLS
