Welcome to 27 West Silver Street-a turnkey, modern condo offering effortless low-maintenance living just minutes from vibrant downtown Middletown. Spanning 1,138 square feet, this bright and inviting home features a thoughtfully designed open-concept layout. The spacious living room centers around a cozy fireplace and flows directly through sliding glass doors to a private rear deck-the perfect spot for morning coffee, evening relaxation, or casual outdoor dining. The adjacent dining area connects seamlessly to a well-appointed kitchen equipped with full appliances and generous cabinetry. Upstairs, you'll find two generous bedrooms with ample closet space and a full bath, plus a convenient main-level half bath for guests. Rare for condo living, this home includes an attached garage and a dedicated private storage room situated right behind it-ideal for seasonal gear, tools, bikes, and bulky essentials. Additional highlights include efficient gas heating, central air conditioning, in-unit laundry, and low HOA dues. Enjoy unbeatable convenience with immediate access to Route 9, I-91, Middlesex Hospital, Wesleyan University, and Main Street's award-winning dining, boutique shops, and community events. Move right in and enjoy easy living-schedule your private tour today!
For sale
$250,000
27 West Silver Street #27, Middletown, CT 06457
2beds
1,138sqft
Condominium, Townhouse
Built in 2007
-- sqft lot
$-- Zestimate®
$220/sqft
$180/mo HOA
What's special
- 6 days
- 479
- 62
Zillow last checked:
Listing updated:
Listed by:
Stefania Bramato (860)878-0010,
Berkshire Hathaway NE Prop. 860-347-4486
Source: Smart MLS,MLS#: 24220593
Facts & features
Interior
Bedrooms & bathrooms
- Bedrooms: 2
- Bathrooms: 2
- Full bathrooms: 1
- 1/2 bathrooms: 1
Primary bedroom
- Features: Hardwood Floor
- Level: Upper
- Area: 192 Square Feet
- Dimensions: 12 x 16
Bedroom
- Features: Hardwood Floor
- Level: Upper
- Area: 120 Square Feet
- Dimensions: 12 x 10
Bathroom
- Level: Main
Bathroom
- Level: Upper
Dining room
- Features: Hardwood Floor
- Level: Main
- Area: 144 Square Feet
- Dimensions: 9 x 16
Kitchen
- Features: Granite Counters, Eating Space, Hardwood Floor
- Level: Main
- Area: 192 Square Feet
- Dimensions: 12 x 16
Living room
- Features: Balcony/Deck, Gas Log Fireplace, Sliders, Hardwood Floor
- Level: Main
- Area: 304 Square Feet
- Dimensions: 16 x 19
Heating
- Baseboard, Hot Water, Natural Gas
Cooling
- Central Air
Appliances
- Included: Oven/Range, Microwave, Refrigerator, Dishwasher, Washer, Dryer, Gas Water Heater, Tankless Water Heater
- Laundry: Upper Level
Features
- Basement: Partial,Storage Space,Garage Access,Concrete
- Attic: None
- Number of fireplaces: 1
Interior area
- Total structure area: 1,138
- Total interior livable area: 1,138 sqft
- Finished area above ground: 1,138
Property
Parking
- Total spaces: 1
- Parking features: Attached
- Attached garage spaces: 1
Features
- Stories: 3
Lot
- Features: Level
Details
- Parcel number: 2565506
- Zoning: TD
Construction
Type & style
- Home type: Condo
- Architectural style: Townhouse
- Property subtype: Condominium, Townhouse
Materials
- Vinyl Siding
Condition
- New construction: No
- Year built: 2007
Utilities & green energy
- Sewer: Public Sewer
- Water: Public
Community & HOA
Community
- Features: Basketball Court, Health Club, Medical Facilities, Playground, Near Public Transport, Shopping/Mall
HOA
- Has HOA: Yes
- Amenities included: Management
- Services included: Maintenance Grounds, Trash, Snow Removal
- HOA fee: $180 monthly
Location
- Region: Middletown
Financial & listing details
- Price per square foot: $220/sqft
- Tax assessed value: $128,650
- Annual tax amount: $4,967
- Date on market: 11/11/2026
Estimated market value
Not available
Estimated sales range
Not available
Not available
Price history
| Date | Event | Price |
|---|---|---|
| 11/16/2026 | Listed for sale | $250,000$220/sqft |
Source:  Smart MLS #24220593 Report a problem | ||
| 2/21/2025 | Listing removed | $2,000$2/sqft |
Source:  Berkshire Hathaway HomeServices New England Properties Report a problem | ||
| 12/12/2024 | Price change | $2,000-4.8%$2/sqft |
Source: Berkshire Hathaway HomeServices New England Properties Report a problem | ||
| 12/3/2024 | Listed for rent | $2,100+5%$2/sqft |
Source: Berkshire Hathaway HomeServices New England Properties Report a problem | ||
| 9/9/2023 | Listing removed | -- |
Source: Zillow Rentals Report a problem | ||
| 8/16/2023 | Listed for rent | $2,000+33.3%$2/sqft |
Source: Zillow Rentals Report a problem | ||
| 8/15/2019 | Listing removed | $1,500$1/sqft |
Source: Berkshire Hathaway NE Prop. #170206230 Report a problem | ||
| 6/13/2019 | Listed for rent | $1,500+17.6%$1/sqft |
Source: Middletown #170206230 Report a problem | ||
| 10/24/2015 | Listing removed | $1,275$1/sqft |
Source: Cavanaugh & Company LLC #N10077248 Report a problem | ||
| 9/23/2015 | Price change | $1,275-3.8%$1/sqft |
Source: Cavanaugh & Company LLC #N10077248 Report a problem | ||
| 9/5/2015 | Listed for rent | $1,325$1/sqft |
Source: Cavanaugh & Company LLC #N10077248 Report a problem | ||
Public tax history
Tax history is unavailable.
Monthly payment
Est. payment
Payment breakdown
Explore the cost of this home by adjusting the details. Changes won't be saved.Climate risks
Neighborhood: 06457
Nearby schools
Schools provided by the listing agent
- High: Middletown
Source: Smart MLS. This data may not be complete. We recommend contacting the local school district to confirm school assignments for this home.
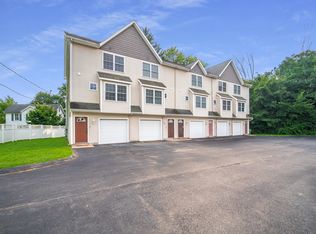


Similar homes
- $240,0001 bd2 ba1.1k sqftParker House, Middletown, CT 06457For Sale
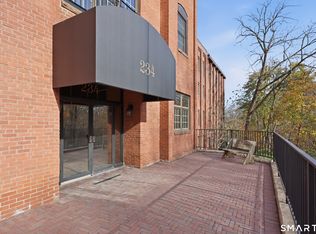
 MLS ID #24220132, Pat Flynn, Sterling REALTORS. Smart MLS
- $249,9002 bd2 ba1.1k sqftCedar Ridge, Middletown, CT 06457For Sale
 MLS ID #24218923, Pat Flynn, Sterling REALTORS. Smart MLS
- $244,0003 bd2 ba1.2k sqftBeacon Hill Towne Homes, Middletown, CT 06457For Sale
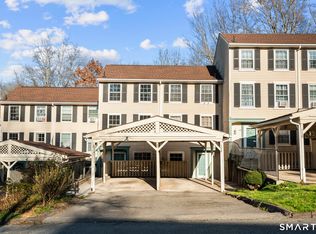 MLS ID #24221105, Fritz Africot, Robert C White & Company LLC. Smart MLS
- $219,9002 bd2 ba1k sqftRiver's Edge, Middletown, CT 06457For Sale
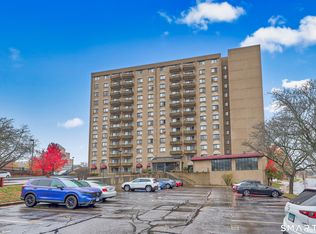 MLS ID #24218769, Kim Rose, Dave Jones Realty, LLC. Smart MLS
- $245,0002 bd2 ba840 sqftCarriage Crossing, Middletown, CT 06457For SaleMLS ID #24218636, Wendi Zuk, Homes Plus of Connecticut. Smart MLS
- $245,9003 bd2 ba1.3k sqftQuail Run Village, Middletown, CT 06457For SaleMLS ID #24218758, Vito Cortese, Coldwell Banker Realty. Smart MLS
- $300,0002 bd3 ba1.2k sqftLong Hill, Middletown, CT 06457For SaleMLS ID #24220233, Jacob Mochkin, Roundtree Realty LLC. Smart MLS
- $179,0002 bd2 ba1.1k sqftHamlin Court, Middletown, CT 06457For SaleMLS ID #24219890, Wally Namane, Keller Williams Realty Prtnrs.. Smart MLS
- $284,9002 bd1 ba800 sqft38 Farm Hill Rd Road, Middletown, CT 06457For SaleMLS ID #24217053, Benjamin T. Zupan, William Raveis Real Estate. Smart MLS
- $244,0002 bd2 ba950 sqftCarriage Crossing, Middletown, CT 06457For SaleMLS ID #24209475, Marjorie Clark, Coldwell Banker Realty. Smart MLS
- $220,0003 bd2 ba1.1k sqftBeacon Hill Towne Homes, Middletown, CT 06457For SaleMLS ID #24219989, Nancy L. Newman, LPT Realty. Smart MLS
- $200,0002 bd1 ba924 sqftQuail Run Village, Middletown, CT 06457For SaleMLS ID #24219774, Gina M. Lavery, Coldwell Banker Realty. Smart MLS
- $240,0003 bd2 ba946 sqft6 Olson Avenue, Cromwell, CT 06416For SaleMLS ID #24219748, Pam B. Rizy, Berkshire Hathaway NE Prop.. Smart MLS
- $285,0004 bd1 ba1.4k sqft9 Magnolia Avenue, Middletown, CT 06457For SaleMLS ID #24217261, Roberta Rella, Starr Team at LPT Realty. Smart MLS
- $314,9003 bd1 ba1.3k sqft9 Burr Avenue, Middletown, CT 06457For SaleMLS ID #24216947, Gissett Espinal, The Property Shop CT. Smart MLS
- $279,9002 bd2 ba1.4k sqftLuther Ridge At Middletown Condos, Middletown, CT 06457For SaleMLS ID #24199007, James P. Didato, Berkshire Hathaway NE Prop.. Smart MLS
- $217,5002 bd2 ba866 sqftCarriage Crossing, Middletown, CT 06457For SaleMLS ID #24209330, Kyle J. Daddabbo, Best Real Estate Brokerage LLC. Smart MLS
- $250,0003 bd2 ba1.3k sqft164 Airline Avenue, Portland, CT 06480For SaleMLS ID #24198961, Vaiva Baltonis, Coldwell Banker Realty. Smart MLS
- $369,9003 bd2 ba1.7k sqft3 Lyman Drive, Middletown, CT 06457For SaleMLS ID #24220851, Robert Jordan, Hagel & Assoc. Real Estate. Smart MLS
- $269,0003 bd2 ba1k sqft103 Carpenter Avenue, Meriden, CT 06450For SaleMLS ID #24220781, Steve Jones Jr, KW Legacy Partners. Smart MLS
