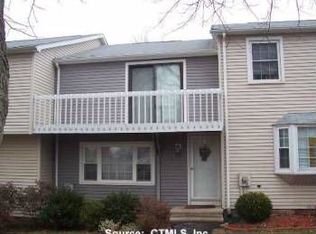
Welcome to this inviting two-bedroom townhouse in the scenic Wesleyan Hills community! Hardwood floors extend across both living levels, complemented by updated lighting and an open main-level layout. The living room features a fireplace and sliding doors to a private deck, creating a comfortable setting for relaxing or entertaining. The adjoining dining area connects to the updated kitchen through a convenient pass-through with a granite-topped breakfast bar. Granite countertops also highlight the updated bathrooms. Upstairs, the spacious primary bedroom offers two large closets and its own full bathroom, while the second bedroom features two closets for additional storage. The unfinished basement provides room for storage and potential future living space. A one-car garage and ample guest parking add everyday convenience. Enjoy Wesleyan Hills' walking trails, lakes, ponds, and fountains-all surrounded by a picturesque landscape.
For sale
$300,000
803 Long Hill Road #E, Middletown, CT 06457
2beds
1,294sqft
Condominium, Townhouse
Built in 1986
-- sqft lot
$297,400 Zestimate®
$232/sqft
$367/mo HOA
What's special
Private deckAmple guest parkingOne-car garageSpacious primary bedroomUpdated lightingOpen main-level layoutPicturesque landscape
- 2 days
- 415
- 43
Zillow last checked:
Listing updated:
Listed by:
Jacob Mochkin (347)981-0571,
Roundtree Realty LLC 475-227-4312,
Javyn Roundtree 475-227-4312,
Roundtree Realty LLC
Source: Smart MLS,MLS#: 24220233
Facts & features
Interior
Bedrooms & bathrooms
- Bedrooms: 2
- Bathrooms: 3
- Full bathrooms: 2
- 1/2 bathrooms: 1
Primary bedroom
- Level: Upper
Bedroom
- Level: Upper
Dining room
- Level: Main
Living room
- Level: Main
Heating
- Forced Air, Natural Gas
Cooling
- Central Air
Appliances
- Included: Oven/Range, Microwave, Range Hood, Refrigerator, Electric Water Heater, Water Heater
- Laundry: Upper Level
Features
- Basement: Full,Unfinished
- Attic: None
- Number of fireplaces: 1
Interior area
- Total structure area: 1,294
- Total interior livable area: 1,294 sqft
- Finished area above ground: 1,294
Property
Parking
- Total spaces: 1
- Parking features: Attached
- Attached garage spaces: 1
Features
- Stories: 2
Lot
- Features: Level
Details
- Parcel number: 1010664
- Zoning: R-15
Construction
Type & style
- Home type: Condo
- Architectural style: Townhouse
- Property subtype: Condominium, Townhouse
Materials
- Vinyl Siding
Condition
- New construction: No
- Year built: 1986
Utilities & green energy
- Sewer: Public Sewer
- Water: Public
Community & HOA
HOA
- Has HOA: Yes
- Amenities included: Management
- Services included: Trash, Snow Removal
- HOA fee: $367 monthly
Location
- Region: Middletown
Financial & listing details
- Price per square foot: $232/sqft
- Tax assessed value: $128,360
- Annual tax amount: $5,237
- Date on market: 11/11/2026
Estimated market value
$297,400
$283,000 - $312,000
$2,454/mo
Price history
| Date | Event | Price |
|---|---|---|
| 11/11/2026 | Listed for sale | $300,000+63.1%$232/sqft |
Source:  Smart MLS #24220233 Report a problem | ||
| 12/22/2020 | Sold | $183,900$142/sqft |
Source: Smart MLS #170350428 Report a problem | ||
| 11/1/2020 | Listed for sale | $183,900+21.4%$142/sqft |
Source: Century 21 AllPoints Realty #170350428 Report a problem | ||
| 3/16/2018 | Sold | $151,500+50.4%$117/sqft |
Source: Agent Provided Report a problem | ||
| 10/27/2017 | Sold | $100,750-10.4%$78/sqft |
Source: Smart MLS #G10224504 Report a problem | ||
| 9/13/2017 | Price change | $112,500-6.2%$87/sqft |
Source: CENTURY 21 AllPoints Realty #G10224504 Report a problem | ||
| 8/16/2017 | Price change | $119,900-7.7%$93/sqft |
Source: CENTURY 21 AllPoints Realty #G10224504 Report a problem | ||
| 6/12/2017 | Listed for sale | $129,900$100/sqft |
Source: CENTURY 21 AllPoints Realty #G10224504 Report a problem | ||
| 6/8/2017 | Pending sale | $129,900$100/sqft |
Source: CENTURY 21 AllPoints Realty #G10224504 Report a problem | ||
| 6/3/2017 | Listed for sale | $129,900$100/sqft |
Source: Century 21 AllPoints Rlty #G10224504 Report a problem | ||
| 5/1/2017 | Listing removed | $129,900$100/sqft |
Source: Gorski Realty LLC #G10180281 Report a problem | ||
| 11/28/2016 | Price change | $129,900-3.8%$100/sqft |
Source: Gorski Realty LLC #G10180281 Report a problem | ||
| 11/5/2016 | Listed for sale | $135,000+58.8%$104/sqft |
Source: Gorski Realty LLC #G10180281 Report a problem | ||
| 9/3/1998 | Sold | $85,000$66/sqft |
Source: Public Record Report a problem | ||
Public tax history
| Year | Property taxes | Tax assessment |
|---|---|---|
| 2025 | $4,993 +5.7% | $128,360 |
| 2024 | $4,724 +4.9% | $128,360 |
| 2023 | $4,505 +0.2% | $128,360 +25.6% |
| 2022 | $4,496 | $102,190 |
| 2021 | $4,496 -0.5% | $102,190 |
| 2020 | $4,517 -0.4% | $102,190 |
| 2019 | $4,537 +1.6% | $102,190 |
| 2018 | $4,466 -12.8% | $102,190 -15.4% |
| 2017 | $5,120 +7.1% | $120,760 |
| 2015 | $4,782 -1% | $120,760 |
| 2014 | $4,830 +7.1% | $120,760 -9.5% |
| 2013 | $4,511 +3.4% | $133,470 |
| 2012 | $4,364 +3.5% | $133,470 |
| 2011 | $4,218 -0.9% | $133,470 |
| 2010 | $4,258 +4.6% | $133,470 |
| 2009 | $4,071 +19.6% | $133,470 |
| 2008 | $3,403 -2.7% | $133,470 +45.8% |
| 2007 | $3,497 | $91,550 |
Find assessor info on the county website
Monthly payment
Est. payment
Payment breakdown
Explore the cost of this home by adjusting the details. Changes won't be saved.Climate risks
Neighborhood: 06457
Nearby schools
Schools provided by the listing agent
- High: Middletown
Source: Smart MLS. This data may not be complete. We recommend contacting the local school district to confirm school assignments for this home.
Similar homes
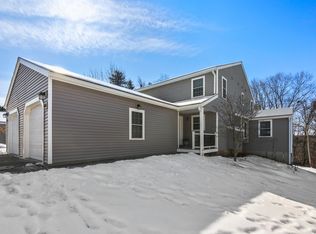
- $270,0002 bd2 ba1.2k sqftNewfield Commons, Middletown, CT 06457For Sale
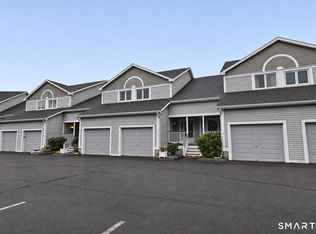
 MLS ID #24219462, Leslie Blaser, eXp Realty. Smart MLS
- $379,9003 bd2 ba1.8k sqft66 Durant Street, Middletown, CT 06457For Sale
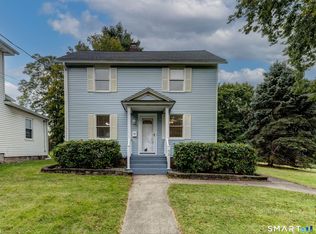 MLS ID #24220713, Sean Brittell, Vylla Home (CT) LLC. Smart MLS
- $315,9002 bd2 ba1.3k sqftMattabasset, Meriden, CT 06450For Sale
 MLS ID #24220153, Luz Oquendo, Redfin Corporation. Smart MLS
- $249,9002 bd2 ba1.1k sqftCedar Ridge, Middletown, CT 06457For Sale
 MLS ID #24218923, Pat Flynn, Sterling REALTORS. Smart MLS
- $300,0002 bd2 ba1.1k sqftMountain View, Meriden, CT 06450For SaleMLS ID #24165169, Lauren Freedman, Coldwell Banker Realty. Smart MLS
- $284,9002 bd1 ba800 sqft38 Farm Hill Rd Road, Middletown, CT 06457For SaleMLS ID #24217053, Benjamin T. Zupan, William Raveis Real Estate. Smart MLS
- $279,9002 bd2 ba1.4k sqftLuther Ridge At Middletown Condos, Middletown, CT 06457For SaleMLS ID #24199007, James P. Didato, Berkshire Hathaway NE Prop.. Smart MLS
- $369,9003 bd2 ba1.7k sqft3 Lyman Drive, Middletown, CT 06457For SaleMLS ID #24220851, Robert Jordan, Hagel & Assoc. Real Estate. Smart MLS
- $245,9003 bd2 ba1.3k sqftQuail Run Village, Middletown, CT 06457For SaleMLS ID #24218758, Vito Cortese, Coldwell Banker Realty. Smart MLS
- $329,0004 bd2 ba1.4k sqft110 Bishops Curve, Berlin, CT 06037For SaleMLS ID #24219297, Chris B. Rose, ERA Hart Sargis-Breen. Smart MLS
- $219,9002 bd2 ba1k sqftRiver's Edge, Middletown, CT 06457For SaleMLS ID #24218769, Kim Rose, Dave Jones Realty, LLC. Smart MLS
- $340,0004 bd1 ba1.6k sqft150 Millbrook Road, Middletown, CT 06457For SaleMLS ID #24203998, Lisa Antrum, KW Legacy Partners. Smart MLS
- $329,9003 bd2 ba1.3k sqftArawana Estates, Middletown, CT 06457For SaleMLS ID #24201404, Michelle Mazzotta, eXp Realty. Smart MLS
- $345,0003 bd2 ba1.2k sqft360 Chauncey Road, Middletown, CT 06457For SaleMLS ID #24216264, Nicholas Greene, eXp Realty. Smart MLS
- $288,8004 bd2 ba1.3k sqft183 North Wall Street, Meriden, CT 06450For SaleMLS ID #24219274, Margaret C. Bennett, Margaret Bennett Realty. Smart MLS
- $299,0002 bd2 ba1.1k sqftMountain View, Meriden, CT 06450For SaleMLS ID #24207612, Andrea Rodriguez, Eagle Eye Realty PLLC. Smart MLS
- $314,9003 bd1 ba1.3k sqft9 Burr Avenue, Middletown, CT 06457For SaleMLS ID #24216947, Gissett Espinal, The Property Shop CT. Smart MLS
- $269,0003 bd2 ba1k sqft103 Carpenter Avenue, Meriden, CT 06450For SaleMLS ID #24220781, Steve Jones Jr, KW Legacy Partners. Smart MLS
- $179,0002 bd2 ba1.1k sqftHamlin Court, Middletown, CT 06457For SaleMLS ID #24219890, Wally Namane, Keller Williams Realty Prtnrs.. Smart MLS
- $245,0002 bd2 ba840 sqftCarriage Crossing, Middletown, CT 06457For SaleMLS ID #24218636, Wendi Zuk, Homes Plus of Connecticut. Smart MLS
