Welcome to 3 Lyman Drive! From the moment you walk through the door, this 3-bedroom, 1.5-bath Colonial has a way of making you feel right at home. Located in a beautiful, quiet neighborhood, this home offers a comfortable and inviting layout with plenty of space to enjoy. The living room features a cozy fireplace that makes it the perfect place to relax and unwind. The updated kitchen includes newer appliances and opens directly to the dining room, with easy access to the back deck and fenced-in backyard, making it a great space for everyday living and entertaining. Upstairs, you'll find three spacious bedrooms, including a large primary bedroom with a walk-in closet. An additional office or recreation room offers flexibility for a home office, playroom, or extra living space. The unfinished basement provides plenty of storage and the potential for even more finished space down the road. With its welcoming feel, functional layout, and wonderful neighborhood setting, 3 Lyman Drive is the kind of place that truly feels like home. Come see for yourself! *Please note there is a small $25 monthly Fieldbrook Association fee for this neighborhood, which takes care of the private park for the neighborhood.
For sale
$369,900
3 Lyman Drive, Middletown, CT 06457
3beds
1,705sqft
Single Family Residence
Built in 1977
6,098 Square Feet Lot
$-- Zestimate®
$217/sqft
$25/mo HOA
What's special
- 2 days
- 284
- 22
Zillow last checked:
Listing updated:
Listed by:
Robert Jordan (860)995-1833,
Hagel & Assoc. Real Estate 860-635-8801
Source: Smart MLS,MLS#: 24220851
Facts & features
Interior
Bedrooms & bathrooms
- Bedrooms: 3
- Bathrooms: 2
- Full bathrooms: 1
- 1/2 bathrooms: 1
Primary bedroom
- Features: Walk-In Closet(s)
- Level: Upper
Bedroom
- Level: Upper
Bedroom
- Level: Upper
Bathroom
- Level: Upper
Bathroom
- Level: Main
Dining room
- Level: Main
Living room
- Level: Main
Office
- Level: Main
Heating
- Baseboard, Oil
Cooling
- Ceiling Fan(s), Window Unit(s)
Appliances
- Included: Oven/Range, Microwave, Refrigerator, Dishwasher, Washer, Dryer, Electric Water Heater, Water Heater
- Laundry: Lower Level
Features
- Basement: Full
- Attic: Access Via Hatch
- Number of fireplaces: 1
Interior area
- Total structure area: 1,705
- Total interior livable area: 1,705 sqft
- Finished area above ground: 1,705
Property
Parking
- Total spaces: 1
- Parking features: Attached
- Attached garage spaces: 1
Features
- Patio & porch: Deck
Lot
- Size: 6,098 Square Feet
- Features: Corner Lot
Details
- Parcel number: 1004164
- Zoning: PRD
Construction
Type & style
- Home type: SingleFamily
- Architectural style: Colonial
- Property subtype: Single Family Residence
Materials
- Aluminum Siding
- Foundation: Concrete Perimeter
- Roof: Asphalt
Condition
- New construction: No
- Year built: 1977
Utilities & green energy
- Sewer: Public Sewer
- Water: Public
Community & HOA
Community
- Features: Basketball Court, Park
HOA
- Has HOA: Yes
- Amenities included: Basketball Court, Park
- Services included: Road Maintenance
- HOA fee: $25 monthly
Location
- Region: Middletown
Financial & listing details
- Price per square foot: $217/sqft
- Tax assessed value: $187,870
- Annual tax amount: $7,254
- Date on market: 11/11/2026
Estimated market value
Not available
Estimated sales range
Not available
Not available
Price history
| Date | Event | Price |
|---|---|---|
| 11/13/2026 | Listed for sale | $369,900$217/sqft |
Source:  Smart MLS #24220851 Report a problem | ||
Public tax history
| Year | Property taxes | Tax assessment |
|---|---|---|
| 2025 | $6,953 +4.5% | $187,870 |
| 2024 | $6,653 +5.4% | $187,870 |
| 2023 | $6,314 +12.5% | $187,870 +38.1% |
| 2022 | $5,612 +0.4% | $136,030 |
| 2021 | $5,587 +0.2% | $136,030 |
| 2020 | $5,578 -0.5% | $136,030 |
| 2019 | $5,605 +3.6% | $136,030 |
| 2018 | $5,412 +2.3% | $136,030 -0.5% |
| 2017 | $5,290 +2% | $136,760 |
| 2016 | $5,184 | $136,760 |
Find assessor info on the county website
Monthly payment
Est. payment
Payment breakdown
Explore the cost of this home by adjusting the details. Changes won't be saved.Climate risks
Neighborhood: 06457
Similar homes
- $379,9003 bd2 ba1.8k sqft66 Durant Street, Middletown, CT 06457For Sale
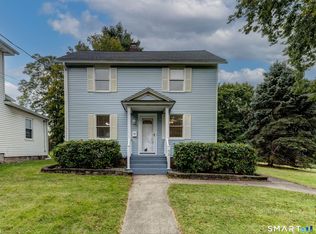
 MLS ID #24220713, Sean Brittell, Vylla Home (CT) LLC. Smart MLS
- $385,0003 bd2 ba1.9k sqft63 Millbrook Road, Middletown, CT 06457For Sale
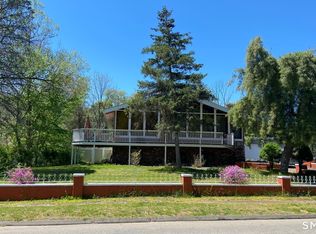 MLS ID #24210439, Robert Link, Sterling REALTORS. Smart MLS
- $340,0004 bd1 ba1.6k sqft150 Millbrook Road, Middletown, CT 06457For Sale
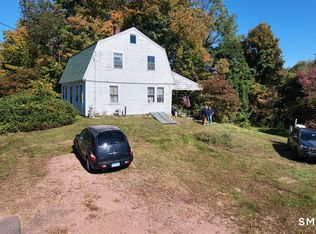 MLS ID #24203998, Lisa Antrum, KW Legacy Partners. Smart MLS
- $--4 bd3 ba1.9k sqft122 Baldwin Dr, Middletown, CT 06457Auction
 Auction.com 2
- $345,0003 bd2 ba1.2k sqft360 Chauncey Road, Middletown, CT 06457For SaleMLS ID #24216264, Nicholas Greene, eXp Realty. Smart MLS
- $399,0003 bd2 ba1.7k sqft65 Highland Avenue, Middletown, CT 06457For SaleMLS ID #24209628, Patrick R. Combs, Dan Combs Real Estate. Smart MLS
- $339,9004 bd2 ba1.7k sqft42 Saybrook Road, Middletown, CT 06457For SaleMLS ID #24210969, Ramona B. Gonzalez, Berkshire Hathaway NE Prop.. Smart MLS
- $400,0003 bd3 ba1.3k sqft404 Newfield Street, Middletown, CT 06457For SaleMLS ID #24217472, Christopher F. Grant, Christopher F. Grant Broker. Smart MLS
- $345,0003 bd2 ba1.7k sqft95 Hunting Hill Avenue, Middletown, CT 06457For SaleMLS ID #24212644, Danielle Allegro, Coldwell Banker Realty. Smart MLS
- $339,9003 bd2 ba1.2k sqft63 Strongs Avenue, Portland, CT 06480For SaleMLS ID #24220421, Carl J. Guild, Carl Guild & Associates. Smart MLS
- $375,0002 bd1 ba1.5k sqft5 Castanea Court, Middletown, CT 06457For SaleMLS ID #24217229, Siobhan McLaughlin, William Raveis Real Estate. Smart MLS
- $369,9002 bd1 ba1.1k sqft142 Crystal Lake Road, Middletown, CT 06457For SaleMLS ID #24207901, Jessica Fedorich, Stone Crest Realty LLC. Smart MLS
- $440,0003 bd2 ba1.7k sqft43 Jefferson Avenue, Middletown, CT 06457For SaleMLS ID #24212850, Kareem Boyle, Century 21 Clemens Group. Smart MLS
- $434,9004 bd2 ba1.6k sqft120 Cherry Hill Road, Middlefield, CT 06455For SaleMLS ID #24219204, Gary F. Marino, William Raveis Real Estate. Smart MLS
- $549,0003 bd2 ba1.5k sqftLot 1 Coleman Road, Middletown, CT 06457New ConstructionMLS ID #24221076, Dori Degennaro, William Raveis Real Estate. Smart MLS
- $389,9003 bd2 ba1.7k sqft25 Barton Hill Road, East Hampton, CT 06424For SaleMLS ID #24219609, Taylor Shurtleff, Real Broker CT, LLC. Smart MLS
- $449,9003 bd2 ba1.7k sqft147 Ridge Road, Middletown, CT 06457For SaleMLS ID #24199578, Santo Gulino, William Raveis Real Estate. Smart MLS
- $389,9004 bd1 ba1.4k sqft7 Eastwood Road, Cromwell, CT 06416For SaleMLS ID #24220340, Matthew Tutolo, RE/MAX RISE. Smart MLS
- $349,0005 bd2 ba1.4k sqft130 Spencer Drive, Middletown, CT 06457For SaleMLS ID #24201926, Julia King, William Raveis Real Estate. Smart MLS
- $329,0004 bd2 ba1.4k sqft110 Bishops Curve, Berlin, CT 06037For SaleMLS ID #24219297, Chris B. Rose, ERA Hart Sargis-Breen. Smart MLS
