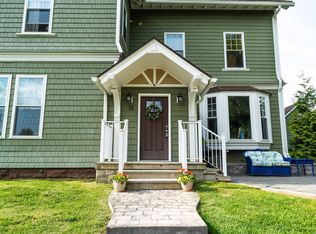
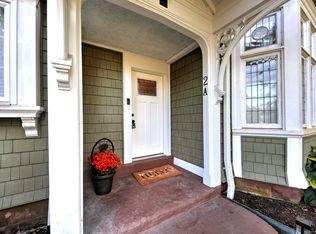
Welcome to Arawana Estates, where historic charm meets modern comfort in a truly unique setting! Located within a beautifully converted mansion, this rarely available penthouse-style condo offers a spacious & distinctive layout filled with character & natural light. High ceilings, hardwood floors, recessed lighting, oversized windows & custom built-ins create a warm & inviting atmosphere throughout. The updated kitchen features crisp white cabinetry, leathered granite countertops with breakfast-bar seating, stainless steel appliances & a new Bosch dishwasher. Beautifully appointed baths offer granite finishes, subway tile & a relaxing soaking tub. The impressive primary bedroom is a standout, offering generous proportions, beautiful hardwood flooring, a fireplace & extensive custom built-in cabinetry & shelving. In-unit laundry & abundant storage add everyday convenience. Set within an intimate 6-unit community, Arawana Estates is surrounded by expansive lawns, mature trees, distinctive stonework & picturesque views, creating a peaceful & private setting just minutes from everything Middletown has to offer. Conveniently located near Wesleyan University, downtown Middletown, restaurants, shopping, parks, trails & public transportation. Veterans Memorial Park is also nearby, offering a community pool, splash pad & walking trails. A rare opportunity to own a one-of-a-kind residence combining historic architecture, modern updates, generous living space & beautiful surroundings.
For sale
$329,900
122 Newfield Street #3A, Middletown, CT 06457
3beds
1,346sqft
Condominium
Built in 1900
-- sqft lot
$-- Zestimate®
$245/sqft
$300/mo HOA
What's special
Historic charmHigh ceilingsPicturesque viewsMature treesRecessed lightingDistinctive stoneworkExpansive lawns
- 45 days
- 836
- 46
Likely to sell faster than
Zillow last checked:
Listing updated:
Listed by:
Michelle Mazzotta (860)305-5908,
eXp Realty 866-828-3951
Source: Smart MLS,MLS#: 24201404
Facts & features
Interior
Bedrooms & bathrooms
- Bedrooms: 3
- Bathrooms: 2
- Full bathrooms: 1
- 1/2 bathrooms: 1
Primary bedroom
- Level: Main
Bedroom
- Level: Main
Bedroom
- Level: Main
Dining room
- Level: Main
Living room
- Level: Main
Heating
- Forced Air, Propane
Cooling
- Central Air
Appliances
- Included: Gas Range, Range Hood, Refrigerator, Dishwasher, Disposal, Washer, Dryer, Water Heater, Tankless Water Heater
- Laundry: Main Level
Features
- Wired for Data, Open Floorplan
- Windows: Thermopane Windows
- Basement: Full,Shared Basement,Storage Space
- Attic: Storage,Access Via Hatch
- Has fireplace: No
- Common walls with other units/homes: End Unit
Interior area
- Total structure area: 1,346
- Total interior livable area: 1,346 sqft
- Finished area above ground: 1,346
Property
Parking
- Total spaces: 3
- Parking features: Paved, Parking Lot, Unassigned
Features
- Stories: 1
Lot
- Features: Secluded, Few Trees
Details
- Parcel number: 2771363
- Zoning: M
Construction
Type & style
- Home type: Condo
- Architectural style: Ranch
- Property subtype: Condominium
- Attached to another structure: Yes
Materials
- Vinyl Siding
Condition
- New construction: No
- Year built: 1900
Details
- Warranty included: Yes
Utilities & green energy
- Sewer: Public Sewer
- Water: Public
Green energy
- Energy efficient items: Windows
Community & HOA
Community
- Features: Library, Medical Facilities, Park, Pool, Near Public Transport
- Subdivision: Newfield
HOA
- Has HOA: Yes
- Services included: Maintenance Grounds, Trash, Snow Removal, Insurance
- HOA fee: $300 monthly
Location
- Region: Middletown
Financial & listing details
- Price per square foot: $245/sqft
- Tax assessed value: $180,750
- Annual tax amount: $7,375
- Date on market: 9/4/2026
Estimated market value
Not available
Estimated sales range
Not available
Not available
Price history
| Date | Event | Price |
|---|---|---|
| 9/4/2026 | Listed for sale | $329,900+10%$245/sqft |
Source:  Smart MLS #24201404 Report a problem | ||
| 8/23/2024 | Sold | $300,000+0%$223/sqft |
Source: Smart MLS #24033975 Report a problem | ||
| 7/24/2024 | Pending sale | $299,900$223/sqft |
Source: Smart MLS #24033975 Report a problem | ||
| 7/20/2024 | Listed for sale | $299,900+0.3%$223/sqft |
Source: Smart MLS #24033975 Report a problem | ||
| 4/23/2024 | Listing removed | -- |
Source: Smart MLS #170623131 Report a problem | ||
| 3/20/2024 | Price change | $299,000-2%$222/sqft |
Source: Smart MLS #170623131 Report a problem | ||
| 3/4/2024 | Price change | $305,000-4.7%$227/sqft |
Source: Smart MLS #170623131 Report a problem | ||
| 2/11/2024 | Listed for sale | $320,000+25.5%$238/sqft |
Source: Smart MLS #170623131 Report a problem | ||
| 1/4/2022 | Sold | $254,900+2%$189/sqft |
Source: Smart MLS #170425737 Report a problem | ||
| 11/3/2021 | Price change | $249,900-9.1%$186/sqft |
Source: Smart MLS #170425737 Report a problem | ||
| 10/7/2021 | Listed for sale | $274,900$204/sqft |
Source: Smart MLS #170425737 Report a problem | ||
Public tax history
| Year | Property taxes | Tax assessment |
|---|---|---|
| 2025 | $7,031 +5.7% | $180,750 |
| 2024 | $6,652 +4.9% | $180,750 |
| 2023 | $6,344 -3.3% | $180,750 +21.3% |
| 2022 | $6,559 | $149,070 |
Find assessor info on the county website
Monthly payment
Est. payment
Payment breakdown
Explore the cost of this home by adjusting the details. Changes won't be saved.Climate risks
Neighborhood: 06457
Nearby schools
Schools provided by the listing agent
- High: Middletown
Source: Smart MLS. This data may not be complete. We recommend contacting the local school district to confirm school assignments for this home.

Similar homes
- $369,9002 bd1 ba1.1k sqft142 Crystal Lake Road, Middletown, CT 06457For Sale

 MLS ID #24207901, Jessica Fedorich, Stone Crest Realty LLC. Smart MLS
- $199,9003 bd2 ba1.1k sqftBeacon Hill Towne Homes, Middletown, CT 06457For Sale
 MLS ID #24212390, Christopher Farrell, Carbutti & Co., Realtors. Smart MLS
- $425,0004 bd2 ba1.3k sqft104 Bell Street, Middletown, CT 06457For Sale
 MLS ID #24197069, Warren P. Juall, HOMESELL. Smart MLS
- $325,0002 bd2 ba1.3k sqftMattabasset, Meriden, CT 06450For Sale
 MLS ID #24203551, Luz Oquendo, Redfin Corporation. Smart MLS
- $369,9003 bd2 ba1.4k sqft349 Hills Street, East Hartford, CT 06118For SaleMLS ID #24214890, Yvonne Toro, Toro Real Estate LLC. Smart MLS
- $375,0003 bd3 ba1.6k sqft515 Gracey Avenue, Meriden, CT 06451For SaleMLS ID #24207082, Jimmy Edwards, Redfin Corporation. Smart MLS
- $424,9003 bd2 ba1.4k sqft80 Westfield Road, Meriden, CT 06450For SaleMLS ID #24212398, Agnes Duszynska, Carbutti & Co., Realtors. Smart MLS
- $299,9002 bd2 ba1.2k sqftCentury Ridge, Rocky Hill, CT 06067For SaleMLS ID #24198759, Adam C. Clemens, Century 21 Clemens Group. Smart MLS
- $369,9004 bd1 ba1.2k sqft100 Worthington Point Road, Berlin, CT 06037For SaleMLS ID #24200733, Agnes Mroczka, William Raveis Real Estate. Smart MLS
- $365,0003 bd2 ba1.5k sqft84 Mountain View Terrace, North Branford, CT 06472For SaleMLS ID #24210601, Noah Gates, Real Broker CT, LLC. Smart MLS
- $379,9003 bd2 ba1.4k sqft113 Blatchley Avenue, Southington, CT 06489For SaleMLS ID #24208455, Jill Rubino, Century 21 AllPoints Realty. Smart MLS
- $399,9003 bd2 ba1.2k sqft125 Bailey Road, Rocky Hill, CT 06067For SaleMLS ID #24211996, Dawn E. Satagaj, William Raveis Real Estate. Smart MLS
- $359,9003 bd2 ba1k sqft271 South Road, Farmington, CT 06032For SaleMLS ID #24205983, Byron Dorchester, Vision Real Estate. Smart MLS
- $339,9003 bd1 ba1.1k sqft175 Reservoir Road, Newington, CT 06111For SaleMLS ID #24213512, Jade Jimenez, Rainbow Realty. Smart MLS
- $420,0004 bd2 ba1.6k sqft68 Reservoir Avenue, Meriden, CT 06451For SaleMLS ID #24200003, Ruth Lara Deane, Seer Realty. Smart MLS
- $265,0002 bd1 ba1k sqft141 Bailey Avenue, Meriden, CT 06451For SaleMLS ID #24204194, Shari DiDomenico, Berkshire Hathaway NE Prop.. Smart MLS
- $340,0003 bd2 ba1.2k sqft160 Sanford Street, Hamden, CT 06514For SaleMLS ID #24192710, Lauren Levey, Real Broker CT, LLC. Smart MLS
- $449,9003 bd2 ba1.6k sqft22 Elton Road, Berlin, CT 06037For SaleMLS ID #24212254, Brian Perrella, Perrella Realty. Smart MLS
- $379,9004 bd2 ba1.1k sqft3198 Durham Road, Guilford, CT 06437For SaleMLS ID #24208406, Shawna Rohan, eXp Realty. Smart MLS
- $359,9903 bd1 ba1.3k sqft40 Avon Drive, East Hartford, CT 06118For SaleMLS ID #24210631, Asriel Morais, LPT Realty. Smart MLS
