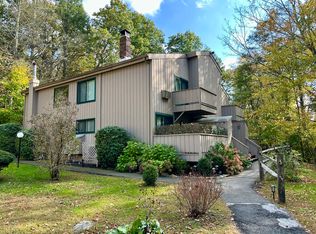
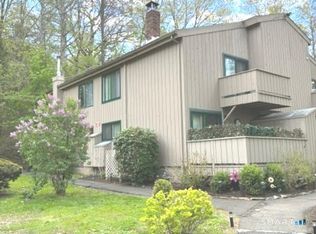
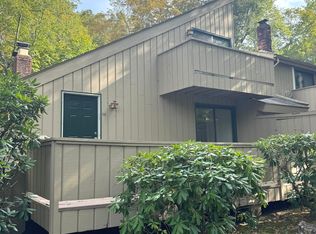
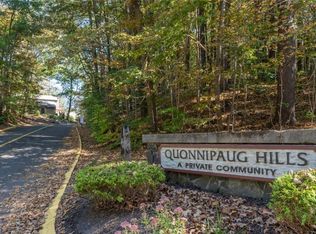
Tucked away in the serene and highly sought-after Quonnipaug Hills community, 94 Mohawk Trail offers a rare combination of ultimate privacy, modern upgrades, and exceptional architectural character. As a peaceful end-unit, this beautiful home provides a secluded retreat that feels miles away from the hustle and bustle, yet remains incredibly convenient. Inside, the entire space has been meticulously updated and is completely turn-key, showcasing brand-new luxury vinyl plank (LVP) flooring on the main level, plush new carpeting in the private areas, fresh contemporary paint, and crisp new baseboards throughout. The bright, open-concept living area flows effortlessly, centered around a striking spiral staircase that leads up to a spacious, versatile second-floor loft-perfectly suited for a home office, media room, or guest suite. Adding to the home's unique appeal are the dual outdoor spaces: both the main level and the upstairs loft feature their own private walk-out decks, allowing you to seamlessly step outside and enjoy the quiet wooded surroundings from two different vantage points. Complete with the ultimate convenience of an in-unit washer and dryer, this pristine, low-maintenance home is ready for you to move right in and start enjoying the peaceful, updated lifestyle you deserve. Don't miss the opportunity to make this rare, turn-key Quonnipaug Hills gem your very own; schedule your private viewing today and experience everything this exceptional property has to offer
For sale
Price cut: $10K (9/28)
$189,900
94 Mohawk Trail #94, Guilford, CT 06437
1beds
839sqft
Condominium
Built in 1978
-- sqft lot
$196,900 Zestimate®
$226/sqft
$432/mo HOA
What's special
Fresh contemporary paintModern upgradesExceptional architectural characterSpacious versatile second-floor loftIn-unit washer and dryerStriking spiral staircaseCrisp new baseboards throughout
- 73 days
- 953
- 84
Zillow last checked:
Listing updated:
Listed by:
Adam Zak (860)328-5856,
Century 21 Classic Homes 860-633-2192
Source: Smart MLS,MLS#: 24192213
Facts & features
Interior
Bedrooms & bathrooms
- Bedrooms: 1
- Bathrooms: 1
- Full bathrooms: 1
Primary bedroom
- Level: Main
Dining room
- Level: Main
Living room
- Level: Main
Heating
- Hot Water, Electric
Cooling
- Wall Unit(s)
Appliances
- Included: Electric Cooktop, Oven/Range, Dishwasher, Washer, Dryer, Electric Water Heater, Water Heater
- Laundry: Main Level
Features
- Basement: None
- Attic: None
- Number of fireplaces: 1
- Common walls with other units/homes: End Unit
Interior area
- Total structure area: 839
- Total interior livable area: 839 sqft
- Finished area above ground: 839
Property
Parking
- Total spaces: 2
- Parking features: Off Street, Assigned
Features
- Stories: 2
Lot
- Features: Few Trees, Level
Details
- Parcel number: 1116211
- Zoning: NA
Construction
Type & style
- Home type: Condo
- Architectural style: Other
- Property subtype: Condominium
- Attached to another structure: Yes
Materials
- Vinyl Siding
Condition
- New construction: No
- Year built: 1978
Utilities & green energy
- Sewer: Shared Septic
- Water: Shared Well
Community & HOA
HOA
- Has HOA: Yes
- Amenities included: Management
- Services included: Maintenance Grounds, Trash, Snow Removal, Water, Sewer, Road Maintenance, Insurance
- HOA fee: $432 monthly
Location
- Region: Guilford
Financial & listing details
- Price per square foot: $226/sqft
- Tax assessed value: $98,910
- Annual tax amount: $2,809
- Date on market: 7/17/2026
Estimated market value
$196,900
$187,000 - $207,000
$2,000/mo
Price history
| Date | Event | Price |
|---|---|---|
| 9/28/2026 | Price change | $189,900-5%$226/sqft |
Source:  Smart MLS #24192213 Report a problem Smart MLS #24192213 Report a problem | ||
| 8/13/2026 | Price change | $199,900-4.8%$238/sqft |
Source: Smart MLS #24192213 Report a problem | ||
| 7/17/2026 | Listed for sale | $209,900$250/sqft |
Source: Smart MLS #24192213 Report a problem | ||
Public tax history
Tax history is unavailable.
Monthly payment
Est. payment
Payment breakdown
Explore the cost of this home by adjusting the details. Changes won't be saved.Climate risks
Neighborhood: 06437
Nearby schools
Schools provided by the listing agent
- High: Guilford
Source: Smart MLS. This data may not be complete. We recommend contacting the local school district to confirm school assignments for this home.
Similar homes
- $259,9952 bd2 ba892 sqftQuonnipaug Hills Ii, Guilford, CT 06437For Sale
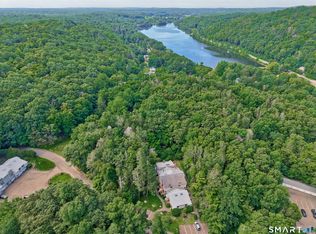
 MLS ID #24197060, Dawn Rousseau, Showcase Realty, Inc.. Smart MLS
 - $179,8002 bd1 ba810 sqftElm Garden, Wallingford, CT 06492For Sale
 MLS ID #24209851, Bruce Devlin, DEVLIN AGENCY THE. Smart MLS
 - $189,9001 bd1 ba578 sqftThe Commons, Branford, CT 06405For Sale
 MLS ID #24209860, Jana M. Ghidossi, Coldwell Banker Realty. Smart MLS
 - $193,9002 bd2 ba960 sqftMichael Richards, New Haven, CT 06513For Sale
 MLS ID #24209032, Sandra Fehrs, Lamacchia Realty. Smart MLS
 - $184,9002 bd2 ba1k sqftBlackstone Village Ii, Meriden, CT 06450For SaleMLS ID #24210128, Betsy L. Purtell, Purtell Realty LLC. Smart MLS
- $199,9002 bd1 ba1k sqftSterling Village, Meriden, CT 06450For SaleMLS ID #24208557, Fran M. Silvestri, Berkshire Hathaway NE Prop.. Smart MLS
- $189,9002 bd1 ba1k sqftJudd Square, Wallingford, CT 06492For SaleMLS ID #24195425, Diane Fahey, Berkshire Hathaway NE Prop.. Smart MLS
- $185,0002 bd2 ba1.1k sqftTerrace Gardens, Wallingford, CT 06492For SaleMLS ID #24192172, Allison Eddy-Bavaro, Century 21 Clemens Group. Smart MLS
- $185,0002 bd2 ba1.1k sqftTerrace Gardens, Wallingford, CT 06492For SaleMLS ID #24168894, Teresa Hernandez, Robert C White & Company LLC. Smart MLS
- $149,9002 bd1 ba915 sqftCrown Village, Meriden, CT 06450For SaleMLS ID #24210199, Seth Wyrebek, Laurel Crest Real Estate LLC. Smart MLS
- $190,0002 bd2 ba1.2k sqftHarbour Crest, New Haven, CT 06513For SaleMLS ID #24203710, Donna Zona, eXp Realty. Smart MLS
- $189,9002 bd1 ba1k sqftWhitney Place, Hamden, CT 06517For SaleMLS ID #24199058, Jorge Gil, Ki Property Group. Smart MLS
- $184,5002 bd2 ba1k sqftFirst Meadowbrook Co-Op, Hamden, CT 06518For SaleMLS ID #24198915, Michelle A. Wininger, William Pitt Sotheby's Int'l. Smart MLS
- $185,0002 bd1 ba1k sqftWoodken, Meriden, CT 06451For SaleMLS ID #24191094, Gabriel Henry, Serhant Connecticut, LLC. Smart MLS
- $199,9002 bd2 ba1k sqftRidge Hill Hamden, Hamden, CT 06517For SaleMLS ID #24206988, Michael Mitchell, Carbutti & Co., Realtors. Smart MLS
- $184,9002 bd2 ba1.2k sqftHarbour Crest, New Haven, CT 06513For SaleMLS ID #24199063, Allen Grealish, Coldwell Banker Realty. Smart MLS
- $169,9003 bd2 ba1.1k sqftMeadowbrook Second Co-Op, Hamden, CT 06518For SaleMLS ID #24208196, Christine M. Maturo, William Raveis Real Estate. Smart MLS
- $185,0002 bd1 ba848 sqftPine Meadow, Meriden, CT 06451For SaleMLS ID #24184307, Tyler Mach, eXp Realty. Smart MLS
- $194,7002 bd1 ba840 sqftOak Woods, Branford, CT 06405For SaleMLS ID #24201919, Bruce Devlin, DEVLIN AGENCY THE. Smart MLS
- $168,8002 bd1 ba838 sqftHillside Terrace, Wallingford, CT 06492For SaleMLS ID #24205526, Bruce Devlin, DEVLIN AGENCY THE. Smart MLS
