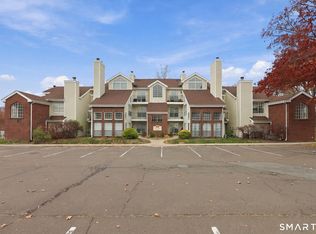
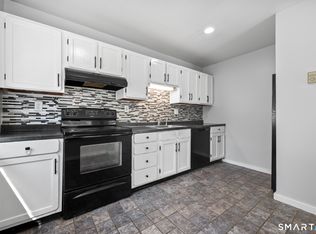
Step into effortless single-level living at 162 Trolley Crossing Lane. The interior centers around a fluid, sunlit layout finished in crisp, contemporary tones. Anchoring the main living space, the chef's kitchen features handcrafted timber cabinetry, modern appliances, and a casual counter-height bar ideal for hosting. Adjacent dining and lounge spaces are grounded by fresh hard-surface flooring, framed by high-efficiency windows and glass sliders that lead out to a private, sheltered terrace with dedicated storage-a front-row seat to sweeping evening skies. Down the hall, dual quiet suites are fitted with plush carpeting and expansive walk-in wardrobes, with the primary bedroom featuring its own en-suite half bath. Day-to-day overhead is streamlined, as the monthly association fee covers heating and hot water, consolidating your utility footprint down to a single account. Outside your door, find secluded, pet-welcoming grounds just minutes from regional trail networks, dining hubs, retail, and major commuter corridors. Schedule a private walkthrough to experience it in person.
For sale
$189,900
162 Trolley Crossing Lane #162, Middletown, CT 06457
2beds
860sqft
Condominium, Apartment
Built in 1987
-- sqft lot
$-- Zestimate®
$221/sqft
$425/mo HOA
What's special
Dual quiet suitesCrisp contemporary tonesSingle-level livingHandcrafted timber cabinetrySweeping evening skiesSecluded pet-welcoming groundsModern appliances
- 20 hours
- 130
- 13
Zillow last checked:
Listing updated:
Listed by:
Adam Zak (860)328-5856,
Century 21 Classic Homes 860-633-2192
Source: Smart MLS,MLS#: 24219822
Facts & features
Interior
Bedrooms & bathrooms
- Bedrooms: 2
- Bathrooms: 2
- Full bathrooms: 1
- 1/2 bathrooms: 1
Primary bedroom
- Level: Main
Bedroom
- Level: Main
Bathroom
- Level: Main
Bathroom
- Level: Main
Dining room
- Level: Main
Living room
- Level: Main
Heating
- Forced Air, Natural Gas
Cooling
- Central Air
Appliances
- Included: Electric Cooktop, Oven/Range, Microwave, Refrigerator, Dishwasher, Gas Water Heater, Water Heater
- Laundry: Lower Level
Features
- Basement: None
- Attic: None
- Has fireplace: No
- Common walls with other units/homes: End Unit
Interior area
- Total structure area: 860
- Total interior livable area: 860 sqft
- Finished area above ground: 860
Property
Parking
- Total spaces: 2
- Parking features: Off Street, Assigned
Features
- Stories: 1
- Has private pool: Yes
- Pool features: In Ground
Lot
- Features: Secluded
Details
- Parcel number: 1009748
- Zoning: R-15
Construction
Type & style
- Home type: Condo
- Architectural style: Apartment
- Property subtype: Condominium, Apartment
- Attached to another structure: Yes
Materials
- Brick
Condition
- New construction: No
- Year built: 1987
Utilities & green energy
- Sewer: Public Sewer
- Water: Public
Community & HOA
Community
- Subdivision: Westfield
HOA
- Has HOA: Yes
- Amenities included: Pool
- Services included: Maintenance Grounds, Trash, Snow Removal, Heat, Hot Water, Water, Sewer
- HOA fee: $425 monthly
Location
- Region: Middletown
Financial & listing details
- Price per square foot: $221/sqft
- Tax assessed value: $90,550
- Annual tax amount: $3,204
- Date on market: 11/6/2026
Estimated market value
Not available
Estimated sales range
Not available
Not available
Price history
| Date | Event | Price |
|---|---|---|
| 11/6/2026 | Listed for sale | $189,900+39.6%$221/sqft |
Source:  Smart MLS #24219822 Report a problem | ||
| 8/26/2021 | Sold | $136,000+18.3%$158/sqft |
Source: Smart MLS #170415107 Report a problem | ||
| 7/17/2021 | Contingent | $115,000$134/sqft |
Source: Smart MLS #170415107 Report a problem | ||
| 7/15/2021 | Listed for sale | $115,000$134/sqft |
Source: Smart MLS #170415107 Report a problem | ||
Public tax history
Tax history is unavailable.
Monthly payment
Est. payment
Payment breakdown
Explore the cost of this home by adjusting the details. Changes won't be saved.Climate risks
Neighborhood: 06457
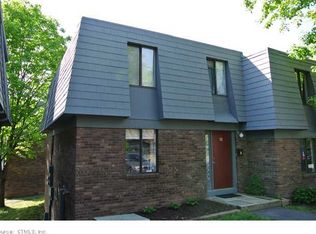
- $205,2002 bd1 ba1.1k sqft88 Trolley Crossing Ln, Middletown, CT 06457Off Market
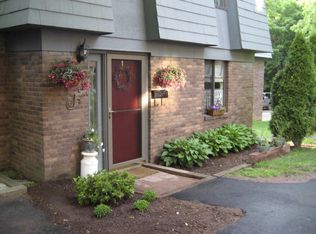
- $210,6002 bd2 ba1.1k sqft86 Trolley Crossing Ln, Middletown, CT 06457Off Market
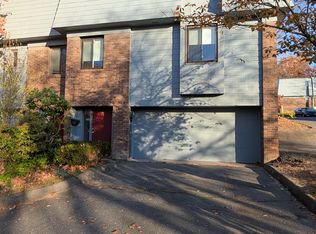
- $2,3502 bd2 ba1.2k sqft90 Trolley Crossing Ln, Middletown, CT 06457For Rent
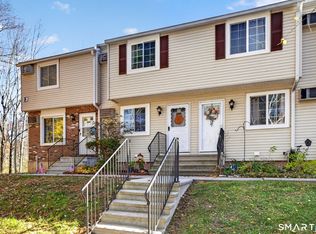
- $218,7002 bd1 ba1.2k sqft92 Trolley Crossing Ln, Middletown, CT 06457Off Market
Similar homes
- $200,0002 bd1 ba924 sqftQuail Run Village, Middletown, CT 06457For Sale
 MLS ID #24219774, Gina M. Lavery, Coldwell Banker Realty. Smart MLS
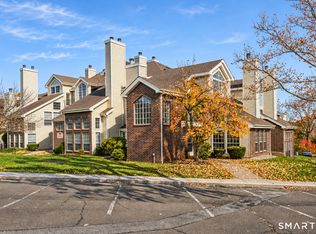
- $195,0001 bd1 ba670 sqftCarriage Crossing, Middletown, CT 06457For Sale
 MLS ID #24218069, Cynthia A. Muska, Coldwell Banker Realty. Smart MLS
- $179,0002 bd2 ba1.1k sqftHamlin Court, Middletown, CT 06457For Sale
 MLS ID #24219890, Wally Namane, Keller Williams Realty Prtnrs.. Smart MLS
- $245,0002 bd2 ba840 sqftCarriage Crossing, Middletown, CT 06457For Sale
 MLS ID #24218636, Wendi Zuk, Homes Plus of Connecticut. Smart MLS
- $164,9001 bd2 ba776 sqftCountry Squire, Cromwell, CT 06416For SaleMLS ID #24218575, Hiram Colon, Premier Properties of CT. Smart MLS
- $217,5002 bd2 ba866 sqftCarriage Crossing, Middletown, CT 06457For SaleMLS ID #24209330, Kyle J. Daddabbo, Best Real Estate Brokerage LLC. Smart MLS
- $148,0001 bd1 ba644 sqftTrolley Crossing, Middletown, CT 06457For SaleMLS ID #24217926, Laura Beth Collinson, Carl Guild & Associates. Smart MLS
- $139,9001 bd1 ba727 sqftPeppermill Village, Middletown, CT 06457For SaleMLS ID #24217655, Travis Bowden, Brickwell Partners LLC. Smart MLS
- $248,5002 bd2 ba950 sqftCarriage Crossing, Middletown, CT 06457For SaleMLS ID #24209475, Marjorie Clark, Coldwell Banker Realty. Smart MLS
- $180,0002 bd2 ba1k sqftCromwell Gardens, Cromwell, CT 06416For SaleMLS ID #24216354, Stephanie Monteith, eXp Realty. Smart MLS
- $195,0002 bd1 ba855 sqftCountry Squire, Cromwell, CT 06416For SaleMLS ID #24205106, Tracy L. Matthews Moran, Coldwell Banker Realty. Smart MLS
- $249,9002 bd2 ba1.1k sqftCedar Ridge, Middletown, CT 06457For SaleMLS ID #24218923, Pat Flynn, Sterling REALTORS. Smart MLS
- $235,0002 bd2 ba1.1k sqftIndian Hill, Middletown, CT 06457For SaleMLS ID #24215455, Julie E. Lemos, Century 21 Clemens Group. Smart MLS
- $220,0001 bd1 ba760 sqftCarriage Crossing, Middletown, CT 06457For SaleMLS ID #24202361, Santo Buccheri, Carl Guild & Associates. Smart MLS
- $185,0001 bd1 ba750 sqftWoodland Heights, Cromwell, CT 06416For SaleMLS ID #24217671, Jonathan Minerick, Homecoin.com. Smart MLS
- $239,0002 bd2 ba1.1k sqftThe Oaks, Rocky Hill, CT 06067For SaleMLS ID #24219571, Thomas Mele, Social & Co Realty. Smart MLS
- $185,0001 bd1 ba710 sqftCountry Squire, Cromwell, CT 06416For SaleMLS ID #24214191, Amy P. Rio, Better Homes and Gardens Real Estate Executive Real Estate. Smart MLS
- $174,9001 bd1 ba804 sqftCromwell Hills Condo, Cromwell, CT 06416For SaleMLS ID #24215632, Raymond D. Valenti, RE/MAX Alliance. Smart MLS
- $184,9001 bd1 ba720 sqftCountry Squire, Cromwell, CT 06416For SaleMLS ID #24202412, Tracey A. Precourt, Century 21 Clemens Group. Smart MLS
- $219,9002 bd1 ba960 sqft135 Maple Street, Meriden, CT 06451For SaleMLS ID #24217154, Judith Ojeda, Berkshire Hathaway NE Prop.. Smart MLS
