Great opportunity to own, in sought-after Sterling Village! This condo is a 2nd floor ranch unit, with a huge living room, dining area with a breakfast bar, and fully applianced kitchen with a brand new microwave. There are 2 large bedrooms with plenty of closet space, including a walk-in, and a full bath. Other features include laminate and tile flooring, ceiling fans throughout, central vac, and wall unit A/C. This comfortable living space has been freshly painted, has lots of natural light, and the convenience of an in-unit washer & dryer, and large pantry closet. The left side of the basement also has 2 rooms for extra storage. There is a private, fenced-in yard, and this building has its own separate entrance and parking lot, with plenty of spaces. The gorgeous, landscaped grounds are professionally maintained, and the property offers many desirable amenities, including a recently renovated pool, clubhouse, picnic area, and walking trails. There are also tennis, basketball, pickleball & bocce courts! The complex is pet-friendly, and offers commuters easy access to Rt. 15 and I91. Close to the Wallingford line! Agent is seller related.
For sale
$226,000
560 Yale Avenue #3, Meriden, CT 06450
2beds
1,144sqft
Condominium
Built in 1978
-- sqft lot
$-- Zestimate®
$198/sqft
$404/mo HOA
What's special
Separate entranceIn-unit washer and dryerCentral vacCeiling fans throughoutFully applianced kitchenLots of natural lightLaminate and tile flooring
- 34 days
- 360
- 28
Zillow last checked:
Listing updated:
Listed by:
Linda Andrikis (860)417-9660,
West View Properties, LLC 860-274-7838
Source: Smart MLS,MLS#: 24208117
Facts & features
Interior
Bedrooms & bathrooms
- Bedrooms: 2
- Bathrooms: 1
- Full bathrooms: 1
Primary bedroom
- Features: Ceiling Fan(s), Laminate Floor
- Level: Main
- Area: 168 Square Feet
- Dimensions: 12 x 14
Bedroom
- Features: Ceiling Fan(s), Walk-In Closet(s), Laminate Floor
- Level: Main
- Area: 121 Square Feet
- Dimensions: 11 x 11
Kitchen
- Features: Breakfast Bar, Ceiling Fan(s), Vinyl Floor
- Level: Main
- Area: 80 Square Feet
- Dimensions: 8 x 10
Living room
- Features: Built-in Features, Ceiling Fan(s), Combination Liv/Din Rm, Laminate Floor
- Level: Main
- Area: 300 Square Feet
- Dimensions: 12 x 25
Heating
- Baseboard, Electric
Cooling
- Wall Unit(s)
Appliances
- Included: Oven/Range, Microwave, Refrigerator, Dishwasher, Disposal, Washer, Dryer, Electric Water Heater, Water Heater
- Laundry: Main Level
Features
- Central Vacuum, Open Floorplan
- Basement: Partial,Unfinished,Storage Space,Interior Entry
- Attic: Access Via Hatch
- Has fireplace: No
Interior area
- Total structure area: 1,144
- Total interior livable area: 1,144 sqft
- Finished area above ground: 1,144
Property
Features
- Stories: 1
- Has private pool: Yes
- Pool features: In Ground
Details
- Additional structures: Pool House
- Parcel number: 1176460
- Zoning: Res
Construction
Type & style
- Home type: Condo
- Architectural style: Ranch
- Property subtype: Condominium
Materials
- Vinyl Siding
Condition
- New construction: No
- Year built: 1978
Utilities & green energy
- Sewer: Public Sewer
- Water: Public
- Utilities for property: Cable Available
Community & HOA
Community
- Features: Basketball Court, Bocci Court, Playground, Tennis Court(s)
HOA
- Has HOA: Yes
- Amenities included: Basketball Court, Bocci Court, Clubhouse, Guest Parking, Playground, Pool, Tennis Court(s), Management
- Services included: Maintenance Grounds, Trash, Snow Removal, Pool Service, Road Maintenance, Insurance
- HOA fee: $404 monthly
Location
- Region: Meriden
Financial & listing details
- Price per square foot: $198/sqft
- Tax assessed value: $130,000
- Annual tax amount: $5,213
- Date on market: 9/19/2026
Estimated market value
Not available
Estimated sales range
Not available
Not available
Price history
| Date | Event | Price |
|---|---|---|
| 9/19/2026 | Listed for sale | $226,000+114.2%$198/sqft |
Source:  Smart MLS #24208117 Report a problem | ||
| 9/30/2016 | Sold | $105,500+0.5%$92/sqft |
Source: Smart MLS #N10145441 Report a problem | ||
| 6/20/2014 | Sold | $105,000+24.9%$92/sqft |
Source: Smart MLS #N339101 Report a problem | ||
| 8/17/2011 | Sold | $84,067$73/sqft |
Source: Smart MLS #S981530 Report a problem | ||
Public tax history
Tax history is unavailable.
Monthly payment
Est. payment
Payment breakdown
Explore the cost of this home by adjusting the details. Changes won't be saved.Climate risks
Neighborhood: 06450


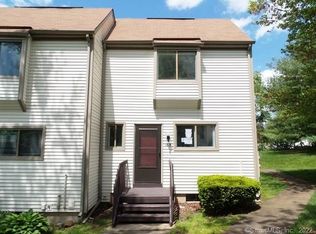

Similar homes
- $224,9002 bd1 ba1.1k sqftSterling Village, Meriden, CT 06450For Sale
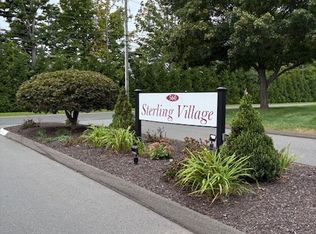
 MLS ID #24205371, John Cullinan, Century 21 Scala Group. Smart MLS
- $229,0002 bd1 ba1.1k sqftSterling Village, Meriden, CT 06450For Sale
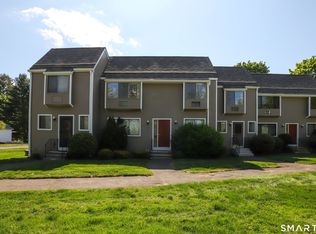 MLS ID #24174542, Vincent Convertito, Realty ONE Group Connect. Smart MLS
- $194,9002 bd2 ba1.2k sqftBlackstone Village, Meriden, CT 06450For Sale
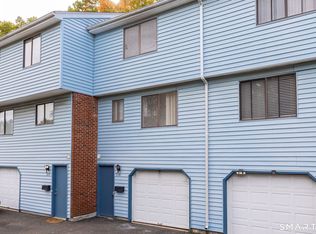 MLS ID #24216182, Marques Strickland, eXp Realty. Smart MLS
- $239,9002 bd2 ba1.1k sqft661 Allen Avenue, Meriden, CT 06451For Sale
 MLS ID #24216031, Ronald T. Forcier, Century 21 AllPoints Realty. Smart MLS
- $230,0002 bd2 ba1k sqftHillcrest, Meriden, CT 06450For SaleMLS ID #24195167, Fred Thompson, US Asset Realty. Smart MLS
- $249,9002 bd2 ba1k sqftStrawberry Hill, Meriden, CT 06451For SaleMLS ID #24216501, Sherry Figorito, Carbutti & Co., Realtors. Smart MLS
- $234,9002 bd2 ba1.2k sqftLake Ridge, Meriden, CT 06450For SaleMLS ID #24210178, Susan Farone, Dan Combs Real Estate. Smart MLS
- $225,0002 bd2 ba1.1k sqftWoodland Heights, Meriden, CT 06451For SaleMLS ID #24211893, David Tobin, William Raveis Real Estate. Smart MLS
- $274,9002 bd2 ba1.2k sqftLamirage, Meriden, CT 06450For SaleMLS ID #24214374, Peter Allam, Century 21 AllPoints Realty. Smart MLS
- $234,0002 bd2 ba912 sqftGregory Court, Meriden, CT 06451For SaleMLS ID #24206658, Sherri L. Ciotto, Berkshire Hathaway NE Prop.. Smart MLS
- $189,0002 bd2 ba1.5k sqftBlackstone Village, Meriden, CT 06450For SaleMLS ID #24208344, Latasha Eaddy, Eaddy Associates. Smart MLS
- $299,0003 bd2 ba1.2k sqft108 North Pearl Street, Meriden, CT 06450For SaleMLS ID #24215536, Danny Torres, Century 21 AllPoints Realty. Smart MLS
- $215,0002 bd2 ba1.1k sqftStaffordshire Commons, Wallingford, CT 06492For SaleMLS ID #24205040, Alexa Mantovani, Social & Co Realty. Smart MLS
- $220,0002 bd1 ba1.3k sqftQuail Run Village, Middletown, CT 06457For SaleMLS ID #24215423, John V. Albano, Colony Real Estate. Smart MLS
- $230,0002 bd3 ba1.1k sqftDeepwood, Cheshire, CT 06410For SaleMLS ID #24214604, Dawn D'Auria, Coldwell Banker Realty. Smart MLS
- $250,0002 bd2 ba997 sqftForest Glen, Middletown, CT 06457For SaleMLS ID #24215771, Colleen Mattatall, Century 21 Clemens Group. Smart MLS
- $289,9002 bd1 ba1.4k sqft199 Paddock Avenue, Meriden, CT 06450For SaleMLS ID #24209903, Rachel Mitchell, Venture Real Estate, Inc.. Smart MLS
- $245,0002 bd2 ba1.2k sqftSpring Lake Village Iii, Southington, CT 06479For SaleMLS ID #24215809, Joy V. Blanchet, Century 21 AllPoints Realty. Smart MLS
- $325,0002 bd2 ba1k sqftWinding Brook Townhouses, Meriden, CT 06450For SaleMLS ID #24211579, Christine M. Zygmont, Lamacchia Realty. Smart MLS
- $265,0002 bd1 ba1k sqft141 Bailey Avenue, Meriden, CT 06451For SaleMLS ID #24204194, Shari DiDomenico, Berkshire Hathaway NE Prop.. Smart MLS
