Outstanding East side Cape. Lovely home offers large Living Room, Formal Dining Room, Beautiful Eat in Kitchen. Main level Primary Bedroom. Full Bath on main level. Upper level has 2 Bedrooms and Full bath. Large rear deck great for entertainment! Awesome Detached 2 car garage . City records show 1 Bathroom but there 2 full Bathrooms.
Under contract
$299,000
108 North Pearl Street, Meriden, CT 06450
3beds
1,233sqft
Single Family Residence
Built in 1920
6,969 Square Feet Lot
$-- Zestimate®
$242/sqft
$-- HOA
What's special
Main level primary bedroomFormal dining roomBeautiful eat in kitchen
- 21 days
- 1,197
- 97
Likely to sell faster than
Zillow last checked:
Listing updated:
Listed by:
Team Torres at Century21 AllPoints,
Danny Torres (203)627-8043,
Century 21 AllPoints Realty 203-265-1931
Source: Smart MLS,MLS#: 24215536
Facts & features
Interior
Bedrooms & bathrooms
- Bedrooms: 3
- Bathrooms: 2
- Full bathrooms: 2
Primary bedroom
- Level: Main
- Area: 120 Square Feet
- Dimensions: 10 x 12
Bedroom
- Level: Upper
- Area: 143 Square Feet
- Dimensions: 11 x 13
Bedroom
- Level: Upper
- Area: 130 Square Feet
- Dimensions: 10 x 13
Dining room
- Level: Main
- Area: 156 Square Feet
- Dimensions: 12 x 13
Kitchen
- Features: Breakfast Bar
- Level: Main
- Area: 144 Square Feet
- Dimensions: 12 x 12
Living room
- Level: Main
- Area: 154 Square Feet
- Dimensions: 11 x 14
Heating
- Forced Air, Natural Gas
Cooling
- Window Unit(s)
Appliances
- Included: Oven/Range, Microwave, Refrigerator, Dishwasher, Washer, Dryer, Gas Water Heater, Water Heater
Features
- Basement: Full
- Attic: None
- Has fireplace: No
Interior area
- Total structure area: 1,233
- Total interior livable area: 1,233 sqft
- Finished area above ground: 1,233
Property
Parking
- Total spaces: 4
- Parking features: Detached, Paved, Garage Door Opener
- Garage spaces: 2
Lot
- Size: 6,969 Square Feet
- Features: Level
Details
- Parcel number: 1175992
- Zoning: R-1
Construction
Type & style
- Home type: SingleFamily
- Architectural style: Cottage
- Property subtype: Single Family Residence
Materials
- Vinyl Siding
- Foundation: Stone
- Roof: Asphalt
Condition
- New construction: No
- Year built: 1920
Utilities & green energy
- Sewer: Public Sewer
- Water: Public
Community & HOA
Community
- Subdivision: East Meriden
HOA
- Has HOA: No
Location
- Region: Meriden
Financial & listing details
- Price per square foot: $242/sqft
- Tax assessed value: $176,800
- Annual tax amount: $5,539
- Date on market: 10/22/2026
Estimated market value
Not available
Estimated sales range
Not available
Not available
Price history
| Date | Event | Price |
|---|---|---|
| 10/27/2026 | Pending sale | $299,000$242/sqft |
Source:  Smart MLS #24215536 Report a problem | ||
| 10/22/2026 | Listed for sale | $299,000+86.9%$242/sqft |
Source: Smart MLS #24215536 Report a problem | ||
| 3/20/2008 | Sold | $160,000$130/sqft |
Source: Smart MLS #N266775 Report a problem | ||
Public tax history
| Year | Property taxes | Tax assessment |
|---|---|---|
| 2025 | $4,777 -1.5% | $126,000 |
| 2024 | $4,852 +3.7% | $126,000 |
| 2023 | $4,677 +6% | $126,000 |
| 2022 | $4,413 -9.8% | $126,000 +12.1% |
| 2021 | $4,894 +0.3% | $112,420 |
| 2020 | $4,880 +0.8% | $112,420 |
| 2019 | $4,839 -0.4% | $112,420 |
| 2018 | $4,858 +2.7% | $112,420 |
| 2017 | $4,728 +12.2% | $112,420 +3.8% |
| 2016 | $4,215 | $108,290 -0.4% |
| 2015 | $4,215 +2.5% | $108,710 |
| 2014 | $4,112 -28.6% | $108,710 -30% |
| 2013 | $5,760 +50.9% | $155,300 +27.9% |
| 2010 | $3,817 +5.2% | $121,440 |
| 2008 | $3,630 -1.3% | $121,440 |
| 2007 | $3,676 +24.4% | $121,440 +83% |
| 2006 | $2,954 +4.8% | $66,360 |
| 2005 | $2,820 -29.5% | $66,360 -39% |
| 2004 | $4,001 +61.7% | $108,710 +63.8% |
| 2003 | $2,475 +16.5% | $66,360 +20.9% |
| 1995 | $2,124 | $54,880 |
Find assessor info on the county website
Monthly payment
Est. payment
Payment breakdown
Explore the cost of this home by adjusting the details. Changes won't be saved.Climate risks
Neighborhood: 06450
Similar homes
- $315,0003 bd2 ba1.3k sqft414 Liberty Street, Meriden, CT 06450For Sale
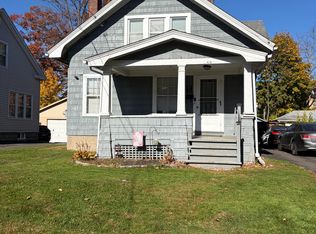
 MLS ID #24219306, Rachel Mitchell, Venture Real Estate, Inc.. Smart MLS
- $319,0003 bd2 ba1.5k sqft332 West Main Street, Meriden, CT 06451For Sale
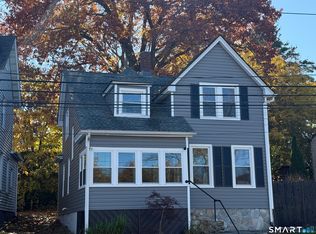 MLS ID #24218125, Timothy Serpe, Citi Atlas Real Estate Co LLC. Smart MLS
- $264,9002 bd1 ba780 sqft15 Broadvale Road, Meriden, CT 06450For Sale
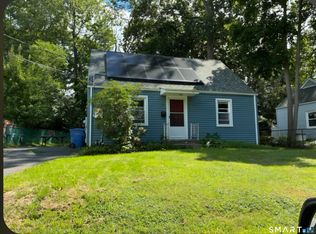 MLS ID #24206636, Roger Lavoie JR, LAER Realty Partners. Smart MLS
- $399,9993 bd3 ba1.8k sqft91 Catherine Drive, Meriden, CT 06450For Sale
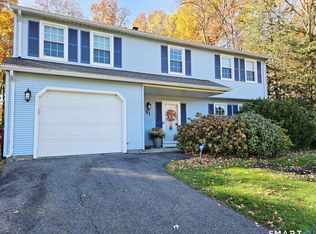 MLS ID #24219389, Maria G. Esposito, Premier Re Group LLC. Smart MLS
- $279,9003 bd1 ba1k sqft62 South Third Street, Meriden, CT 06451For SaleMLS ID #24215613, Sue E. Gerace, Central CT Realty Group. Smart MLS
- $374,9006 bd3 ba1.8k sqft17 Park Avenue, Meriden, CT 06450For SaleMLS ID #24219924, Daniel Hernandez, CLMA Realty. Smart MLS
- $220,0002 bd2 ba1k sqftOlde Colony Commons, Meriden, CT 06450For SaleMLS ID #24218378, Lucy Newton, Coldwell Banker Bivins Realty. Smart MLS
- $320,0004 bd2 ba1.8k sqft203 Spring Street, Meriden, CT 06451For SaleMLS ID #24149594, Courtney Sargent-Ferguson, Goregous Real Estate. Smart MLS
- $329,9003 bd2 ba1.1k sqft30 Old Wolcott Road, Bristol, CT 06010For SaleMLS ID #24212956, Christina Pimentel, Realty ONE Group Connect. Smart MLS
- $299,9004 bd2 ba1.5k sqft77 Pendelton Drive, East Hartford, CT 06118For SaleMLS ID #24217017, Vincent L. Diana, William Raveis Real Estate. Smart MLS
- $309,9003 bd1 ba1.1k sqft426 Maple Avenue, Bristol, CT 06010For SaleMLS ID #24202368, Liza A. Iturrino, Berkshire Hathaway NE Prop.. Smart MLS
- $289,0003 bd2 ba1.5k sqft49 Delaware Avenue, Waterbury, CT 06708For SaleMLS ID #24196881, Tortorrieo Collier, Coldwell Banker Realty. Smart MLS
- $299,9004 bd1 ba1.2k sqft65 Eldridge Street, Waterbury, CT 06704For SaleMLS ID #24215688, Ben M. Weinberg, Brass Moon Realty. Smart MLS
- $290,0003 bd2 ba1.1k sqft(Undisclosed Address), Bristol, CT 06010For SaleMLS ID #24185299, Richard A. Dibiase, American Charter Real Estate. Smart MLS
- $354,9003 bd2 ba918 sqft63 Peters Circle, Southington, CT 06489For SaleMLS ID #24215684, Daniel Hernandez, CLMA Realty. Smart MLS
- $339,9003 bd2 ba1k sqft25 Twining Street, Plainville, CT 06062For SaleMLS ID #24216111, Gloria D. Griffiths, Century 21 AllPoints Realty. Smart MLS
- $320,0003 bd2 ba1.1k sqft312 Battis Road, Hamden, CT 06514For SaleMLS ID #24213544, Paula C. Kim, Dow Della Valle. Smart MLS
- $374,0003 bd2 ba1.4k sqft46 Church Street, Berlin, CT 06037For SaleMLS ID #24214771, Steven J. Wollman, Wollman Realty. Smart MLS
- $279,9003 bd2 ba918 sqft82 Bingham Street, Bristol, CT 06010For SaleMLS ID #24215980, Steven T. Williams, MLS Direct. Smart MLS
- $360,0004 bd2 ba1.4k sqft33 Chestnut Grove Road, Watertown, CT 06795For SaleMLS ID #24220244, Amanda Nemense, Showcase Realty, Inc.. Smart MLS
