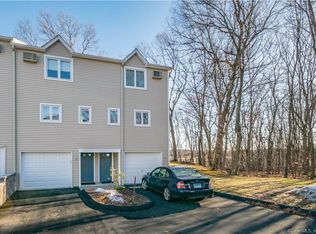
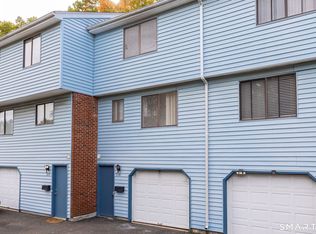
Welcome to Strawberry Hill! Immaculate and truly move-in ready, this beautifully updated two-bedroom townhouse offers the perfect combination of comfort, style, and convenience! Step inside to a bright and spacious open floor plan featuring an inviting living room that flows seamlessly into the dining area and updated kitchen with stainless steel appliances. Sliding glass doors off the living room lead to your private back deck, perfect for grilling, entertaining, or simply relaxing. A convenient half bath completes the main level. Upstairs, you'll find two generously sized bedrooms and an updated full bathroom. Enjoy peace of mind with new mechanicals throughout, updated appliances, and renovated bathrooms. Additional highlights include central air conditioning, natural gas heating, and an attached one-car garage with additional storage. Tucked away in a quiet complex yet conveniently located near major highways, shopping, dining, and commuter routes. With so many updates already completed, all that's left to do is move in and enjoy!
For sale
$249,900
245 East Woodland Street #31, Meriden, CT 06451
2beds
1,076sqft
Condominium, Townhouse
Built in 2006
-- sqft lot
$249,700 Zestimate®
$232/sqft
$275/mo HOA
What's special
Central air conditioningPrivate back deckTwo generously sized bedroomsNatural gas heating
- 13 hours
- 350
- 28
Zillow last checked:
Listing updated:
Listed by:
Sherry Figorito (203)247-4875,
Carbutti & Co., Realtors 203-269-4910,
Heather Zito 203-589-7226,
Carbutti & Co., Realtors
Source: Smart MLS,MLS#: 24216501
Facts & features
Interior
Bedrooms & bathrooms
- Bedrooms: 2
- Bathrooms: 2
- Full bathrooms: 1
- 1/2 bathrooms: 1
Primary bedroom
- Level: Upper
Bedroom
- Level: Upper
Dining room
- Level: Main
Kitchen
- Level: Main
Living room
- Level: Main
Heating
- Forced Air, Natural Gas
Cooling
- Central Air
Appliances
- Included: Oven/Range, Microwave, Dishwasher, Washer, Dryer, Electric Water Heater
- Laundry: Upper Level
Features
- Basement: Full,Garage Access,Walk-Out Access
- Attic: Access Via Hatch
- Has fireplace: No
Interior area
- Total structure area: 1,076
- Total interior livable area: 1,076 sqft
- Finished area above ground: 1,076
Property
Parking
- Total spaces: 2
- Parking features: Attached, Paved, Off Street
- Attached garage spaces: 1
Features
- Stories: 3
Details
- Parcel number: 2527118
- Zoning: C
Construction
Type & style
- Home type: Condo
- Architectural style: Townhouse
- Property subtype: Condominium, Townhouse
Materials
- Vinyl Siding
Condition
- New construction: No
- Year built: 2006
Utilities & green energy
- Sewer: Public Sewer
- Water: Public
Community & HOA
Community
- Subdivision: East Meriden
HOA
- Has HOA: Yes
- Amenities included: Management
- Services included: Maintenance Grounds, Trash, Snow Removal, Pest Control, Road Maintenance
- HOA fee: $275 monthly
Location
- Region: Meriden
Financial & listing details
- Price per square foot: $232/sqft
- Tax assessed value: $93,660
- Annual tax amount: $3,756
- Date on market: 10/23/2026
Estimated market value
$249,700
$237,000 - $262,000
$2,143/mo
Price history
| Date | Event | Price |
|---|---|---|
| 10/23/2026 | Listed for sale | $249,900+40.8%$232/sqft |
Source:  Smart MLS #24216501 Report a problem | ||
| 8/1/2025 | Sold | $177,500+22.4%$165/sqft |
Source: Public Record Report a problem | ||
| 11/12/2021 | Sold | $145,000$135/sqft |
Source: Smart MLS #170443993 Report a problem | ||
| 10/28/2021 | Contingent | $145,000$135/sqft |
Source: Smart MLS #170443993 Report a problem | ||
| 10/18/2021 | Listed for sale | $145,000+38.1%$135/sqft |
Source: Smart MLS #170443993 Report a problem | ||
| 2/23/2019 | Listing removed | $1,500$1/sqft |
Source: William Raveis Real Estate #170154986 Report a problem | ||
| 1/12/2019 | Listed for rent | $1,500$1/sqft |
Source: William Raveis/First Town RE #170154986 Report a problem | ||
| 11/27/2017 | Sold | $105,000-8.7%$98/sqft |
Source: Smart MLS #N10232661 Report a problem | ||
| 8/10/2017 | Price change | $115,000-4.1%$107/sqft |
Source: Greystone Realty Group #N10232661 Report a problem | ||
| 6/26/2017 | Listed for sale | $119,900-34.7%$111/sqft |
Source: Greystone Realty Group #N10232661 Report a problem | ||
| 10/18/2006 | Sold | $183,700$171/sqft |
Source: Public Record Report a problem | ||
Public tax history
| Year | Property taxes | Tax assessment |
|---|---|---|
| 2025 | $3,756 +10.4% | $93,660 |
| 2024 | $3,401 +4.4% | $93,660 |
| 2023 | $3,258 +5.4% | $93,660 |
| 2022 | $3,090 -9.9% | $93,660 +11.6% |
| 2021 | $3,429 | $83,930 |
| 2020 | $3,429 | $83,930 |
| 2019 | $3,429 -0.4% | $83,930 |
| 2018 | $3,444 +2.8% | $83,930 |
| 2017 | $3,350 -13.8% | $83,930 -20.9% |
| 2016 | $3,885 | $106,050 |
| 2015 | $3,885 +2.5% | $106,050 |
| 2014 | $3,790 -28.5% | $106,050 -30% |
| 2013 | $5,301 +63.2% | $151,500 +37.8% |
| 2010 | $3,248 +2.4% | $109,980 |
| 2009 | $3,173 +93% | $109,980 +100% |
| 2008 | $1,644 +6.9% | $54,990 |
| 2007 | $1,538 -58.2% | $54,990 -48.1% |
| 2004 | $3,680 | $106,050 |
Find assessor info on the county website
Monthly payment
Est. payment
Payment breakdown
Explore the cost of this home by adjusting the details. Changes won't be saved.Climate risks
Neighborhood: 06451
Nearby schools
Schools provided by the listing agent
- Elementary: John Barry
- High: Orville H. Platt
Source: Smart MLS. This data may not be complete. We recommend contacting the local school district to confirm school assignments for this home.

Similar homes
- $225,0002 bd2 ba1.1k sqftWoodland Heights, Meriden, CT 06451For Sale

 MLS ID #24211893, David Tobin, William Raveis Real Estate. Smart MLS
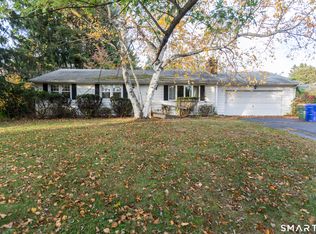
- $239,9002 bd2 ba1.1k sqft661 Allen Avenue, Meriden, CT 06451For Sale
 MLS ID #24216031, Ronald T. Forcier, Century 21 AllPoints Realty. Smart MLS
- $274,9002 bd2 ba1.2k sqftLamirage, Meriden, CT 06450For Sale
 MLS ID #24214374, Peter Allam, Century 21 AllPoints Realty. Smart MLS
- $194,9002 bd2 ba1.2k sqftBlackstone Village, Meriden, CT 06450For Sale
 MLS ID #24216182, Marques Strickland, eXp Realty. Smart MLS
- $265,0002 bd1 ba1k sqft141 Bailey Avenue, Meriden, CT 06451For SaleMLS ID #24204194, Shari DiDomenico, Berkshire Hathaway NE Prop.. Smart MLS
- $289,9003 bd1 ba1k sqft62 South Third Street, Meriden, CT 06451For SaleMLS ID #24215613, Sue E. Gerace, Central CT Realty Group. Smart MLS
- $234,0002 bd2 ba912 sqftGregory Court, Meriden, CT 06451For SaleMLS ID #24206658, Sherri L. Ciotto, Berkshire Hathaway NE Prop.. Smart MLS
- $299,0003 bd2 ba1.2k sqft108 North Pearl Street, Meriden, CT 06450For SaleMLS ID #24215536, Danny Torres, Century 21 AllPoints Realty. Smart MLS
- $245,0002 bd2 ba1.2k sqftSpring Lake Village Iii, Southington, CT 06479For SaleMLS ID #24215809, Joy V. Blanchet, Century 21 AllPoints Realty. Smart MLS
- $230,0002 bd2 ba1k sqftHillcrest, Meriden, CT 06450For SaleMLS ID #24195167, Fred Thompson, US Asset Realty. Smart MLS
- $234,9002 bd2 ba1.2k sqftLake Ridge, Meriden, CT 06450For SaleMLS ID #24210178, Susan Farone, Dan Combs Real Estate. Smart MLS
- $185,0002 bd1 ba1k sqftWoodken, Meriden, CT 06451For SaleMLS ID #24191094, Gabriel Henry, Serhant Connecticut, LLC. Smart MLS
- $220,0002 bd1 ba1.3k sqftQuail Run Village, Middletown, CT 06457For SaleMLS ID #24215423, John V. Albano, Colony Real Estate. Smart MLS
- $279,0003 bd2 ba1.3k sqftRidgely Condo I, Middletown, CT 06457For SaleMLS ID #24215577, Devon Taylor Assael, Dave Jones Realty, LLC. Smart MLS
- $259,0002 bd2 ba1k sqftYalesville On The Green, Wallingford, CT 06492For SaleMLS ID #24126973, E. Tyler Della Valle, Dow Della Valle. Smart MLS
- $226,0002 bd1 ba1.1k sqftSterling Village, Meriden, CT 06450For SaleMLS ID #24208117, Linda Andrikis, West View Properties, LLC. Smart MLS
- $224,9002 bd1 ba1.1k sqftSterling Village, Meriden, CT 06450For SaleMLS ID #24205371, John Cullinan, Century 21 Scala Group. Smart MLS
- $369,9003 bd2 ba1.4k sqft123 Corrigan Avenue, Meriden, CT 06450For SaleMLS ID #24212937, Ron J. Goralski, Tier 1 Real Estate. Smart MLS
- $189,0002 bd2 ba1.5k sqftBlackstone Village, Meriden, CT 06450For SaleMLS ID #24208344, Latasha Eaddy, Eaddy Associates. Smart MLS
- $260,0002 bd1 ba965 sqft90 Myrtle Street, Meriden, CT 06450For SaleMLS ID #24188559, Mark Mermelstein, eXp Realty. Smart MLS
