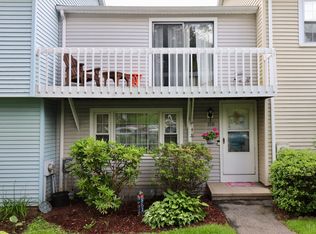
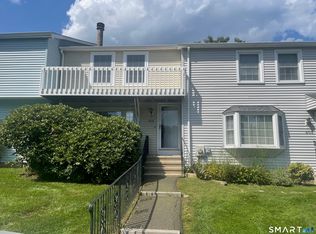
**End unit? Yes, please!** More windows, more natural light, and a little extra breathing room! Welcome to 854 Long Hill Road, a spacious 3-bedroom townhouse in Middletown's desirable Wesleyan Hills-Ridgely One community. With 1,360 square feet of living space, this home has plenty of personality and room to make it your own. The generously sized living room features a wood-burning fireplace, built-in shelving, a charming bay window, and extra windows that let the sunshine in. There's even room for a dining area, because dinner deserves more than the coffee table! The oversized eat-in kitchen offers plenty of cabinet and counter space, plus sliders leading to a private deck, perfect for morning coffee, outdoor dining, or simply enjoying a little fresh air. A convenient half bath rounds out the main level. Upstairs, you'll find three comfortable bedrooms, including a spacious primary with a cozy window seat and direct access to the full bathroom. The two additional bedrooms offer flexibility for guests, a home office, or a creative space. One even has built-in bookshelves, ready for your favorite reads or collections! Need storage? The full basement has you covered, with laundry, plenty of room for life's extras. Central air and assigned parking add everyday convenience. Tucked into Wesleyan Hills community, you're just minutes from downtown Middletown, Wesleyan University, restaurants, shopping, and major commuting routes. A little charm, a lot of space, and an end-unit!
For sale
$279,000
854 Long Hill Road #854, Middletown, CT 06457
3beds
1,360sqft
Condominium, Townhouse
Built in 1974
-- sqft lot
$-- Zestimate®
$205/sqft
$284/mo HOA
What's special
- 4 days
- 338
- 21
Zillow last checked:
Listing updated:
Listed by:
Devon Taylor Assael (203)499-7168,
Dave Jones Realty, LLC 203-758-0264
Source: Smart MLS,MLS#: 24215577
Facts & features
Interior
Bedrooms & bathrooms
- Bedrooms: 3
- Bathrooms: 2
- Full bathrooms: 1
- 1/2 bathrooms: 1
Primary bedroom
- Features: Wall/Wall Carpet
- Level: Upper
- Area: 192 Square Feet
- Dimensions: 16 x 12
Bedroom
- Level: Upper
- Area: 135 Square Feet
- Dimensions: 13.5 x 10
Bedroom
- Features: Wall/Wall Carpet
- Level: Upper
- Area: 121.5 Square Feet
- Dimensions: 13.5 x 9
Bathroom
- Features: Tub w/Shower
- Level: Upper
Bathroom
- Level: Main
Kitchen
- Features: Breakfast Bar, Eating Space, Kitchen Island, Sliders
- Level: Main
- Area: 114 Square Feet
- Dimensions: 12 x 9.5
Living room
- Features: Bay/Bow Window, Built-in Features, Combination Liv/Din Rm, Fireplace, Wall/Wall Carpet
- Level: Main
- Area: 315 Square Feet
- Dimensions: 15 x 21
Heating
- Forced Air, Electric
Cooling
- Central Air
Appliances
- Included: Oven/Range, Range Hood, Refrigerator, Dishwasher, Electric Water Heater, Water Heater
- Laundry: Lower Level
Features
- Basement: Full,Unfinished,Storage Space,Interior Entry,Concrete
- Attic: None
- Number of fireplaces: 1
- Common walls with other units/homes: End Unit
Interior area
- Total structure area: 1,360
- Total interior livable area: 1,360 sqft
- Finished area above ground: 1,360
Video & virtual tour
Property
Features
- Stories: 2
- Patio & porch: Deck
- Exterior features: Sidewalk
Details
- Parcel number: 1008327
- Zoning: R-15
Construction
Type & style
- Home type: Condo
- Architectural style: Townhouse
- Property subtype: Condominium, Townhouse
- Attached to another structure: Yes
Materials
- Vinyl Siding
Condition
- New construction: No
- Year built: 1974
Utilities & green energy
- Sewer: Public Sewer
- Water: Public
Community & HOA
Community
- Features: Basketball Court, Near Public Transport, Golf, Lake, Medical Facilities, Playground, Private School(s)
HOA
- Has HOA: Yes
- Amenities included: Management
- Services included: Maintenance Grounds, Trash, Snow Removal, Road Maintenance
- HOA fee: $284 monthly
Location
- Region: Middletown
Financial & listing details
- Price per square foot: $205/sqft
- Tax assessed value: $140,370
- Annual tax amount: $5,727
- Date on market: 10/20/2026
Estimated market value
Not available
Estimated sales range
Not available
Not available
Price history
| Date | Event | Price |
|---|---|---|
| 10/23/2026 | Listed for sale | $279,000+114.6%$205/sqft |
Source:  Smart MLS #24215577 Report a problem | ||
| 5/17/2019 | Sold | $130,000$96/sqft |
Source: Smart MLS #170168416 Report a problem | ||
Public tax history
Tax history is unavailable.
Monthly payment
Est. payment
Payment breakdown
Explore the cost of this home by adjusting the details. Changes won't be saved.Climate risks
Neighborhood: 06457
Similar homes
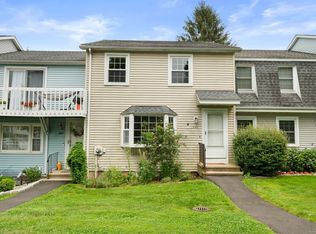
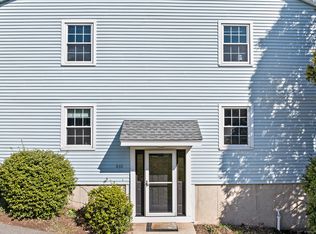
- $259,9003 bd1 ba1.2k sqft116 Dorothy Drive, Middletown, CT 06457For Sale

 MLS ID #24214896, Tracy S. Wagner, Rockoff Realty. Smart MLS
- $279,9002 bd2 ba1.4k sqftLuther Ridge At Middletown Condos, Middletown, CT 06457For Sale
 MLS ID #24199007, James P. Didato, Berkshire Hathaway NE Prop.. Smart MLS
- $257,0002 bd2 ba1.2k sqftNewfield Commons, Middletown, CT 06457For Sale
 MLS ID #24192644, Allie Hughes, William Raveis Real Estate. Smart MLS
- $240,0003 bd2 ba1.1k sqftTrolley Crossing, Middletown, CT 06457For Sale
 MLS ID #24204011, Jithu Sajeevan, Serhant Connecticut, LLC. Smart MLS
- $199,9003 bd2 ba1.1k sqftBeacon Hill Towne Homes, Middletown, CT 06457For SaleMLS ID #24212390, Christopher Farrell, Carbutti & Co., Realtors. Smart MLS
- $389,9003 bd2 ba1.8k sqft66 Durant Street, Middletown, CT 06457For SaleMLS ID #24211673, Sean Brittell, Vylla Home (CT) LLC. Smart MLS
- $199,0002 bd2 ba1.5k sqftHamlin Court, Middletown, CT 06457For SaleMLS ID #24205649, Doug J. Hagen, Starr Team at LPT Realty. Smart MLS
- $319,9003 bd2 ba1.5k sqft23-R Partridge Lane, Durham, CT 06422For SaleMLS ID #24210040, Michelle Mazzotta, eXp Realty. Smart MLS
- $285,0002 bd2 ba1k sqftHeritage Woods, Wallingford, CT 06492For SaleMLS ID #24214040, Deb Jaffe, Eagle Eye Realty PLLC. Smart MLS
- $325,0004 bd2 ba1.3k sqft65 Ridgecrest Road, Wallingford, CT 06492For SaleMLS ID #24215859, Emma Niland, LPT Realty. Smart MLS
- $299,0003 bd2 ba1.9k sqft102 Grande Road, East Hartford, CT 06118For SaleMLS ID #24215706, Roberta Rella, Starr Team at LPT Realty. Smart MLS
- $349,9003 bd3 ba1.4k sqftWinding Brook Townhouses, Meriden, CT 06450For SaleMLS ID #24212920, Jeff M. Petersen, Century 21 AllPoints Realty. Smart MLS
- $325,0002 bd2 ba1k sqftWinding Brook Townhouses, Meriden, CT 06450For SaleMLS ID #24211579, Christine M. Zygmont, Lamacchia Realty. Smart MLS
- $399,9993 bd1 ba1.1k sqft104 Higby Road, Middletown, CT 06457For SaleMLS ID #24195038, Jacqueline Caban, William Raveis Real Estate. Smart MLS
- $279,0003 bd2 ba1.4k sqftRiverplace, New Haven, CT 06513For SaleMLS ID #24212693, James Montanaro, Coldwell Banker Realty. Smart MLS
- $359,0003 bd3 ba1.4k sqftWinding Brook Townhouses, Meriden, CT 06450For SaleMLS ID #24211817, Stephen Cornell, Berkshire Hathaway NE Prop.. Smart MLS
- $250,0002 bd2 ba828 sqftOakridge Village, Essex, CT 06442For SaleMLS ID #24215189, Kyle S. Hinding, Coldwell Banker Realty. Smart MLS
- $285,0003 bd1 ba1.3k sqft163 Roxbury Road, East Hartford, CT 06118For SaleMLS ID #24215441, Peter J. Stadolnik, Century 21 AllPoints Realty. Smart MLS
- $234,9002 bd2 ba976 sqftWilliamstown Court, Newington, CT 06111For SaleMLS ID #24216666, Mariella Quintana, Premier Properties of CT. Smart MLS
- $250,0003 bd2 ba1.5k sqft26 Rector Street, East Hartford, CT 06108For SaleMLS ID #24215386, Phil Davis, eXp Realty. Smart MLS
