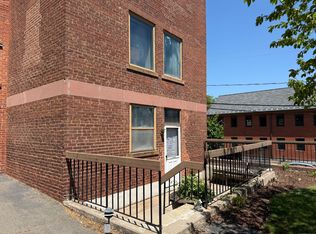
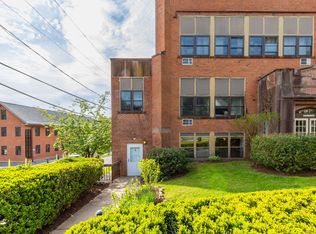
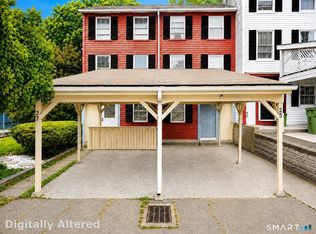
Welcome to a bright and updated townhouse-style condo offering a comfortable layout and several features that set it apart. The first floor has been refreshed with luxury vinyl plank flooring and includes a spacious living area, dining space, and modern-style kitchen. Upstairs, two bedrooms are accompanied by a versatile bonus room featuring a vaulted ceiling and skylight, offering an ideal spot for a home office, reading room, gym, or creative space. Newer windows installed in 2020. One of the best highlights is the private composite deck overlooking the courtyard, creating an enjoyable outdoor space without the maintenance of a traditional yard. The unit also includes in-unit laundry, dedicated enclosed basement storage, 1 parking spot in the private lot and some overflow parking. With the association currently having capacity for rentals, this condo offers flexibility for an owner occupant or investor. Conveniently located next to Wesleyan's art building, near Downtown Middletown, Wesleyan University, shopping, dining, and major commuter routes. Cash buyers only.
For sale
$199,000
201 College Street #10, Middletown, CT 06457
2beds
1,510sqft
Condominium, Townhouse
Built in 1980
-- sqft lot
$197,000 Zestimate®
$132/sqft
$426/mo HOA
What's special
- 38 days
- 753
- 68
Zillow last checked:
Listing updated:
Listed by:
Starr Team At LPT Realty,
Doug J. Hagen (203)687-5205,
Starr Team at LPT Realty 860-325-2484
Source: Smart MLS,MLS#: 24205649
Facts & features
Interior
Bedrooms & bathrooms
- Bedrooms: 2
- Bathrooms: 2
- Full bathrooms: 1
- 1/2 bathrooms: 1
Primary bedroom
- Level: Upper
- Area: 198 Square Feet
- Dimensions: 11 x 18
Bedroom
- Level: Upper
- Area: 117 Square Feet
- Dimensions: 9 x 13
Bathroom
- Level: Main
- Area: 30 Square Feet
- Dimensions: 5 x 6
Bathroom
- Level: Upper
- Area: 54 Square Feet
- Dimensions: 6 x 9
Dining room
- Level: Main
- Area: 144 Square Feet
- Dimensions: 12 x 12
Living room
- Level: Main
- Area: 195 Square Feet
- Dimensions: 13 x 15
Office
- Level: Upper
- Area: 150 Square Feet
- Dimensions: 10 x 15
Other
- Features: Laundry Hookup
- Level: Upper
- Area: 42 Square Feet
- Dimensions: 6 x 7
Heating
- Baseboard, Electric
Cooling
- Wall Unit(s)
Appliances
- Included: Oven/Range, Refrigerator, Dishwasher, Disposal, Washer, Dryer, Electric Water Heater, Water Heater
- Laundry: Upper Level
Features
- Basement: None
- Attic: None
- Has fireplace: No
Interior area
- Total structure area: 1,510
- Total interior livable area: 1,510 sqft
- Finished area above ground: 1,510
Property
Features
- Stories: 2
Lot
- Features: Level
Details
- Parcel number: 1015264
- Zoning: R-15
Construction
Type & style
- Home type: Condo
- Architectural style: Townhouse
- Property subtype: Condominium, Townhouse
Materials
- Brick
Condition
- New construction: No
- Year built: 1980
Utilities & green energy
- Sewer: Public Sewer
- Water: Public
Community & HOA
Community
- Features: Near Public Transport, Library, Park, Private School(s), Shopping/Mall
HOA
- Has HOA: Yes
- Amenities included: Management
- Services included: Maintenance Grounds, Trash, Snow Removal, Road Maintenance, Insurance
- HOA fee: $426 monthly
Location
- Region: Middletown
Financial & listing details
- Price per square foot: $132/sqft
- Tax assessed value: $89,750
- Annual tax amount: $3,662
- Date on market: 9/10/2026
Estimated market value
$197,000
$187,000 - $207,000
$2,149/mo
Price history
| Date | Event | Price |
|---|---|---|
| 9/15/2026 | Listed for sale | $199,000+111.7%$132/sqft |
Source:  Smart MLS #24205649 Report a problem Smart MLS #24205649 Report a problem | ||
| 7/7/2017 | Sold | $94,000-5%$62/sqft |
Source: Smart MLS #G10198531 Report a problem | ||
| 5/14/2017 | Pending sale | $98,900$65/sqft |
Source: Sterling REALTORS #G10198531 Report a problem | ||
| 2/20/2017 | Listed for sale | $98,900+42.5%$65/sqft |
Source: Sterling REALTORS #G10198531 Report a problem | ||
| 1/16/2001 | Sold | $69,400$46/sqft |
Source: Public Record Report a problem | ||
Public tax history
| Year | Property taxes | Tax assessment |
|---|---|---|
| 2025 | $3,491 +5.7% | $89,750 |
| 2024 | $3,303 +4.9% | $89,750 |
| 2023 | $3,150 +15.1% | $89,750 +44.3% |
| 2022 | $2,736 | $62,180 |
| 2021 | $2,736 -0.4% | $62,180 |
| 2020 | $2,748 -0.5% | $62,180 |
| 2019 | $2,761 +1.6% | $62,180 |
| 2018 | $2,717 -20.3% | $62,180 -22.7% |
| 2017 | $3,411 +7.1% | $80,440 |
| 2015 | $3,185 -1% | $80,440 |
| 2014 | $3,218 +4.3% | $80,440 -11.8% |
| 2013 | $3,084 +3.4% | $91,250 |
| 2012 | $2,984 +3.5% | $91,250 |
| 2011 | $2,884 -0.9% | $91,250 |
| 2010 | $2,911 +4.6% | $91,250 |
| 2009 | $2,783 +19.6% | $91,250 |
| 2008 | $2,327 +11.3% | $91,250 +66.7% |
| 2007 | $2,091 | $54,750 |
Find assessor info on the county website
Monthly payment
Est. payment
Payment breakdown
Explore the cost of this home by adjusting the details. Changes won't be saved.Climate risks
Neighborhood: 06457
Similar homes
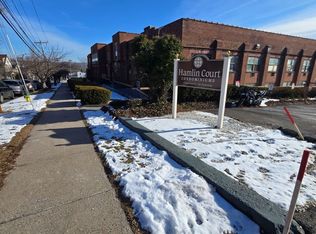
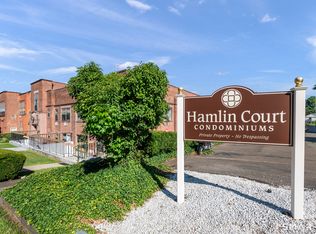
- $179,9002 bd2 ba1.1k sqftHamlin Court, Middletown, CT 06457For Sale
 MLS ID #24193843, Wally Namane, Keller Williams Realty Prtnrs.. Smart MLS
 - $199,9003 bd2 ba1.1k sqftBeacon Hill Towne Homes, Middletown, CT 06457For Sale
 MLS ID #24212390, Christopher Farrell, Carbutti & Co., Realtors. Smart MLS
 - $249,9003 bd2 ba1.3k sqftQuail Run Village, Middletown, CT 06457For Sale
 MLS ID #24212253, Matthew Danieluk, Priority Real Estate Group,LLC. Smart MLS
 - $217,5002 bd2 ba866 sqftCarriage Crossing, Middletown, CT 06457For Sale
 MLS ID #24209330, Kyle J. Daddabbo, Best Real Estate Brokerage LLC. Smart MLS
 - $257,0002 bd2 ba1.2k sqftNewfield Commons, Middletown, CT 06457For SaleMLS ID #24192644, Allie Hughes, William Raveis Real Estate. Smart MLS
- $240,0003 bd2 ba1.1k sqftTrolley Crossing, Middletown, CT 06457For SaleMLS ID #24204011, Jithu Sajeevan, Serhant Connecticut, LLC. Smart MLS
- $279,9002 bd2 ba1.4k sqftLuther Ridge At Middletown Condos, Middletown, CT 06457For SaleMLS ID #24199007, James P. Didato, Berkshire Hathaway NE Prop.. Smart MLS
- $220,0001 bd1 ba760 sqftCarriage Crossing, Middletown, CT 06457For SaleMLS ID #24202361, Santo Buccheri, Carl Guild & Associates. Smart MLS
- $184,9002 bd2 ba1k sqftBlackstone Village Ii, Meriden, CT 06450For SaleMLS ID #24210128, Betsy L. Purtell, Purtell Realty LLC. Smart MLS
- $209,9002 bd2 ba1.5k sqftCurtis Estates Luxury Townhouses, Meriden, CT 06450For SaleMLS ID #24211802, Betsy L. Purtell, Purtell Realty LLC. Smart MLS
- $230,0002 bd2 ba1k sqftHillcrest, Meriden, CT 06450For SaleMLS ID #24195167, Fred Thompson, US Asset Realty. Smart MLS
- $215,0002 bd2 ba1.1k sqftStaffordshire Commons, Wallingford, CT 06492For SaleMLS ID #24205040, Alexa Mantovani, Social & Co Realty. Smart MLS
- $185,0002 bd1 ba1k sqftWoodken, Meriden, CT 06451For SaleMLS ID #24191094, Gabriel Henry, Serhant Connecticut, LLC. Smart MLS
- $214,9002 bd1 ba942 sqftBrookwood Village, Rocky Hill, CT 06067For SaleMLS ID #24198706, Liz A. Doll, William Raveis Real Estate. Smart MLS
- $225,0002 bd2 ba1.1k sqftSterling Village, Meriden, CT 06450For SaleMLS ID #24206162, Maya Basic, William Raveis Real Estate. Smart MLS
- $179,0002 bd2 ba1.1k sqftWoodhaven, Waterbury, CT 06705For SaleMLS ID #24197577, Ciarra Ennis, KW Legacy Partners. Smart MLS
- $234,0002 bd2 ba912 sqftGregory Court, Meriden, CT 06451For SaleMLS ID #24206658, Sherri L. Ciotto, Berkshire Hathaway NE Prop.. Smart MLS
- $219,9992 bd2 ba900 sqftOrchard Row, New Britain, CT 06053For SaleMLS ID #24207163, Brian Hicks, Star Realty LLC. Smart MLS
- $199,9002 bd1 ba900 sqftThe Meadows, Southington, CT 06489For SaleMLS ID #24204532, Rob Sampson, Realty 3 CT. Smart MLS
- $185,0002 bd2 ba792 sqftTrolley Trestle Estates, New Britain, CT 06051For SaleMLS ID #24210781, Ophelia Jagdat, Berkshire Hathaway NE Prop.. Smart MLS
