Skip main navigation
For sale
  • $219,900

    868 Long Hill Road #868, Middletown, CT 06457

    3beds
    1,360sqft
    : 
    $1,866/mo
    Get pre-qualified
    Condominium, Townhouse
    Built in 1974
    -- sqft lot
    $-- Zestimate®
    $162/sqft
    $284/mo HOA

    What's special

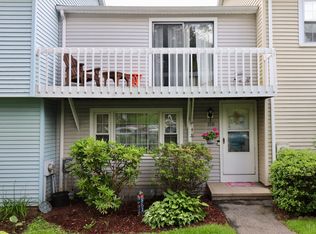
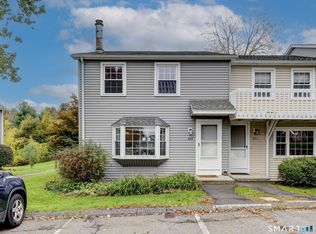
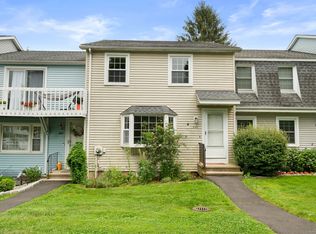
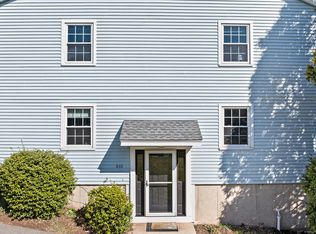
    Bring Your Vision to Wesleyan Hills! This is the kind of opportunity buyers love-a 3-bedroom, 11/2-bath townhouse in the desirable Wesleyan Hills community, priced more than $70,000 below other condos in the complex. If you've been looking for a home where you can put your own stamp on things and build equity along the way, this could be the one. Freshly painted from top to bottom, the home gives you a clean starting point for your updates and ideas. The living room features a cozy fireplace, perfect for gathering on chilly evenings, while the generously sized deck is ready for morning coffee, afternoon relaxing, or summer entertaining. And then there's Wesleyan Hills itself. Set on 288 beautifully planned acres, the community offers an uncommon connection to nature, with about 30 acres of woods, fields, ponds, and two miles of walking paths winding through the property, complete with bridges and tunnels. It feels like a peaceful retreat while still being close to everything you need. Downtown Middletown is less than 10 minutes away, with restaurants, shopping, and the energy of Wesleyan University nearby. Easy access to Route 9 and Route 17 makes commuting toward Hartford or New Haven convenient as well. Sold as-is and priced with the opportunity in mind, this is your chance to create the home you've been imagining-at a price that gives you room to make it your own. Come see the possibilities and decide what you can make of this one. And a full-size lower level walkout provides extra space for game room, gym, etc. There is a twice a year fee of $222 in addition to the monthly HOA fee.
    1 day
    446
    13

    Zillow last checked:

    Listing updated:

    Listed by:

    Carol Wanat (860)212-9333,

    Rockoff Realty 860-882-9598

    Source: Smart MLS,MLS#: 24203872MLS Logo

      Facts & features

      Interior

      Bedrooms & bathrooms
      • Bedrooms: 3
      • Bathrooms: 2
      • Full bathrooms: 1
      • 1/2 bathrooms: 1
      Primary bedroom
      • Features: Plywood Floor
      • Level: Upper
      Bedroom
      • Features: Plywood Floor
      • Level: Upper
      Bedroom
      • Features: Plywood Floor
      • Level: Upper
      Dining room
      • Features: Sliders, Plywood Floor
      • Level: Main
      Living room
      • Features: Fireplace, Plywood Floor
      • Level: Main
      Heating
      • Forced Air, Electric
      Cooling
      • Central Air
      Appliances
      • Included: None, Electric Water Heater, Water Heater
      Features
      • Windows: Thermopane Windows
      • Basement: Full,Unfinished
      • Attic: Access Via Hatch
      • Number of fireplaces: 1
      Interior area
      • Total structure area: 1,360
      • Total interior livable area: 1,360 sqft
      • Finished area above ground: 1,360

      Property

      Parking
      • Total spaces: 2
      • Parking features: Parking Lot, Assigned
      Features
      • Stories: 3
      • Patio & porch: Deck
      Lot
      • Features: Cul-De-Sac
      Details
      • Parcel number: 1012152
      • Zoning: R-15

      Construction

      Type & style
      • Home type: Condo
      • Architectural style: Townhouse
      • Property subtype: Condominium, Townhouse
      Materials
      • Vinyl Siding
      Condition
      • New construction: No
      • Year built: 1974

      Utilities & green energy

      • Sewer: Public Sewer
      • Water: Public
      Green energy
      • Energy efficient items: Windows

      Community & HOA

      Community
      • Features: Health Club, Medical Facilities, Park, Shopping/Mall
      HOA
      • Has HOA: Yes
      • Amenities included: Management
      • Services included: Maintenance Grounds, Trash, Snow Removal, Road Maintenance
      • HOA fee: $284 monthly
      Location
      • Region: Middletown

      Financial & listing details

      • Price per square foot: $162/sqft
      • Tax assessed value: $126,970
      • Annual tax amount: $5,180
      • Date on market: 9/2/2026

        Estimated market value

        Not available

        Estimated sales range

        Not available

        Not available

        Price history

        DateEventPrice
        9/2/2026Listed for sale$219,900$162/sqft
        Source: Smart MLS #24203872 Report a problem

        Public tax history

        Tax history is unavailable.

        Monthly payment

        Est. payment

        Payment breakdown

        Explore the cost of this home by adjusting the details. Changes won't be saved.
        All calculations are estimates and provided by Zillow, Inc. for informational purposes only. Actual amounts may vary.
        HOA fees may include property taxes on listings classified as Co-Ops. Contact the listing agent and/or owner for fee details.
        See how much you could borrow to make a competitive offer.

        Climate risks

        Neighborhood: 06457

        Getting around

        16 / 100
        Car-Dependent
        19 / 100
        Somewhat Bikeable

        Nearby schools

        GreatSchools rating

        A local agent can set up tours, give advice and negotiate with sellers.

        Browse local experts