Charming Cape-style home in Meriden offering 1,009 square feet of comfortable living space, featuring 3 bedrooms and 1 full bath. Unfinished attic can be finished to create a primary suite and add another 200+ square feet. Roof was replaced in 2024 and includes a 20 year transferable warranty. Chimney also repointed and capped in 2024. This inviting home combines classic character with practical living, offering a flexible layout ideal for first-time buyers or anyone looking for a manageable home with room to make it their own. The main level offers a welcoming living space, a functional kitchen, and convenient access to the home's bedrooms and full bath. Upstairs, additional bedroom space provides flexibility for guests, a home office, or a private retreat. With three bedrooms and a thoughtful Cape-style layout, there is plenty of opportunity to personalize the space to suit your needs. Set in a convenient Meriden location close to shopping, dining, parks, schools, and major commuter routes. Bring your vision and make this classic Cape your own! *Subject to probate approval.* October 1, 2025 Grand List reflected a new Assessed Value of $177,800 and a new Mill Rate of 31.33. Taxes for the 2026-2027 tax year are $5,570.48. Quarterly payments are available in the City of Meriden.
For sale
$289,900
132 Summer Street, Meriden, CT 06451
3beds
1,009sqft
Single Family Residence
Built in 1941
6,098 Square Feet Lot
$289,500 Zestimate®
$287/sqft
$-- HOA
What's special
Thoughtful cape-style layoutFunctional kitchenWelcoming living space
- 17 days
- 1,307
- 141
Likely to sell faster than
Zillow last checked:
Listing updated:
Listed by:
Calla Lord (203)535-2346,
Tier 1 Real Estate 860-578-2016
Source: Smart MLS,MLS#: 24205409
Facts & features
Interior
Bedrooms & bathrooms
- Bedrooms: 3
- Bathrooms: 1
- Full bathrooms: 1
Primary bedroom
- Level: Main
Bedroom
- Level: Main
Bedroom
- Level: Upper
Living room
- Level: Main
Heating
- Steam, Oil
Cooling
- Window Unit(s)
Appliances
- Included: Refrigerator, Water Heater
Features
- Basement: Full,Unfinished,Garage Access,Walk-Out Access
- Attic: Storage
- Number of fireplaces: 1
Interior area
- Total structure area: 1,009
- Total interior livable area: 1,009 sqft
- Finished area above ground: 1,009
Property
Parking
- Total spaces: 1
- Parking features: Attached
- Attached garage spaces: 1
Lot
- Size: 6,098 Square Feet
- Features: Sloped
Details
- Parcel number: 1168394
- Zoning: R-1
Construction
Type & style
- Home type: SingleFamily
- Architectural style: Cape Cod
- Property subtype: Single Family Residence
Materials
- Aluminum Siding
- Foundation: Concrete Perimeter
- Roof: Asphalt
Condition
- New construction: No
- Year built: 1941
Utilities & green energy
- Sewer: Public Sewer
- Water: Public
Community & HOA
HOA
- Has HOA: No
Location
- Region: Meriden
Financial & listing details
- Price per square foot: $287/sqft
- Tax assessed value: $177,800
- Annual tax amount: $5,570
- Date on market: 9/9/2026
Estimated market value
$289,500
$275,000 - $304,000
$2,238/mo
Price history
| Date | Event | Price |
|---|---|---|
| 9/9/2026 | Listed for sale | $289,900+262.4%$287/sqft |
Source:  Smart MLS #24205409 Report a problem Smart MLS #24205409 Report a problem | ||
| 9/27/2004 | Sold | $80,000$79/sqft |
Source: Public Record Report a problem | ||
Public tax history
| Year | Property taxes | Tax assessment |
|---|---|---|
| 2025 | $3,913 -1.6% | $103,208 |
| 2024 | $3,975 +3.8% | $103,208 |
| 2023 | $3,831 +0.7% | $103,208 -5% |
| 2022 | $3,805 +15.1% | $108,640 +43% |
| 2021 | $3,306 0% | $75,950 |
| 2020 | $3,306 +1.1% | $75,950 |
| 2019 | $3,269 -0.4% | $75,950 |
| 2018 | $3,282 +2.8% | $75,950 |
| 2017 | $3,194 -3.9% | $75,950 -9.3% |
| 2016 | $3,324 +2.4% | $83,720 |
| 2015 | $3,246 +2.5% | $83,720 |
| 2014 | $3,167 -28.6% | $83,720 -30% |
| 2013 | $4,436 +44.2% | $119,600 +22.2% |
| 2010 | $3,076 +5.2% | $97,860 |
| 2008 | $2,925 -1.2% | $97,860 |
| 2007 | $2,962 +8.9% | $97,860 +60.1% |
| 2006 | $2,720 +4.7% | $61,110 |
| 2005 | $2,597 -15.7% | $61,110 -27% |
| 2004 | $3,081 +35.2% | $83,720 +37% |
| 2003 | $2,279 -1.7% | $61,110 +2% |
| 1995 | $2,319 | $59,930 |
Find assessor info on the county website
Monthly payment
Est. payment
Payment breakdown
Explore the cost of this home by adjusting the details. Changes won't be saved.Climate risks
Neighborhood: 06451
Similar homes
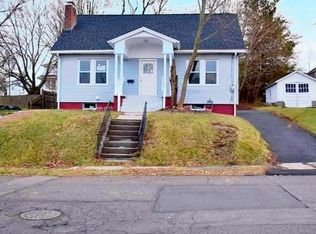
- $269,0003 bd1 ba1k sqft141 Bailey Avenue, Meriden, CT 06451For Sale
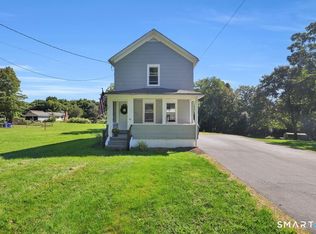
 MLS ID #24204194, Shari DiDomenico, Berkshire Hathaway NE Prop.. Smart MLS
 - $300,0002 bd1 ba840 sqft113 Cheshire Road, Meriden, CT 06451For Sale
 MLS ID #24206173, Rob N. Clermont, Clermont Real Estate. Smart MLS
 - $265,0003 bd2 ba960 sqft28 Quinlan Avenue, Meriden, CT 06451For Sale
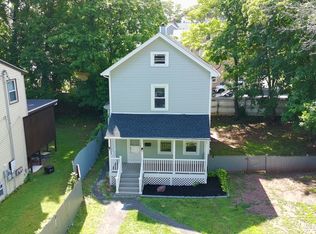 MLS ID #24187064, David Tobin, William Raveis Real Estate. Smart MLS
 - $289,9003 bd2 ba1k sqft733 Broad Street, Meriden, CT 06450For Sale
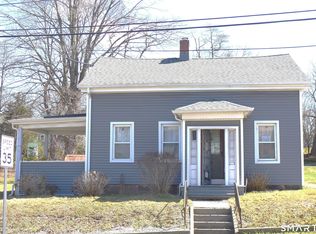 MLS ID #24161679, Ali Nabatchian, RE/MAX Heritage. Smart MLS
 - $279,9002 bd1 ba780 sqft15 Broadvale Road, Meriden, CT 06450For SaleMLS ID #24206636, Roger Lavoie JR, LAER Realty Partners. Smart MLS
- $349,9003 bd1 ba1.2k sqft94 Milton Drive, Meriden, CT 06450For SaleMLS ID #24207675, Alan P. Barberino, Alan Barberino Real Estate LLC. Smart MLS
- $320,0003 bd1 ba912 sqft34 Stanley Street, Meriden, CT 06450For SaleMLS ID #24155115, Sharon Boucher, KW Legacy Partners. Smart MLS
- $340,0003 bd2 ba930 sqft1 Lois Avenue, Southington, CT 06479For SaleMLS ID #24209508, Ryan Braunagel, Keller Williams Realty Prtnrs.. Smart MLS
- $349,9003 bd2 ba1.2k sqft66 South Ridgeland Road, Wallingford, CT 06492For SaleMLS ID #24206559, Stephanie Plaza, Lamacchia Realty. Smart MLS
- $319,9003 bd2 ba1.4k sqft233 Forest Lane, Cheshire, CT 06410For SaleMLS ID #24208227, Wesley Krombel, Real Broker CT, LLC. Smart MLS
- $319,9004 bd2 ba1.1k sqft26 Southington Avenue, Southington, CT 06489For SaleMLS ID #24209765, Daniel P. Sullivan, Regency Real Estate, LLC. Smart MLS
- $324,9003 bd1 ba972 sqft46 Apple Street, Wallingford, CT 06492For SaleMLS ID #24208261, Stacey L. McPherson, KW Legacy Partners. Smart MLS
- $350,0004 bd2 ba1.3k sqft74 Twiss Street, Meriden, CT 06450For SaleMLS ID #24208183, Mustafa Muaremi, Coldwell Banker Realty. Smart MLS
- $260,0002 bd1 ba965 sqft90 Myrtle Street, Meriden, CT 06450For SaleMLS ID #24188559, Mark Mermelstein, eXp Realty. Smart MLS
- $359,0004 bd2 ba1.4k sqft15 Brookdale Road, Meriden, CT 06450For SaleMLS ID #24195566, Ji Hong Qiu, Tier 1 Real Estate. Smart MLS
- $365,9002 bd2 ba1.2k sqft65 Hitchcock Drive, Meriden, CT 06450For SaleMLS ID #24207012, Joan L. Zayas, Calcagni Real Estate. Smart MLS
- $259,9002 bd2 ba997 sqft131 Converse Avenue, Meriden, CT 06450For SaleMLS ID #24125458, Raymond D. Valenti, RE/MAX Alliance. Smart MLS
- $234,0002 bd2 ba912 sqftGregory Court, Meriden, CT 06451For SaleMLS ID #24206658, Sherri L. Ciotto, Berkshire Hathaway NE Prop.. Smart MLS
- $269,9002 bd2 ba1k sqftStrawberry Hill, Meriden, CT 06451For SaleMLS ID #24178545, Barbara E. Coyle, William Raveis Real Estate. Smart MLS
- $235,0002 bd2 ba1k sqftQuinnipiac Village, Meriden, CT 06451For SaleMLS ID #24189109, Andre Holloman, KW Legacy Partners. Smart MLS
