Welcome to 26 Dannys Way, Unit 26-an exceptionally renovated, three-level condo in Wallingford's Hamlet Manor community. This beautifully maintained home offers 2 bedrooms, 2 full bathrooms, and a finished lower level with a fireplace, laundry, its own full bathroom, and the flexibility to serve as a potential in-law-style space, guest suite, home office, or third bedroom. Renovated within the last two years, the home features new kitchen cabinets, quartz countertops, new appliances, new flooring, updated bathrooms with heated floors and two stand-up showers, plus the addition of central air conditioning. The BRAND NEW, recently installed windows and sliding doors enhance the home's energy efficiency, natural light, and overall appeal. Also including a spacious private patio that provides the perfect place to relax or entertain. Residents also enjoy access to many nearby amenities and the convenience of low-maintenance condo living. Thoughtfully upgraded and meticulously cared for, this truly one-of-a-kind unit offers a level of finish and versatility rarely seen in this complex. Schedule your private showing today! Please note: Audio and video surveillance are present on-site, including inside the unit. Any and all personal property is available for purchase. Any items the buyer wishes to acquire shall be expressly identified in the buyer's written offer. **Also please note there is a ton of storage space underneath the lower-level steps that you can access for all your storage needs. **
For sale
$349,990
26 Dannys Way #26, Wallingford, CT 06492
2beds
1,113sqft
Condominium, Townhouse
Built in 1982
-- sqft lot
$341,900 Zestimate®
$314/sqft
$250/mo HOA
What's special
- 19 days
- 841
- 45
Zillow last checked:
Listing updated:
Listed by:
Anthony D'Amore (203)915-0996,
eXp Realty 866-828-3951
Source: Smart MLS,MLS#: 24207983
Facts & features
Interior
Bedrooms & bathrooms
- Bedrooms: 2
- Bathrooms: 2
- Full bathrooms: 2
Primary bedroom
- Level: Upper
Bedroom
- Level: Upper
Dining room
- Level: Main
Kitchen
- Level: Main
Living room
- Level: Main
Heating
- Hot Water, Natural Gas
Cooling
- Central Air
Appliances
- Included: Electric Range, Microwave, Refrigerator, Dishwasher, Washer, Dryer, Gas Water Heater
- Laundry: Lower Level
Features
- Open Floorplan
- Basement: Full,Finished
- Attic: Access Via Hatch
- Number of fireplaces: 1
Interior area
- Total structure area: 1,113
- Total interior livable area: 1,113 sqft
- Finished area above ground: 735
- Finished area below ground: 378
Property
Parking
- Total spaces: 2
- Parking features: Parking Lot
Features
- Stories: 3
Lot
- Features: Level
Details
- Parcel number: 2043546
- Zoning: RM11
Construction
Type & style
- Home type: Condo
- Architectural style: Townhouse
- Property subtype: Condominium, Townhouse
Materials
- Vinyl Siding
Condition
- New construction: No
- Year built: 1982
Utilities & green energy
- Sewer: Public Sewer
- Water: Public
Community & HOA
Community
- Features: Basketball Court, Golf, Health Club, Park, Shopping/Mall, Tennis Court(s)
HOA
- Has HOA: Yes
- Amenities included: Management
- Services included: Maintenance Grounds, Trash, Snow Removal
- HOA fee: $250 monthly
Location
- Region: Wallingford
Financial & listing details
- Price per square foot: $314/sqft
- Tax assessed value: $156,900
- Annual tax amount: $3,855
- Date on market: 9/18/2026
Estimated market value
$341,900
$325,000 - $359,000
$2,138/mo
Price history
| Date | Event | Price |
|---|---|---|
| 9/22/2026 | Listed for sale | $349,990+89.2%$314/sqft |
Source:  Smart MLS #24207983 Report a problem Smart MLS #24207983 Report a problem | ||
| 5/18/2022 | Sold | $185,000+2.8%$166/sqft |
Source: Smart MLS #170476278 Report a problem | ||
| 4/4/2022 | Contingent | $179,900$162/sqft |
Source: Smart MLS #170476278 Report a problem | ||
| 3/24/2022 | Listed for sale | $179,900$162/sqft |
Source: Smart MLS #170476278 Report a problem | ||
Public tax history
Tax history is unavailable.
Monthly payment
Est. payment
Payment breakdown
Explore the cost of this home by adjusting the details. Changes won't be saved.Climate risks
Neighborhood: Wallingford Center
Nearby schools
Schools provided by the listing agent
- Elementary: Evarts C. Stevens
- High: Lyman Hall
Source: Smart MLS. This data may not be complete. We recommend contacting the local school district to confirm school assignments for this home.


Similar homes
- $389,9003 bd1 ba1.1k sqft10 Shady Drive, Wallingford, CT 06492For Sale
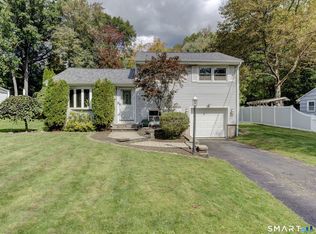
 MLS ID #24212538, Anna Buono, Berkshire Hathaway NE Prop.. Smart MLS
 - $--2 bd1 ba1.2k sqft29 Jenna Rd, Wallingford, CT 06492Auction
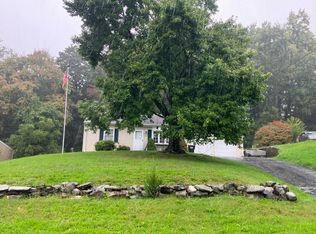 Auction.com 2
 - $365,0003 bd1 ba1.1k sqft60 Pond Hill Road, Wallingford, CT 06492For Sale
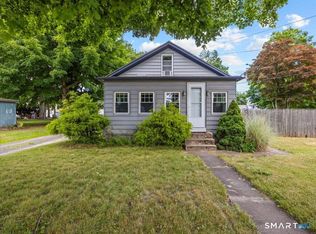 MLS ID #24185094, Katie Westrin, William Raveis Real Estate. Smart MLS
 - $384,9002 bd3 ba1.1k sqftPilgrim's Harbor, Wallingford, CT 06492For Sale
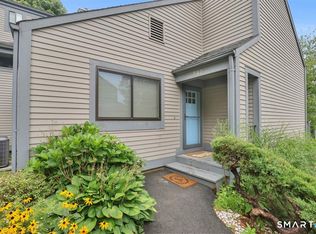 MLS ID #24203377, Seanna Fahey, Serhant Connecticut, LLC. Smart MLS
 - $299,9002 bd3 ba1.5k sqftStaffordshire Commons, Wallingford, CT 06492For SaleMLS ID #24211487, Akenmisire Musa, The Agency. Smart MLS
- $327,0002 bd2 ba1.2k sqftPilgrim's Harbor, Wallingford, CT 06492For SaleMLS ID #24174287, Fran C. Rokicki, Fran Rokicki Realty, LLC. Smart MLS
- $259,0002 bd2 ba1k sqftYalesville On The Green, Wallingford, CT 06492For SaleMLS ID #24126973, E. Tyler Della Valle, Dow Della Valle. Smart MLS
- $384,9002 bd1 ba1k sqft61 Cheshire Road, Wallingford, CT 06492For SaleMLS ID #24196777, Natuzza Dimasi, William Raveis Real Estate. Smart MLS
- $399,9993 bd4 ba1.5k sqft11 Union Street, Wallingford, CT 06492For SaleMLS ID #24161126, DJ J. Dube, RE/MAX Right Choice. Smart MLS
- $395,0003 bd1 ba1.3k sqft559 North Elm Street, Wallingford, CT 06492For SaleMLS ID #24204464, Margaret J. Shea, William Raveis Real Estate. Smart MLS
- $299,9002 bd2 ba1k sqftPond Hollow, Wallingford, CT 06492For SaleMLS ID #24195839, Nick Saraceni, Charter Oak Real Estate & Mgmt. Smart MLS
- $269,9002 bd2 ba1k sqftBrentwood Village, Wallingford, CT 06492For SaleMLS ID #24203847, Sarah Beth Luce-Del Prete, Coldwell Banker Realty. Smart MLS
- $394,9003 bd2 ba1.5k sqft107 South Cherry Street, Wallingford, CT 06492For SaleMLS ID #24200508, Paul Pender, Eagle Eye Realty PLLC. Smart MLS
- $179,8002 bd1 ba810 sqftElm Garden, Wallingford, CT 06492For SaleMLS ID #24209851, Bruce Devlin, DEVLIN AGENCY THE. Smart MLS
- $349,9004 bd1 ba1k sqft170 Douglas Drive, Meriden, CT 06451For SaleMLS ID #24211544, Kimberly A. Baran, Berkshire Hathaway NE Prop.. Smart MLS
- $420,0002 bd2 ba1.5k sqft310 North Colony Street, Wallingford, CT 06492For SaleMLS ID #24182225, Mike LoBello, Coldwell Banker Calabro. Smart MLS
- $440,0003 bd2 ba1.1k sqft37 Johnson Road, Wallingford, CT 06492For SaleMLS ID #24208531, Theresa Bitondo, Berkshire Hathaway NE Prop.. Smart MLS
- $415,0003 bd1 ba1.2k sqft8 North Lane, Wallingford, CT 06492For SaleMLS ID #24184212, Javyn Roundtree, Roundtree Realty LLC. Smart MLS
