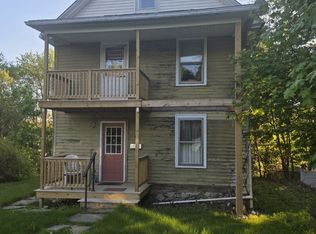
Welcome to 16 Oak Street in Terryville! This inviting 4 bedroom, 2 bathroom home offers 1,473 square feet of living space with the added versatility of attached in-law accommodations featuring a full kitchen and separate private entrance! Perfect for extended family, multigenerational living, or guests, this flexible layout offers additional privacy and convenience. Inside, you'll find comfortable living spaces filled with natural light, attractive flooring, and plenty of opportunity to make the home your own. The main kitchen offers ample cabinetry and counter space, while the home's versatile layout provides options to accommodate a variety of needs. Additional highlights include solar panels, a newer roof, a welcoming covered front porch, and a detached garage offering convenient parking and storage. Outside, enjoy a spacious, level backyard with plenty of room for entertaining, gardening, or outdoor activities. Conveniently located in Terryville with public water and sewer, this property offers a wonderful combination of functionality, flexibility, and potential. Bring your ideas and discover all that 16 Oak Street has to offer!
For sale
$300,000
16 Oak Street, Plymouth, CT 06786
4beds
1,473sqft
Single Family Residence
Built in 1918
9,583 Square Feet Lot
$295,500 Zestimate®
$204/sqft
$-- HOA
What's special
Welcoming covered front porchSolar panelsAttractive flooringNewer roof
- 4 hours
- 97
- 9
Zillow last checked:
Listing updated:
Listed by:
Denise V. Webster (860)918-4260,
LPT Realty 877-366-2213
Source: Smart MLS,MLS#: 24214292
Facts & features
Interior
Bedrooms & bathrooms
- Bedrooms: 4
- Bathrooms: 2
- Full bathrooms: 2
Primary bedroom
- Level: Main
Bedroom
- Level: Main
Bedroom
- Level: Main
Bedroom
- Level: Main
Dining room
- Level: Main
Living room
- Level: Main
Heating
- Hot Water, Oil
Cooling
- None
Appliances
- Included: Oven/Range, Refrigerator, Washer, Dryer
- Laundry: Lower Level
Features
- In-Law Floorplan
- Basement: Partial
- Attic: Access Via Hatch
- Has fireplace: No
Interior area
- Total structure area: 1,473
- Total interior livable area: 1,473 sqft
- Finished area above ground: 1,473
Property
Parking
- Total spaces: 1
- Parking features: Detached
- Garage spaces: 1
Features
- Patio & porch: Porch
- Exterior features: Rain Gutters
Lot
- Size: 9,583 Square Feet
- Features: Few Trees, Rolling Slope
Details
- Parcel number: 859612
- Zoning: RA2
Construction
Type & style
- Home type: SingleFamily
- Architectural style: Bungalow,Cottage
- Property subtype: Single Family Residence
Materials
- Vinyl Siding, Aluminum Siding
- Foundation: Concrete Perimeter, Stone
- Roof: Shingle
Condition
- New construction: No
- Year built: 1918
Utilities & green energy
- Sewer: Public Sewer
- Water: Public
Community & HOA
Community
- Subdivision: Terryville
HOA
- Has HOA: No
Location
- Region: Terryville
Financial & listing details
- Price per square foot: $204/sqft
- Tax assessed value: $169,540
- Annual tax amount: $4,871
- Date on market: 10/15/2026
Estimated market value
$295,500
$272,000 - $319,000
$2,372/mo
Price history
| Date | Event | Price |
|---|---|---|
| 10/15/2026 | Listed for sale | $300,000+106.9%$204/sqft |
Source:  Smart MLS #24214292 Report a problem Smart MLS #24214292 Report a problem | ||
| 3/17/2021 | Sold | $145,000+3.6%$98/sqft |
Source: Smart MLS #170292093 Report a problem | ||
| 1/27/2021 | Contingent | $140,000$95/sqft |
Source: Smart MLS #170292093 Report a problem | ||
| 10/29/2020 | Price change | $140,000-6.7%$95/sqft |
Source: Keller Williams Realty #170292093 Report a problem | ||
| 9/4/2020 | Listed for sale | $150,000$102/sqft |
Source: Keller Williams Realty #170292093 Report a problem | ||
| 8/28/2020 | Pending sale | $150,000$102/sqft |
Source: Keller Williams Realty #170292093 Report a problem | ||
| 7/9/2020 | Listed for sale | $150,000$102/sqft |
Source: Keller Williams Realty #170292093 Report a problem | ||
| 5/27/2020 | Pending sale | $150,000$102/sqft |
Source: Keller Williams Realty #170292093 Report a problem | ||
| 5/4/2020 | Listed for sale | $150,000$102/sqft |
Source: Keller Williams Realty #170292093 Report a problem | ||
Public tax history
| Year | Property taxes | Tax assessment |
|---|---|---|
| 2025 | $4,144 +2.4% | $104,720 |
| 2024 | $4,046 +2.5% | $104,720 |
| 2023 | $3,948 +3.8% | $104,720 |
| 2022 | $3,803 -3.4% | $104,720 +8.1% |
| 2021 | $3,935 | $96,859 |
| 2020 | $3,935 | $96,859 |
| 2019 | $3,935 +2.4% | $96,859 -4.4% |
| 2016 | $3,844 +7.1% | $101,311 |
| 2015 | $3,589 +1.6% | $101,311 |
| 2014 | $3,531 -1.7% | $101,311 |
| 2013 | $3,591 +1.6% | $101,311 +0% |
| 2012 | $3,536 +7.5% | $101,310 -3% |
| 2011 | $3,289 +2.1% | $104,405 |
| 2010 | $3,221 -28.2% | $104,405 -30% |
| 2009 | $4,489 | $149,150 |
| 2008 | $4,489 +42.8% | $149,150 +42.9% |
| 2007 | $3,143 +11.1% | $104,410 +52.4% |
| 2006 | $2,829 -7.8% | $68,490 -10.6% |
| 2005 | $3,069 +2.2% | $76,600 |
| 2004 | $3,003 +9.8% | $76,600 |
| 2003 | $2,735 +19.3% | $76,600 +6.3% |
| 1995 | $2,292 | $72,080 |
Find assessor info on the county website
Monthly payment
Est. payment
Payment breakdown
Explore the cost of this home by adjusting the details. Changes won't be saved.Climate risks
Neighborhood: Terryville

Similar homes
- $295,0004 bd2 ba1.9k sqft8 Roosevelt Avenue, Plymouth, CT 06786For Sale
 MLS ID #24168011, Julie Fedorovich, Dave Jones Realty, LLC. Smart MLS
 - $304,9004 bd2 ba1.1k sqft95 Birge Road, Bristol, CT 06010For Sale
 MLS ID #24213939, Hank Chung, CW Property Groups, LLC. Smart MLS
 - $329,9004 bd2 ba1.9k sqft651 High Street Extension, Thomaston, CT 06787For Sale
 MLS ID #24213659, Jeff Geddes, Borla & Associates Real Estate. Smart MLS
 - $289,9002 bd2 ba1k sqft11 Summit View Road, Plymouth, CT 06786For Sale
 MLS ID #24212407, John J. Papp, The Bella Group, LLC. Smart MLS
 - $295,0003 bd2 ba1.3k sqft25 Dwight Street, Bristol, CT 06010For SaleMLS ID #24212843, Jesus Cazorla, LPT Realty. Smart MLS
- $330,0002 bd2 ba1.5k sqft659 Stafford Avenue, Bristol, CT 06010For SaleMLS ID #24211253, David Aurigemma, Regency Real Estate, LLC. Smart MLS
- $299,0004 bd2 ba1.2k sqft46 Field Street, Bristol, CT 06010For SaleMLS ID #24207449, Meagan Albert, Tier 1 Real Estate. Smart MLS
- $340,0004 bd2 ba1.4k sqft141 Sherbrook Street, Bristol, CT 06010For SaleMLS ID #24212858, Lori Holcomb, eXp Realty. Smart MLS
- $340,0003 bd1 ba1.3k sqft13 Dakota Trail, Bristol, CT 06010For SaleMLS ID #24213533, Cindy Santiago-Irizarry, Premier Properties of CT. Smart MLS
- $280,0003 bd1 ba1.4k sqft42 Collier Avenue, Bristol, CT 06010For SaleMLS ID #24209432, Dena J. Canney, Tier 1 Real Estate. Smart MLS
- $325,0006 bd2 ba1.7k sqft804 Walnut Hill Road, Thomaston, CT 06787For SaleMLS ID #24206484, James Kaniewski, Town & Country Real Estate. Smart MLS
- $279,9003 bd1 ba1k sqft125 Geary Avenue, Bristol, CT 06010For SaleMLS ID #24213431, Sean Richard, eXp Realty. Smart MLS
- $295,0002 bd2 ba1.1k sqft385 Fall Mountain Road, Bristol, CT 06010For SaleMLS ID #24201592, Michele A. Joyce, Country Manor Realty. Smart MLS
- $349,9004 bd3 ba1.6k sqft19 Bittersweet Lane, Burlington, CT 06013For SaleMLS ID #24213422, Christopher W. Hull, Berkshire Hathaway NE Prop.. Smart MLS
- $289,9002 bd1 ba832 sqft230 South Street, Plymouth, CT 06782For SaleMLS ID #24185524, James Kaniewski, Town & Country Real Estate. Smart MLS
- $280,0003 bd1 ba1.7k sqft22 Hull Street, Bristol, CT 06010For SaleMLS ID #24209593, Ed B. Behmke, KW Legacy Partners. Smart MLS
- $319,0004 bd2 ba1.6k sqft4 Bethel Street, Bristol, CT 06010For SaleMLS ID #24211824, Bethany Lydem, Stone Crest Realty LLC. Smart MLS
- $299,0004 bd1 ba1.4k sqft362 East Road, Bristol, CT 06010For SaleMLS ID #24202810, Nicholas Burrus, Roundtree Realty LLC. Smart MLS
- $339,9003 bd1 ba1.1k sqft15 Smith Road, Thomaston, CT 06787For SaleMLS ID #24211178, Bethany Lydem, Stone Crest Realty LLC. Smart MLS
