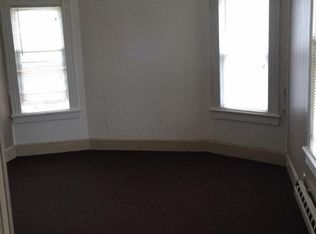
Welcome to this charming home nestled on a peaceful dead-end street! As you approach the property, you'll be greeted by your very own gazebo, the perfect spot to enjoy your morning coffee or unwind after a long day. Step inside to discover a spacious and inviting living room featuring beautiful hardwood floors that flow seamlessly into the kitchen and dining area. The kitchen offers granite countertops, ample cabinet space, and a cozy breakfast nook, perfect for casual meals. Just off the kitchen, the dining room is filled with natural light streaming through its beautiful bay windows, creating a warm and welcoming atmosphere for gatherings. The main level also features a full bathroom, while the second floor offers three comfortable bedrooms and an additional full bathroom. Step outside and enjoy the generously sized backyard, offering plenty of space for outdoor entertaining, gatherings, or recreational activities. The property also provides ample parking for added convenience. Notable updates include a new boiler installed in 2021, a water heater replaced in 2022, and chimney repairs completed in 2025. With its inviting layout, charming outdoor spaces, and convenient updates, this home has so much to offer. Don't miss your opportunity to make it yours. Schedule your private showing today!
Under contract
$295,000
25 Dwight Street, Bristol, CT 06010
3beds
1,385sqft
Single Family Residence
Built in 1900
10,454 Square Feet Lot
$-- Zestimate®
$213/sqft
$-- HOA
What's special
- 45 days
- 103
- 3
Zillow last checked:
Listing updated:
Listed by:
Jesus Cazorla (203)715-6082,
LPT Realty 877-366-2213
Source: Smart MLS,MLS#: 24212843
Facts & features
Interior
Bedrooms & bathrooms
- Bedrooms: 3
- Bathrooms: 2
- Full bathrooms: 2
Primary bedroom
- Level: Upper
Bedroom
- Level: Upper
Bedroom
- Level: Upper
Bathroom
- Features: Remodeled, Stall Shower
- Level: Main
Bathroom
- Features: Remodeled, Granite Counters, Tub w/Shower
- Level: Upper
Dining room
- Features: Bay/Bow Window, Hardwood Floor
- Level: Main
Kitchen
- Features: Remodeled, Breakfast Bar, Granite Counters, Pantry
- Level: Main
Living room
- Features: Remodeled, Hardwood Floor
- Level: Main
Heating
- Hot Water, Natural Gas
Cooling
- None
Appliances
- Included: Oven/Range, Microwave, Refrigerator, Washer, Dryer, Gas Water Heater, Water Heater
- Laundry: Main Level
Features
- Basement: Partial
- Attic: Pull Down Stairs
- Has fireplace: No
Interior area
- Total structure area: 1,385
- Total interior livable area: 1,385 sqft
- Finished area above ground: 1,385
Property
Lot
- Size: 10,454 Square Feet
- Features: Level
Details
- Additional structures: Shed(s), Gazebo
- Parcel number: 474484
- Zoning: RM-5
Construction
Type & style
- Home type: SingleFamily
- Architectural style: Victorian
- Property subtype: Single Family Residence
Materials
- Vinyl Siding
- Foundation: Stone
- Roof: Shingle
Condition
- New construction: No
- Year built: 1900
Utilities & green energy
- Sewer: Public Sewer
- Water: Public
Community & HOA
HOA
- Has HOA: No
Location
- Region: Bristol
Financial & listing details
- Price per square foot: $213/sqft
- Tax assessed value: $113,750
- Annual tax amount: $4,015
- Date on market: 10/8/2026
Estimated market value
Not available
Estimated sales range
Not available
Not available
Price history
| Date | Event | Price |
|---|---|---|
| 10/15/2026 | Pending sale | $295,000$213/sqft |
Source:  Smart MLS #24212843 Report a problem | ||
| 10/10/2026 | Listed for sale | $295,000+10.9%$213/sqft |
Source: Smart MLS #24212843 Report a problem | ||
| 9/27/2024 | Sold | $266,000+2.3%$192/sqft |
Source: Smart MLS #24033811 Report a problem | ||
| 8/6/2024 | Pending sale | $259,900$188/sqft |
Source: Smart MLS #24033811 Report a problem | ||
| 7/30/2024 | Listed for sale | $259,900$188/sqft |
Source: Smart MLS #24033811 Report a problem | ||
| 7/25/2024 | Pending sale | $259,900$188/sqft |
Source: Smart MLS #24033811 Report a problem | ||
| 7/19/2024 | Listed for sale | $259,900+126%$188/sqft |
Source: Smart MLS #24033811 Report a problem | ||
| 11/4/1991 | Sold | $115,000$83/sqft |
Source: Public Record Report a problem | ||
Public tax history
| Year | Property taxes | Tax assessment |
|---|---|---|
| 2025 | $3,827 +6% | $113,400 |
| 2024 | $3,612 +4.9% | $113,400 |
| 2023 | $3,442 +18.8% | $113,400 +50.1% |
| 2022 | $2,897 | $75,530 |
| 2021 | $2,897 | $75,530 |
| 2020 | $2,897 +0.8% | $75,530 |
| 2019 | $2,874 +3.2% | $75,530 |
| 2018 | $2,786 -11.2% | $75,530 -13.3% |
| 2017 | $3,137 | $87,080 |
| 2016 | $3,137 | $87,080 |
Find assessor info on the county website
Monthly payment
Est. payment
Payment breakdown
Explore the cost of this home by adjusting the details. Changes won't be saved.Climate risks
Neighborhood: 06010


Similar homes
- $299,0003 bd2 ba1.4k sqft85 Alexander Street, Bristol, CT 06010For Sale

 MLS ID #24219902, Juliana Suzio, RE/MAX RISE. Smart MLS
- $299,9994 bd2 ba1.3k sqft12 Birch Street, Plymouth, CT 06786For Sale
 MLS ID #24222780, Alex King, Lock and Key Realty, Inc. Smart MLS
- $279,0004 bd2 ba1.9k sqft165 Gridley Street, Bristol, CT 06010For Sale
 MLS ID #24217775, Dillon Cass, Star Realty LLC. Smart MLS
- $369,9004 bd2 ba1.6k sqft180 Mercier Avenue, Bristol, CT 06010For Sale
 MLS ID #24209942, Chloe N. White, KW Legacy Partners. Smart MLS
- $315,0002 bd1 ba1k sqft17 Woodbine Street, Bristol, CT 06010For SaleMLS ID #24220065, Kristen Duchene, Litchfield County Real Estate. Smart MLS
- $379,9003 bd3 ba1.3k sqft225 Stonecrest Drive, Bristol, CT 06010For SaleMLS ID #24216126, Katie O'Neil, Tier 1 Real Estate. Smart MLS
- $274,9002 bd1 ba998 sqft31 Judson Avenue, Bristol, CT 06010For SaleMLS ID #24202811, Timothy Faucher, eXp Realty. Smart MLS
- $289,0003 bd2 ba1.3k sqft28 Eagle Street, Plymouth, CT 06786For SaleMLS ID #24215527, Megan Cusano, RE/MAX RISE. Smart MLS
- $295,0002 bd2 ba1.4k sqft44 Seneca Street, New Britain, CT 06053For SaleMLS ID #24221291, Rodrigo Aguiar, William Raveis Real Estate. Smart MLS
- $360,0003 bd1 ba1.2k sqft41 Taillon Street, Bristol, CT 06010For SaleMLS ID #24196890, Lori M. Rawls-Crosby, RE/MAX RISE. Smart MLS
- $325,0003 bd2 ba1.1k sqft29 Windmill Road, Harwinton, CT 06791For SaleMLS ID #24221644, Courtney Yurgalevicz, Litchfield County Real Estate. Smart MLS
- $359,9003 bd1 ba1k sqft94 Todd Hollow Road, Plymouth, CT 06782For SaleMLS ID #24222008, Mike Rethis, Coldwell Banker Realty. Smart MLS
- $299,9003 bd2 ba1.5k sqft45 Fieldstone Road, Waterbury, CT 06704For SaleMLS ID #24219705, Mela Veltri Case, KW Legacy Partners. Smart MLS
- $360,0003 bd2 ba2k sqft42 South Main Street, Plymouth, CT 06786For SaleMLS ID #24217760, Cathy Dupont, Stone Crest Realty LLC. Smart MLS
- $309,9003 bd1 ba1.4k sqft48 Rockdale Avenue, Watertown, CT 06779For SaleMLS ID #24217028, Carina Caballeros, William Raveis Real Estate. Smart MLS
- $289,9003 bd1 ba1.1k sqft96 Oldham Avenue, Waterbury, CT 06705For SaleMLS ID #24217338, Trevor Burke, Regency Real Estate, LLC. Smart MLS
- $289,0003 bd2 ba1.5k sqft696 Norfolk Road, Torrington, CT 06790For SaleMLS ID #24219379, John P. Lynch, William Raveis Real Estate. Smart MLS
- $349,9003 bd2 ba1.5k sqft167 Fern Street, Waterbury, CT 06704For SaleMLS ID #24222386, Jorge Cintron, Vylla Home (CT) LLC. Smart MLS
- $300,0003 bd1 ba1.1k sqft67 East Litchfield Road South, Litchfield, CT 06759For SaleMLS ID #24189928, Mustafa Muaremi, Coldwell Banker Realty. Smart MLS
- $349,9003 bd2 ba1.3k sqft72 Lewis Road, New Britain, CT 06053For SaleMLS ID #24217980, Mike Trinh, Naples Realty Group, LLC. Smart MLS
