Large ranch with 4 bedrooms on the main level, living room with fireplace, hardwood floors. Primary bedroom is separate from the 3 secondary bedrooms and offers large closets and view of the back yard. Extra large attached 2 car garage with breezeway/mud room, rear deck, above ground pool and partially finished walk out basement with half bath. This home has radiant heat and mini split AC system. Located on the Thomaston/Northfield town line, this home provides easy access to Routes 4, 6, 8 and 202.
Accepting backups
$329,900
651 High Street Extension, Thomaston, CT 06787
4beds
1,909sqft
Single Family Residence
Built in 1952
0.31 Acres Lot
$-- Zestimate®
$173/sqft
$-- HOA
What's special
Rear deckMini split ac systemAbove ground poolHardwood floorsLarge closetsRadiant heat
- 37 days
- 1,037
- 96
Likely to sell faster than
Zillow last checked:
Listing updated:
Listed by:
Jeff Geddes (860)806-3568,
Borla & Associates Real Estate 860-482-0353
Source: Smart MLS,MLS#: 24213659
Facts & features
Interior
Bedrooms & bathrooms
- Bedrooms: 4
- Bathrooms: 2
- Full bathrooms: 1
- 1/2 bathrooms: 1
Rooms
- Room types: Breezeway, Exercise Room, Laundry
Primary bedroom
- Level: Main
Bedroom
- Level: Main
Bedroom
- Level: Main
Bedroom
- Level: Main
Kitchen
- Level: Main
Living room
- Level: Main
Heating
- Baseboard, Hot Water, Radiant, Oil
Cooling
- Ductless
Appliances
- Included: Oven/Range, Refrigerator, Dishwasher, Electric Water Heater, Water Heater
- Laundry: Lower Level, Mud Room
Features
- Windows: Thermopane Windows
- Basement: Full,Heated,Partially Finished
- Attic: Pull Down Stairs
- Number of fireplaces: 1
Interior area
- Total structure area: 1,909
- Total interior livable area: 1,909 sqft
- Finished area above ground: 1,509
- Finished area below ground: 400
Property
Parking
- Total spaces: 2
- Parking features: Attached
- Attached garage spaces: 2
Features
- Patio & porch: Porch, Deck
- Exterior features: Breezeway
- Has private pool: Yes
- Pool features: Above Ground
Lot
- Size: 0.31 Acres
- Features: Open Lot
Details
- Parcel number: 999999999
- Zoning: RA80A
Construction
Type & style
- Home type: SingleFamily
- Architectural style: Ranch
- Property subtype: Single Family Residence
Materials
- Vinyl Siding
- Foundation: Concrete Perimeter
- Roof: Asphalt
Condition
- New construction: No
- Year built: 1952
Utilities & green energy
- Sewer: Public Sewer
- Water: Public
Green energy
- Energy efficient items: Windows
Community & HOA
HOA
- Has HOA: No
Location
- Region: Thomaston
Financial & listing details
- Price per square foot: $173/sqft
- Tax assessed value: $245,140
- Annual tax amount: $6,670
- Date on market: 10/11/2026
Estimated market value
Not available
Estimated sales range
Not available
Not available
Price history
| Date | Event | Price |
|---|---|---|
| 10/11/2026 | Listed for sale | $329,900+78.4%$173/sqft |
Source:  Smart MLS #24213659 Report a problem | ||
| 10/6/2018 | Listing removed | $184,900$97/sqft |
Source: Showcase Realty #170110795 Report a problem | ||
| 8/22/2018 | Price change | $184,900-2.6%$97/sqft |
Source: Showcase Realty #170110795 Report a problem | ||
| 8/2/2018 | Listed for sale | $189,900$99/sqft |
Source: Showcase Realty #170110795 Report a problem | ||
| 11/4/2017 | Listing removed | $189,900$99/sqft |
Source: Town & Country Real Estate #170007009 Report a problem | ||
| 9/24/2017 | Price change | $189,900-3.6%$99/sqft |
Source: Town & Country Real Estate #170007009 Report a problem | ||
| 9/14/2017 | Price change | $196,900-1.5%$103/sqft |
Source: Town & Country Real Estate #170007009 Report a problem | ||
| 9/6/2017 | Price change | $199,900-2.4%$105/sqft |
Source: Town & Country Real Estate #170007009 Report a problem | ||
| 8/24/2017 | Listed for sale | $204,900+24.2%$107/sqft |
Source: Town & Country Real Estate #170007009 Report a problem | ||
| 7/20/2012 | Sold | $165,000-2.9%$86/sqft |
Source: Smart MLS #L142718 Report a problem | ||
| 5/29/2012 | Listed for sale | $169,900$89/sqft |
Source: Conaghan Realty LLC #L142718 Report a problem | ||
Public tax history
| Year | Property taxes | Tax assessment |
|---|---|---|
| 2025 | $5,597 +4.2% | $156,310 |
| 2024 | $5,371 +2.2% | $156,310 |
| 2023 | $5,257 +4.7% | $156,310 |
| 2022 | $5,019 +8% | $156,310 +21.5% |
| 2021 | $4,648 | $128,660 |
| 2020 | $4,648 -1.1% | $128,660 |
| 2019 | $4,700 +2.1% | $128,660 |
| 2018 | $4,605 +4.5% | $128,660 +2.3% |
| 2017 | $4,406 -1.8% | $125,720 -4.6% |
| 2016 | $4,488 +1.3% | $131,740 |
| 2015 | $4,430 | $131,740 |
| 2014 | $4,430 +1.5% | $131,740 |
| 2013 | $4,365 +0.9% | $131,740 |
| 2012 | $4,325 +12.7% | $131,740 -7.4% |
| 2011 | $3,837 +2.6% | $142,230 |
| 2010 | $3,738 | $142,230 |
| 2009 | $3,738 +50.2% | $142,230 +42.9% |
| 2008 | $2,488 -42.7% | $99,561 -9.2% |
| 2007 | $4,344 +33.3% | $109,634 +30.1% |
| 2005 | $3,259 -18.1% | $84,300 -21.2% |
| 2004 | $3,978 +47.7% | $107,000 +34.3% |
| 2002 | $2,693 +21.5% | $79,660 -10% |
| 1995 | $2,216 | $88,480 |
Find assessor info on the county website
Monthly payment
Est. payment
Payment breakdown
Explore the cost of this home by adjusting the details. Changes won't be saved.Climate risks
Neighborhood: 06787
Similar homes
- $299,9006 bd2 ba1.7k sqft804 Walnut Hill Road, Thomaston, CT 06787For Sale
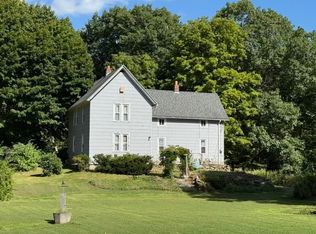
 MLS ID #24206484, James Kaniewski, Town & Country Real Estate. Smart MLS
- $329,9003 bd2 ba1.4k sqft74 South Eagle Street, Plymouth, CT 06786For Sale
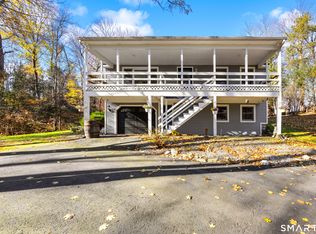 MLS ID #24220726, Sherry Cosmos Proe, Regency Real Estate, LLC. Smart MLS
- $434,9003 bd2 ba1.7k sqft46 Broadview Hts Extension, Thomaston, CT 06787For Sale
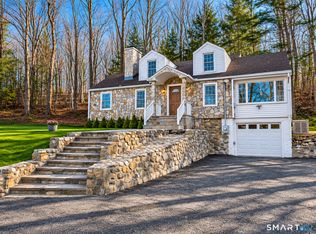 MLS ID #24220846, Joe Moreira, Clearview Realty LLC. Smart MLS
- $465,0003 bd3 ba1.7k sqft587 High St Extension, Thomaston, CT 06787For Sale
 MLS ID #24217821, Dawn Rousseau, Showcase Realty, Inc.. Smart MLS
- $339,9994 bd2 ba1.3k sqft12 Birch Street, Plymouth, CT 06786For SaleMLS ID #24219738, Alex King, Lock and Key Realty, Inc. Smart MLS
- $350,0003 bd2 ba2.2k sqft20 Claudia Lane, Wolcott, CT 06716For SaleMLS ID #24221100, John M. Payne, Mike Kelly Real Estate LLC. Smart MLS
- $374,9004 bd2 ba1.3k sqft5 Howland Street, Watertown, CT 06779For SaleMLS ID #24216314, Michael Monteiro, Ascend Realty LLC. Smart MLS
- $340,0005 bd2 ba1.3k sqft11 William Street, Plymouth, CT 06786For SaleMLS ID #24220657, Monica Barzola, Eagle Eye Realty PLLC. Smart MLS
- $390,0004 bd1 ba1.6k sqft5 Sylan Avenue, Plymouth, CT 06786For SaleMLS ID #24220259, Jason Saphire, www.HomeZu.com. Smart MLS
- $370,0003 bd2 ba2k sqft42 South Main Street, Plymouth, CT 06786For SaleMLS ID #24217760, Cathy Dupont, Stone Crest Realty LLC. Smart MLS
- $350,0004 bd2 ba1.2k sqft15 Hughes Avenue, Watertown, CT 06795For SaleMLS ID #24213921, Dot Dorso, Lamacchia Realty. Smart MLS
- $300,0004 bd2 ba1.4k sqft16 Oak Street, Plymouth, CT 06786For SaleMLS ID #24214292, Denise V. Webster, LPT Realty. Smart MLS
- $339,9994 bd2 ba1.4k sqft327 West Street, Bristol, CT 06010For SaleMLS ID #24215517, Rashida Forrester, KW Legacy Partners. Smart MLS
- $360,0004 bd2 ba1.4k sqft33 Chestnut Grove Road, Watertown, CT 06795For SaleMLS ID #24220244, Amanda Nemense, Showcase Realty, Inc.. Smart MLS
- $279,9002 bd1 ba1k sqft162 Bristol Street, Thomaston, CT 06787For SaleMLS ID #24185116, James Kaniewski, Town & Country Real Estate. Smart MLS
- $350,0005 bd2 ba1.5k sqft573 Litchfield Road, Harwinton, CT 06791For SaleMLS ID #24204257, David Aurigemma, Regency Real Estate, LLC. Smart MLS
- $424,9004 bd2 ba1.6k sqft133 Franklin Avenue, Watertown, CT 06779For SaleMLS ID #24212403, Michael Monteiro, Ascend Realty LLC. Smart MLS
- $319,9003 bd2 ba1.4k sqft35 Stanley Avenue, Watertown, CT 06779For SaleMLS ID #24213847, Annie K. Carrier, Annie Carrier Realty Group,LLC. Smart MLS
- $339,9004 bd3 ba1.6k sqft19 Bittersweet Lane, Burlington, CT 06013For SaleMLS ID #24213422, Christopher W. Hull, Berkshire Hathaway NE Prop.. Smart MLS
