Looking for that specialty house? Don't need all that sprawling space of a large 4 BR colonial to heat or maintain? If you're not willing to sacrifice the look, details, and privacy of almost 5 acres - don't pass this by. The floor plan from the kitchen and bowed window dining room to the two story living room is easy and sun filled. (so sunfilled they added UV protection on the windows to protect your random width white oak floors and furniture). Gorgeous stone fireplace fitted with a VT Castings wood stove, open balcony to loft reading room and into the primary suite. First floor bedroom and full bath for ease if needed. Lower level has a finished heated/cooled room that was used as a BR for years. If you need that 3rd BR w in the footprint, the upstairs primary closet/dressing area can be reworked to be a BR - look at floor plan attached or ask listing agent for ideas! The septic is sized for 3/4 bedrooms. The property has been professionally landscaped w a grape pergola over the patio and a large 2 step deck off the French doors with built in flower box surround. Enjoy the views of the distant hills and changing leaves from the privacy and quiet of this homestead. Please see the DETAILED list of home improvements over their short stewardship.
For sale
$525,000
1495 Highland Avenue, Torrington, CT 06790
2beds
1,920sqft
Single Family Residence
Built in 1992
4.82 Acres Lot
$-- Zestimate®
$273/sqft
$-- HOA
What's special
Primary suiteSun filled
- 13 days
- 750
- 72
Likely to sell faster than
Zillow last checked:
Listing updated:
Listed by:
Mary Ann Bennett (203)206-7048,
Drakeley Real Estate, Inc. 203-263-4336
Source: Smart MLS,MLS#: 24213344
Facts & features
Interior
Bedrooms & bathrooms
- Bedrooms: 2
- Bathrooms: 2
- Full bathrooms: 2
Primary bedroom
- Features: Dressing Room, Full Bath, Walk-In Closet(s), Hardwood Floor
- Level: Upper
Bedroom
- Features: Hardwood Floor
- Level: Main
Dining room
- Features: Bay/Bow Window, Hardwood Floor
- Level: Main
Kitchen
- Features: Granite Counters, Kitchen Island, Hardwood Floor
- Level: Main
Living room
- Features: 2 Story Window(s), Built-in Features, Fireplace, French Doors, Interior Balcony, Hardwood Floor
- Level: Main
Heating
- Forced Air, Propane
Cooling
- Central Air
Appliances
- Included: Gas Cooktop, Gas Range, Oven, Microwave, Refrigerator, Dishwasher, Washer, Dryer, Water Heater
- Laundry: Main Level
Features
- Wired for Data, Open Floorplan
- Doors: French Doors
- Windows: Thermopane Windows
- Basement: Full,Heated,Hatchway Access,Cooled,Interior Entry,Partially Finished
- Attic: Access Via Hatch
- Number of fireplaces: 1
- Fireplace features: Insert
Interior area
- Total structure area: 1,920
- Total interior livable area: 1,920 sqft
- Finished area above ground: 1,920
Property
Parking
- Total spaces: 10
- Parking features: Attached, Paved, Driveway, Garage Door Opener, Asphalt
- Attached garage spaces: 2
- Has uncovered spaces: Yes
Features
- Patio & porch: Deck, Patio
- Exterior features: Garden, Stone Wall
Lot
- Size: 4.82 Acres
- Features: Landscaped, Open Lot
Details
- Additional structures: Shed(s)
- Parcel number: 886964
- Zoning: R60
Construction
Type & style
- Home type: SingleFamily
- Architectural style: Colonial
- Property subtype: Single Family Residence
Materials
- Vinyl Siding
- Foundation: Concrete Perimeter
- Roof: Asphalt
Condition
- New construction: No
- Year built: 1992
Utilities & green energy
- Sewer: Septic Tank
- Water: Well
Green energy
- Energy efficient items: Windows
- Energy generation: Solar
Community & HOA
Community
- Features: Basketball Court, Golf, Health Club, Lake, Library, Medical Facilities, Private School(s), Shopping/Mall
HOA
- Has HOA: No
Location
- Region: Torrington
Financial & listing details
- Price per square foot: $273/sqft
- Tax assessed value: $248,570
- Annual tax amount: $8,317
- Date on market: 10/9/2026
- Exclusions: 2 bathroom mirrors and one bath light fixture.
Estimated market value
Not available
Estimated sales range
Not available
Not available
Price history
| Date | Event | Price |
|---|---|---|
| 10/9/2026 | Listed for sale | $525,000$273/sqft |
Source:  Smart MLS #24213344 Report a problem Smart MLS #24213344 Report a problem | ||
| 10/6/2026 | Listing removed | -- |
Source: Owner Report a problem | ||
| 9/24/2026 | Listed for sale | $525,000-8.7%$273/sqft |
Source: Owner Report a problem | ||
| 9/8/2026 | Listing removed | -- |
Source: Owner Report a problem | ||
| 9/4/2026 | Listed for sale | $575,000+1.8%$299/sqft |
Source: Owner Report a problem | ||
| 8/26/2026 | Listing removed | -- |
Source: Owner Report a problem | ||
| 7/26/2026 | Listed for sale | $565,000+56.9%$294/sqft |
Source: Owner Report a problem | ||
| 4/18/2023 | Contingent | $359,999-3.4%$187/sqft |
Source: Smart MLS #170551393 Report a problem | ||
| 4/17/2023 | Sold | $372,500+3.5%$194/sqft |
Source: Smart MLS #170551393 Report a problem | ||
| 2/20/2023 | Listed for sale | $359,999+27.2%$187/sqft |
Source: Smart MLS #170551393 Report a problem | ||
| 2/10/2023 | Sold | $283,123+13.3%$147/sqft |
Source: Public Record Report a problem | ||
| 6/11/2020 | Sold | $249,900$130/sqft |
Source: Smart MLS #170276417 Report a problem | ||
| 5/4/2020 | Pending sale | $249,900$130/sqft |
Source: Northwest CT Realty #170276417 Report a problem | ||
| 4/3/2020 | Price change | $249,900-2%$130/sqft |
Source: Northwest CT Realty #170276417 Report a problem | ||
| 2/28/2020 | Listed for sale | $254,900-7.3%$133/sqft |
Source: Northwest CT Realty #170276417 Report a problem | ||
| 11/16/2019 | Listing removed | $274,900$143/sqft |
Source: Todd M Carusillo RE, LLC #170173268 Report a problem | ||
| 8/6/2019 | Price change | $274,900-1.8%$143/sqft |
Source: TODD M CARUSILLO REAL ESTATE, LLC #170173268 Report a problem | ||
| 6/25/2019 | Price change | $279,900-3.4%$146/sqft |
Source: TODD M CARUSILLO REAL ESTATE, LLC #170173268 Report a problem | ||
| 4/15/2019 | Price change | $289,900-3.3%$151/sqft |
Source: TODD M CARUSILLO REAL ESTATE, LLC #170173268 Report a problem | ||
| 3/16/2019 | Listed for sale | $299,900+50.7%$156/sqft |
Source: TODD M CARUSILLO REAL ESTATE, LLC #170173268 Report a problem | ||
| 12/10/2015 | Sold | $199,000+80.9%$104/sqft |
Source: Smart MLS #L10046579 Report a problem | ||
| 11/27/1992 | Sold | $110,000$57/sqft |
Source: Public Record Report a problem | ||
Public tax history
| Year | Property taxes | Tax assessment |
|---|---|---|
| 2025 | $9,558 +27.8% | $248,570 +59.4% |
| 2024 | $7,480 +0% | $155,940 |
| 2023 | $7,479 +1.7% | $155,940 |
| 2022 | $7,351 +2.1% | $155,940 |
| 2021 | $7,200 | $155,940 |
| 2020 | $7,200 +3.2% | $155,940 +3.2% |
| 2019 | $6,978 | $151,140 |
| 2018 | $6,978 +0.9% | $151,140 |
| 2017 | $6,915 | $151,140 |
| 2016 | $6,915 | $151,140 |
Find assessor info on the county website
Monthly payment
Est. payment
Payment breakdown
Explore the cost of this home by adjusting the details. Changes won't be saved.Climate risks
Neighborhood: 06790
Nearby schools
Schools provided by the listing agent
- Middle: Forbes
- High: Torrington
Source: Smart MLS. This data may not be complete. We recommend contacting the local school district to confirm school assignments for this home.

Similar homes
- $434,9003 bd2 ba1.5k sqft665 Norfolk Road, Torrington, CT 06790For Sale

 MLS ID #24214814, Amanda Balaski, Northwest CT Realty. Smart MLS
 - $479,9003 bd3 ba2.4k sqft130 Silver Brook Lane, Torrington, CT 06790For Sale
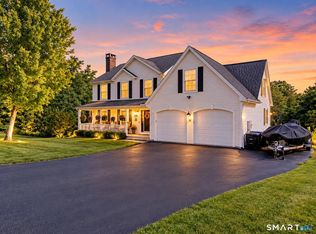 MLS ID #24213592, Dee Mattera, Luxe Realty LLC. Smart MLS
 - $429,9003 bd3 ba1.9k sqft814 New Litchfield Street, Torrington, CT 06790For Sale
 MLS ID #24205564, Sallie J. King, Coldwell Banker Realty. Smart MLS
 - $449,9004 bd3 ba2.4k sqft81 Notting Hill Gate, Torrington, CT 06790For Sale
 MLS ID #24199556, Kristen Duchene, Litchfield County Real Estate. Smart MLS
 - $399,9003 bd3 ba2.2k sqft259 Wimbledon Gate North, Torrington, CT 06790For SaleMLS ID #24210485, Rosemary B. Scanlon, Coldwell Banker Realty. Smart MLS
- $329,9002 bd3 ba1.7k sqft128 Heights Drive, Torrington, CT 06790For SaleMLS ID #24214357, Scott A. Bayne, Century 21 Bay-Mar Realty. Smart MLS
- $485,0002 bd1 ba1.5k sqft41 West Morris Road, Litchfield, CT 06750For SaleMLS ID #24214791, Andrew Murphy, E.J. Murphy Realty. Smart MLS
- $488,0003 bd3 ba2.2k sqft109 Auburn Way, Torrington, CT 06790For SaleMLS ID #24211981, Michelle Grant, Coldwell Banker Premier Real Estate. Smart MLS
- $519,0003 bd2 ba1.5k sqft14 Weldon Court, Goshen, CT 06756For SaleMLS ID #24210200, Dave Luzi, E.J. Murphy Realty. Smart MLS
- $545,0003 bd3 ba2.8k sqft124 Suncrest Court, Torrington, CT 06790For SaleMLS ID #24183172, Tom Jacovino, Great Estates, CT. Smart MLS
- $329,9003 bd3 ba2.1k sqft55 Wedgewood Drive, Torrington, CT 06790For SaleMLS ID #24216122, Christine A. Hunter, Hunter Real Estate, LLC. Smart MLS
- $329,9002 bd1 ba1.1k sqft1257 Goshen Road, Torrington, CT 06790For SaleMLS ID #24213262, Kristen Duchene, Litchfield County Real Estate. Smart MLS
- $348,0003 bd2 ba1.4k sqft2380 Newfield Road, Torrington, CT 06790For SaleMLS ID #24212923, Laura Beth Collinson, Carl Guild & Associates. Smart MLS
- $369,9003 bd3 ba2k sqft55 Allen Road, Torrington, CT 06790For SaleMLS ID #24207984, Ellie Peterson, Northwest CT Realty. Smart MLS
- $434,9003 bd3 ba1.4k sqft110 Scoville Hill Road, Harwinton, CT 06791For SaleMLS ID #24209859, Debora Root, Debora Root, Broker. Smart MLS
- $464,9004 bd3 ba2.2k sqft190 Upper Valley Road, Torrington, CT 06790For SaleMLS ID #24200510, Anthony Gioia, The Washington Agency. Smart MLS
- $595,0004 bd3 ba2.1k sqft240 Beach Street, Goshen, CT 06756For SaleMLS ID #24187431, Laurel Galloway, William Pitt Sotheby's Int'l. Smart MLS
- $399,9005 bd3 ba1.8k sqft59 Hill Street, Torrington, CT 06790For SaleMLS ID #24215690, Joseph Salzillo, Salzillo Realty Company. Smart MLS
- $374,9003 bd1 ba1.3k sqft112 Greenfield Drive, Torrington, CT 06790For SaleMLS ID #24185134, Fernando Barreiro, Lamacchia Realty. Smart MLS
- $399,0003 bd2 ba1.3k sqft24 Zappula Drive, Torrington, CT 06790For SaleMLS ID #24190082, Heidi Picard-Ramsay, Berkshire Hathaway NE Prop.. Smart MLS
