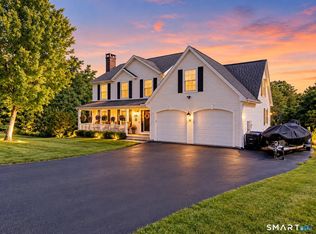
Introducing 259 Wimbledon Gate North: over 2000 square feet of immaculately maintained living space on a quiet, low traffic street. This home is truly move in ready, with a large, tastefully updated kitchen, finished basement, and three bedrooms. On the main level, find a flowing, open layout, where the living room, dining room, kitchen and breakfast nook connect seamlessly. Enjoy easy access to the oversized garage, updated half bath, and laundry off of the kitchen. Sliding doors to the back deck and a wood stove insert truly complete this floor. On the upper level, the layout is prime, with three bedrooms, including a huge primary suite with walk-in closet and jack and jill bath. Abundant windows fill every room with light. Even more opportunity awaits in the finished basement. Perfect for a home gym, office, playroom, or den, this level has it all: sauna, full bath, exterior access, and all utilities accessible, but conveniently tucked away behind a divided glass door. This updated home has one of the best locations in Torrington. Tucked away in a secluded neighborhood perched atop Highland Ave, residents still enjoy quick access to Route 8, grocery shopping, and downtown restaurants.
For sale
$399,900
259 Wimbledon Gate North, Torrington, CT 06790
3beds
2,290sqft
Single Family Residence
Built in 1990
0.35 Acres Lot
$396,700 Zestimate®
$175/sqft
$-- HOA
What's special
- 40 days
- 854
- 76
Zillow last checked:
Listing updated:
Listed by:
Rosemary B. Scanlon (860)459-2616,
Coldwell Banker Realty 860-674-0300
Source: Smart MLS,MLS#: 24210485
Facts & features
Interior
Bedrooms & bathrooms
- Bedrooms: 3
- Bathrooms: 3
- Full bathrooms: 2
- 1/2 bathrooms: 1
Rooms
- Room types: Bonus Room, Steam/Sauna
Primary bedroom
- Level: Upper
Bedroom
- Level: Upper
Bedroom
- Level: Upper
Dining room
- Level: Main
Living room
- Level: Main
Rec play room
- Level: Lower
Heating
- Hot Water, Oil
Cooling
- Whole House Fan
Appliances
- Included: Oven/Range, Refrigerator, Dishwasher, Washer, Dryer, Water Heater
- Laundry: Main Level
Features
- Basement: Full,Finished
- Attic: Pull Down Stairs
- Number of fireplaces: 1
Interior area
- Total structure area: 2,290
- Total interior livable area: 2,290 sqft
- Finished area above ground: 1,534
- Finished area below ground: 756
Property
Parking
- Total spaces: 4
- Parking features: Attached, Paved, Off Street, Driveway, Private, Shared Driveway
- Attached garage spaces: 2
- Has uncovered spaces: Yes
Features
- Patio & porch: Deck
Lot
- Size: 0.35 Acres
- Features: Wooded, Level, Cul-De-Sac
Details
- Parcel number: 2294349
- Zoning: R15
Construction
Type & style
- Home type: SingleFamily
- Architectural style: Colonial
- Property subtype: Single Family Residence
Materials
- Vinyl Siding
- Foundation: Concrete Perimeter
- Roof: Asphalt
Condition
- New construction: No
- Year built: 1990
Utilities & green energy
- Sewer: Public Sewer
- Water: Public
Community & HOA
HOA
- Has HOA: Yes
- Services included: Road Maintenance
Location
- Region: Torrington
Financial & listing details
- Price per square foot: $175/sqft
- Tax assessed value: $210,560
- Annual tax amount: $7,045
- Date on market: 9/29/2026
Estimated market value
$396,700
$377,000 - $417,000
$2,975/mo
Price history
| Date | Event | Price |
|---|---|---|
| 10/2/2026 | Listed for sale | $399,900+42.8%$175/sqft |
Source:  Smart MLS #24210485 Report a problem | ||
| 3/7/2023 | Sold | $280,000+5.9%$122/sqft |
Source: Smart MLS #170544283 Report a problem | ||
| 2/22/2023 | Contingent | $264,500$116/sqft |
Source: Smart MLS #170544283 Report a problem | ||
| 2/3/2023 | Listed for sale | $264,500+32.3%$116/sqft |
Source: Smart MLS #170544283 Report a problem | ||
| 5/8/2014 | Sold | $200,000$87/sqft |
Source: Smart MLS #G673627 Report a problem | ||
| 8/29/2003 | Sold | $200,000+48.1%$87/sqft |
Source: Smart MLS #N203379 Report a problem | ||
| 4/28/2000 | Sold | $135,000+3.4%$59/sqft |
Source: Public Record Report a problem | ||
| 7/6/1998 | Sold | $130,500+3.6%$57/sqft |
Source: Public Record Report a problem | ||
| 8/14/1996 | Sold | $126,000-10.6%$55/sqft |
Source: Public Record Report a problem | ||
| 10/2/1995 | Sold | $141,000$62/sqft |
Source: Public Record Report a problem | ||
Public tax history
| Year | Property taxes | Tax assessment |
|---|---|---|
| 2025 | $8,096 +47.1% | $210,560 +83.5% |
| 2024 | $5,505 +0% | $114,760 |
| 2023 | $5,504 +1.7% | $114,760 |
| 2022 | $5,410 +2.1% | $114,760 |
| 2021 | $5,298 | $114,760 |
| 2020 | $5,298 -10% | $114,760 -10% |
| 2019 | $5,888 | $127,520 |
| 2018 | $5,888 +0.9% | $127,520 |
| 2017 | $5,834 | $127,520 |
| 2016 | $5,834 | $127,520 |
Find assessor info on the county website
Monthly payment
Est. payment
Payment breakdown
Explore the cost of this home by adjusting the details. Changes won't be saved.Climate risks
Neighborhood: 06790

Similar homes
- $444,9004 bd3 ba2.4k sqft81 Notting Hill Gate, Torrington, CT 06790For Sale

 MLS ID #24199556, Kristen Duchene, Litchfield County Real Estate. Smart MLS
- $429,9003 bd3 ba1.9k sqft814 New Litchfield Street, Torrington, CT 06790For Sale
 MLS ID #24205564, Sallie J. King, Coldwell Banker Realty. Smart MLS
- $479,9003 bd3 ba2.4k sqft130 Silver Brook Lane, Torrington, CT 06790For Sale
 MLS ID #24213592, Dee Mattera, Luxe Realty LLC. Smart MLS
- $379,0003 bd3 ba2k sqft222 Maplewood Avenue, Torrington, CT 06790For Sale
 MLS ID #24205543, Sharon Chase, Coldwell Banker Realty. Smart MLS
- $399,0003 bd2 ba1.3k sqft24 Zappula Drive, Torrington, CT 06790For SaleMLS ID #24190082, Heidi Picard-Ramsay, Berkshire Hathaway NE Prop.. Smart MLS
- $499,9003 bd3 ba2.2k sqft321 Guerdat Road, Torrington, CT 06790For SaleMLS ID #24219983, Kristin Leblanc, Mary LeBlanc Realty. Smart MLS
- $399,5004 bd3 ba2.5k sqft205 Albert Street, Torrington, CT 06790For SaleMLS ID #24184758, Joanne M. Donne, The Washington Agency. Smart MLS
- $349,9003 bd3 ba2k sqft55 Allen Road, Torrington, CT 06790For SaleMLS ID #24207984, Ellie Peterson, Northwest CT Realty. Smart MLS
- $410,0003 bd2 ba1.4k sqft(Undisclosed Address), Torrington, CT 06790For SaleMLS ID #24218516, Joe M. Coelho, Coldwell Banker Realty. Smart MLS
- $429,9004 bd3 ba2.1k sqft127 Lexington Avenue, Torrington, CT 06790For SaleMLS ID #24217062, Christine A. Hunter, Hunter Real Estate, LLC. Smart MLS
- $385,0002 bd2 ba1.6k sqft126 Cedar Lane, Torrington, CT 06790For SaleMLS ID #24217614, Jamie Marcoux, Klemm Real Estate Inc. Smart MLS
- $437,0003 bd2 ba2.3k sqft311 Charles Street, Torrington, CT 06790For SaleMLS ID #24216313, Sondra Strubhar, Dave Jones Realty, LLC. Smart MLS
- $379,9003 bd3 ba1.4k sqft14 Tall Tree Lane, Torrington, CT 06790For SaleMLS ID #24217105, Anthony Gioia, The Washington Agency. Smart MLS
- $374,9003 bd1 ba1.3k sqft112 Greenfield Drive, Torrington, CT 06790For SaleMLS ID #24185134, Fernando Barreiro, Lamacchia Realty. Smart MLS
- $345,0003 bd2 ba1.8k sqft311 Torringford Street, Torrington, CT 06790For SaleMLS ID #24216540, Michelle Grant, Coldwell Banker Premier Real Estate. Smart MLS
- $329,9002 bd3 ba1.7k sqft128 Heights Drive, Torrington, CT 06790For SaleMLS ID #24214357, Scott A. Bayne, Century 21 Bay-Mar Realty. Smart MLS
- $344,9004 bd2 ba1.9k sqft135 New Harwinton Road, Torrington, CT 06790For SaleMLS ID #24216972, Guillermo A. Araujo, Five Stars Realty. Smart MLS
- $362,0003 bd2 ba1.6k sqft59 Jones Street, Torrington, CT 06790For SaleMLS ID #24203952, Kasia Galazyn, The Washington Agency. Smart MLS
