Nestled in a peaceful setting on 8 acres, this charming 3-bedroom, 2.1-bath home offers the perfect blend of privacy, comfort and modern updates. This property provides plenty of room to enjoy nature, outdoor activities and the tranquility of country living. Inside you'll find 1,990 square feet of well-designed living space featuring a welcoming living room, dining room and a dedicated office ideal for working from home. The updated kitchen offers modern finishes, quartz counters, a center island, dry bar, plenty of cabinets and counter space for functional everyday living and entertaining. Upstairs, you'll find brand new carpeting, three comfortable bedrooms including a primary suite with a full bath complete with rain shower head and linen closet, and another full bath. A practical mudroom/laundry area provide a seamless transition from the two-car attached garage, keeping the rest of the home tidy and organized, while the full basement provides excellent storage or future expansion potential. Step outside to the large deck, the perfect place to relax, entertain guests or simply take in the beauty of the surrounding landscape. Whether you're enjoying morning coffee or hosting summer gatherings, the private setting offers a true escape from the everyday. Recent updates of bathrooms, newer windows, oil tank and a young roof provide added peace of mind for you. Offering space, privacy, and modern updates this home is your opportunity to enjoy country living at its finest.
For sale
Price cut: $33K (10/20)
$429,900
814 New Litchfield Street, Torrington, CT 06790
3beds
1,990sqft
Single Family Residence
Built in 1983
8.01 Acres Lot
$-- Zestimate®
$216/sqft
$-- HOA
What's special
Two-car attached garageDry barCenter islandQuartz countersThree comfortable bedroomsModern finishesNewer windows
- 40 days
- 1,113
- 145
Likely to sell faster than
Zillow last checked:
Listing updated:
Listed by:
Sallie J. King (860)490-0155,
Coldwell Banker Realty 860-668-4589
Source: Smart MLS,MLS#: 24205564
Facts & features
Interior
Bedrooms & bathrooms
- Bedrooms: 3
- Bathrooms: 3
- Full bathrooms: 2
- 1/2 bathrooms: 1
Primary bedroom
- Features: Ceiling Fan(s), Wall/Wall Carpet
- Level: Upper
- Area: 240 Square Feet
- Dimensions: 12 x 20
Bedroom
- Features: Wall/Wall Carpet
- Level: Upper
- Area: 123.5 Square Feet
- Dimensions: 9.5 x 13
Bedroom
- Features: Wall/Wall Carpet
- Level: Upper
- Area: 143 Square Feet
- Dimensions: 11 x 13
Primary bathroom
- Features: Stall Shower, Tile Floor
- Level: Upper
Bathroom
- Features: Composite Floor
- Level: Main
Bathroom
- Features: Tub w/Shower, Tile Floor
- Level: Upper
Dining room
- Features: Composite Floor
- Level: Main
- Area: 135 Square Feet
- Dimensions: 10 x 13.5
Kitchen
- Features: Quartz Counters, Dining Area, Dry Bar, Sliders, Composite Floor
- Level: Main
- Area: 247 Square Feet
- Dimensions: 13 x 19
Living room
- Features: Ceiling Fan(s), Composite Floor
- Level: Main
- Area: 221 Square Feet
- Dimensions: 13 x 17
Office
- Features: Ceiling Fan(s), Composite Floor
- Level: Main
- Area: 135 Square Feet
- Dimensions: 10 x 13.5
Other
- Features: Laundry Hookup, Composite Floor
- Level: Main
- Area: 140 Square Feet
- Dimensions: 10 x 14
Heating
- Forced Air, Oil
Cooling
- Ceiling Fan(s), Window Unit(s)
Appliances
- Included: Oven/Range, Range Hood, Refrigerator, Freezer, Dishwasher, Washer, Dryer, Electric Water Heater, Water Heater
- Laundry: Main Level, Mud Room
Features
- Doors: Storm Door(s)
- Windows: Thermopane Windows
- Basement: Full,Unfinished
- Attic: Access Via Hatch
- Has fireplace: No
Interior area
- Total structure area: 1,990
- Total interior livable area: 1,990 sqft
- Finished area above ground: 1,990
Video & virtual tour
Property
Parking
- Total spaces: 4
- Parking features: Attached, Driveway, Private, Paved
- Attached garage spaces: 2
- Has uncovered spaces: Yes
Features
- Patio & porch: Deck
- Has view: Yes
- View description: Water
- Has water view: Yes
- Water view: Water
- Waterfront features: Waterfront, Brook
Lot
- Size: 8.01 Acres
- Features: Secluded, Wooded
Details
- Parcel number: 894076
- Zoning: R6
Construction
Type & style
- Home type: SingleFamily
- Architectural style: Colonial
- Property subtype: Single Family Residence
Materials
- Vinyl Siding
- Foundation: Concrete Perimeter
- Roof: Asphalt
Condition
- New construction: No
- Year built: 1983
Utilities & green energy
- Sewer: Public Sewer
- Water: Well
- Utilities for property: Cable Available
Green energy
- Energy efficient items: Thermostat, Doors, Windows
Community & HOA
Community
- Features: Library, Medical Facilities, Park, Shopping/Mall
HOA
- Has HOA: No
Location
- Region: Torrington
Financial & listing details
- Price per square foot: $216/sqft
- Tax assessed value: $228,550
- Annual tax amount: $7,647
- Date on market: 9/28/2026
Estimated market value
Not available
Estimated sales range
Not available
Not available
Price history
| Date | Event | Price |
|---|---|---|
| 10/20/2026 | Price change | $429,900-7.1%$216/sqft |
Source:  Smart MLS #24205564 Report a problem | ||
| 10/9/2026 | Price change | $462,900-2.1%$233/sqft |
Source: Smart MLS #24205564 Report a problem | ||
| 9/28/2026 | Listed for sale | $472,900+89.2%$238/sqft |
Source: Smart MLS #24205564 Report a problem | ||
| 9/3/2021 | Sold | $250,000+11.2%$126/sqft |
Source: Smart MLS #170417658 Report a problem | ||
| 7/20/2021 | Contingent | $224,900$113/sqft |
Source: Smart MLS #170417658 Report a problem | ||
| 7/20/2021 | Listed for sale | $224,900$113/sqft |
Source: Smart MLS #170417658 Report a problem | ||
| 7/12/2021 | Contingent | $224,900$113/sqft |
Source: Smart MLS #170417658 Report a problem | ||
| 7/8/2021 | Listed for sale | $224,900+79.9%$113/sqft |
Source: Smart MLS #170417658 Report a problem | ||
| 5/27/2021 | Sold | $125,000-16.7%$63/sqft |
Source: Public Record Report a problem | ||
| 4/28/2021 | Price change | $150,000-24.6%$75/sqft |
Source: Smart MLS #170381040 Report a problem | ||
| 4/16/2021 | Listed for sale | $199,000-5.2%$100/sqft |
Source: Smart MLS #170381040 Report a problem | ||
| 4/2/2021 | Contingent | $210,000$106/sqft |
Source: Smart MLS #170381040 Report a problem | ||
| 3/30/2021 | Listed for sale | $210,000+215.8%$106/sqft |
Source: Smart MLS #170381040 Report a problem | ||
| 6/12/2015 | Sold | $66,500-54.1%$33/sqft |
Source: Smart MLS #W10045579 Report a problem | ||
| 7/27/2000 | Sold | $145,000+5.5%$73/sqft |
Source: Smart MLS #L97624 Report a problem | ||
| 11/22/1996 | Sold | $137,500-16.7%$69/sqft |
Source: Public Record Report a problem | ||
| 3/2/1990 | Sold | $165,000$83/sqft |
Source: Public Record Report a problem | ||
Public tax history
| Year | Property taxes | Tax assessment |
|---|---|---|
| 2025 | $8,788 +48.9% | $228,550 +85.8% |
| 2024 | $5,901 +0% | $123,020 |
| 2023 | $5,900 +1.7% | $123,020 |
| 2022 | $5,799 +2.1% | $123,020 |
| 2021 | $5,680 | $123,020 |
| 2020 | $5,680 -4.7% | $123,020 -4.7% |
| 2019 | $5,961 | $129,110 |
| 2018 | $5,961 +0.9% | $129,110 |
| 2017 | $5,907 | $129,110 |
| 2016 | $5,907 | $129,110 |
Find assessor info on the county website
Monthly payment
Est. payment
Payment breakdown
Explore the cost of this home by adjusting the details. Changes won't be saved.Climate risks
Neighborhood: 06790

Similar homes
- $499,9003 bd3 ba2.2k sqft321 Guerdat Road, Torrington, CT 06790For Sale
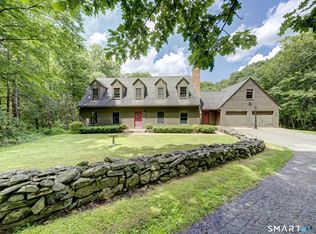
 MLS ID #24219983, Kristin Leblanc, Mary LeBlanc Realty. Smart MLS
- $444,9004 bd3 ba2.4k sqft81 Notting Hill Gate, Torrington, CT 06790For Sale
 MLS ID #24199556, Kristen Duchene, Litchfield County Real Estate. Smart MLS
- $399,9003 bd3 ba2.2k sqft259 Wimbledon Gate North, Torrington, CT 06790For Sale
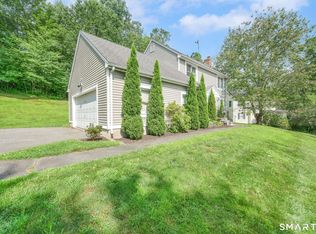 MLS ID #24210485, Rosemary B. Scanlon, Coldwell Banker Realty. Smart MLS
- $437,0003 bd2 ba2.3k sqft311 Charles Street, Torrington, CT 06790For Sale
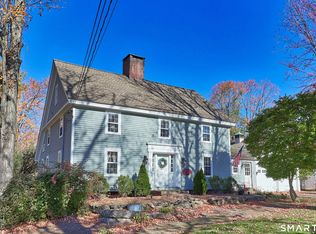 MLS ID #24216313, Sondra Strubhar, Dave Jones Realty, LLC. Smart MLS
- $429,9004 bd3 ba2.1k sqft127 Lexington Avenue, Torrington, CT 06790For SaleMLS ID #24217062, Christine A. Hunter, Hunter Real Estate, LLC. Smart MLS
- $379,0003 bd3 ba2k sqft222 Maplewood Avenue, Torrington, CT 06790For SaleMLS ID #24205543, Sharon Chase, Coldwell Banker Realty. Smart MLS
- $479,9003 bd3 ba2.4k sqft130 Silver Brook Lane, Torrington, CT 06790For SaleMLS ID #24213592, Dee Mattera, Luxe Realty LLC. Smart MLS
- $410,0003 bd2 ba1.4k sqft(Undisclosed Address), Torrington, CT 06790For SaleMLS ID #24218516, Joe M. Coelho, Coldwell Banker Realty. Smart MLS
- $424,9003 bd3 ba1.4k sqft110 Scoville Hill Road, Harwinton, CT 06791For SaleMLS ID #24209859, Debora Root, Debora Root, Broker. Smart MLS
- $385,0002 bd2 ba1.6k sqft126 Cedar Lane, Torrington, CT 06790For SaleMLS ID #24217614, Jamie Marcoux, Klemm Real Estate Inc. Smart MLS
- $525,0002 bd2 ba1.9k sqft1495 Highland Avenue, Torrington, CT 06790For SaleMLS ID #24213344, Mary Ann Bennett, Drakeley Real Estate, Inc.. Smart MLS
- $424,9003 bd3 ba2.1k sqft174 South Road, Harwinton, CT 06791For SaleMLS ID #24216036, Noora Brown, William Pitt Sotheby's Int'l. Smart MLS
- $399,0003 bd2 ba1.3k sqft24 Zappula Drive, Torrington, CT 06790For SaleMLS ID #24190082, Heidi Picard-Ramsay, Berkshire Hathaway NE Prop.. Smart MLS
- $349,9003 bd3 ba2k sqft55 Allen Road, Torrington, CT 06790For SaleMLS ID #24207984, Ellie Peterson, Northwest CT Realty. Smart MLS
- $399,5004 bd3 ba2.5k sqft205 Albert Street, Torrington, CT 06790For SaleMLS ID #24184758, Joanne M. Donne, The Washington Agency. Smart MLS
- $289,0003 bd2 ba1.5k sqft696 Norfolk Road, Torrington, CT 06790For SaleMLS ID #24219379, John P. Lynch, William Raveis Real Estate. Smart MLS
- $379,9003 bd3 ba1.4k sqft14 Tall Tree Lane, Torrington, CT 06790For SaleMLS ID #24217105, Anthony Gioia, The Washington Agency. Smart MLS
- $449,9003 bd2 ba2.6k sqft125 Farmstead Lane, Torrington, CT 06790For SaleMLS ID #24185808, Lisa L. Bredice, Coldwell Banker Realty. Smart MLS
- $389,9003 bd3 ba1.3k sqft409 Torringford East Street, Torrington, CT 06790For SaleMLS ID #24206835, Christian A. Marino, Cohen Agency. Smart MLS
