Skip main navigation
Sold for $3,145,000
  • $3,145,000

    4 Harbour View Drive, New Fairfield, CT 06812

    4beds
    3,688sqft
    Single Family Residence
    Built in 1990
    1.47 Acres Lot
    $3,152,200 Zestimate®
    $853/sqft
    $4,913 Estimated rent

    Home value

    $3,152,200

    $2.87M - $3.47M

    $4,913/mo

    Zestimate® history
    Loading
    Loading...

    Owner options

    List your home for rent

    $4,913/mo

    Rent Zestimate®

    Find your next renter with Zillow Rental Manager. Plus, with online applications, you can quickly screen prospective tenants – for free.

    Learn more

    $4,913/mo

    Rent Zestimate®

    Refinance and save

    $20,625/mo

    Est. payment

    Refinancing to a lower rate could help reduce your monthly payments and save thousands over the life of the loan.

    See today's rates

    $20,625/mo

    Est. payment

    Explore your selling options

    Work with a Zillow partner agent

    Leverage their expertise and Zillow's premium Showcase listings to get your home seen by more buyers.

    Get started

    List with your own agent

    Get your home in front of millions of buyers by listing it on Zillow.

    Learn how to do it

    Sell it yourself

    Take full control of how buyers see your home on Zillow by listing For Sale by Owner (FSBO).

    List your home

    What's special

    Gas fireplaceFirst floor primary suiteExceptional south facing viewsNatural stone pathDecks and railingsLarge marble entrySouth-facing sunroom
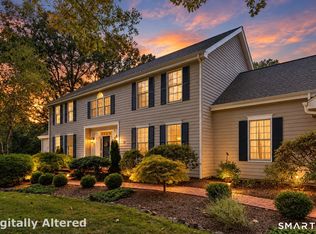
    Fabulous Sail Harbour waterfront home has it all Idylic 1.47 acre waterfront setting on serene, low boat traffic cove, with exceptional South facing views . A natural stone path leads to a private boat dock with swim ladder plus an additional dock for kayaks/canoes. A first floor primary suite boasts a gas fireplace and newer primary bathroom. A second floor primary/guest suite hosts a private bathroom and walk-out balcony with glass rail for to enjoy your morning coffee or evening cocktails. South-facing newly renovated eat-in-kitchen hosts a Sub Zero fridge, double ovens, cooktop, microwave, wet bar, wine fridge, and pantry open to a south-facing sunroom or dining area, both with amazing lake views. These lead seemlessly to the multi-level glass railed deck overlooking the cove and private wooded side yard abutting the conservation area - ideal for entertaining indoor to out, private outdoor dining, or just relaxing, with room for a hot tub. The grand 2 story great room with gas fireplace, an office, family room, large marble entry, mud/laundry room, new half bath and a 3 car attached garage complete the main level living. The upper level also includes 2 additional bedrooms with private vanities and jack and jill toilet/shower, huge playroom now used as an alternative primary bedroom with loft. A useable walk-out, semi-finished basement (not counted in square footage) can be fully finished for an additional ~1,500+ sq. ft. of lakeside living. Just 75 minutes to New York city! Recent updates: Decks and railings Roof electronic air filters/dampers 4th garage in lower level

    Zillow last checked:

    Listing updated:

    Listed by:

    The Sivba Team at Coldwell Banker Realty,

    Barbara L. Sivba (203)667-4336,

    Coldwell Banker Realty 203-790-9500

    Bought with:

    Tony Berardi, RES.0821435

    Howard Hanna Rand Realty

    Source: Smart MLS,MLS#: 24156647MLS Logo

    Facts & features

    Interior

    Bedrooms & bathrooms
    • Bedrooms: 4
    • Bathrooms: 4
    • Full bathrooms: 3
    • 1/2 bathrooms: 1
    Primary bedroom
    • Features: High Ceilings, Ceiling Fan(s), Full Bath, Walk-In Closet(s), Hardwood Floor
    • Level: Main
    • Area: 222.6 Square Feet
    • Dimensions: 14 x 15.9
    Bedroom
    • Features: High Ceilings, Full Bath, Hardwood Floor
    • Level: Upper
    • Area: 486 Square Feet
    • Dimensions: 18 x 27
    Bedroom
    • Features: Ceiling Fan(s), Full Bath, Walk-In Closet(s), Hardwood Floor
    • Level: Upper
    • Area: 218.4 Square Feet
    • Dimensions: 14 x 15.6
    Bedroom
    • Features: Balcony/Deck, Ceiling Fan(s), Half Bath, Walk-In Closet(s), Hardwood Floor
    • Level: Upper
    • Area: 214.88 Square Feet
    • Dimensions: 13.6 x 15.8
    Den
    • Features: Ceiling Fan(s), Hardwood Floor
    • Level: Main
    • Area: 191.82 Square Feet
    • Dimensions: 13.8 x 13.9
    Great room
    • Features: High Ceilings, Balcony/Deck, Fireplace, French Doors, Hardwood Floor
    • Level: Main
    • Area: 486 Square Feet
    • Dimensions: 18 x 27
    Kitchen
    • Features: High Ceilings, Breakfast Nook, Hardwood Floor
    • Level: Main
    • Area: 410.05 Square Feet
    • Dimensions: 13.9 x 29.5
    Office
    • Features: Vaulted Ceiling(s), French Doors, Hardwood Floor
    • Level: Main
    • Area: 192.78 Square Feet
    • Dimensions: 12.6 x 15.3
    Other
    • Features: Vaulted Ceiling(s), Marble Floor
    • Level: Main
    • Area: 171.7 Square Feet
    • Dimensions: 10.1 x 17
    Rec play room
    • Features: Vaulted Ceiling(s), Built-in Features, Hardwood Floor
    • Level: Upper
    • Area: 268.6 Square Feet
    • Dimensions: 17 x 15.8
    Sun room
    • Features: Balcony/Deck, Ceiling Fan(s), French Doors, Hardwood Floor, Skylight, Vaulted Ceiling(s)
    • Level: Main
    • Area: 170.04 Square Feet
    • Dimensions: 10.9 x 15.6
    Heating
    • Forced Air, Oil
    Cooling
    • Ceiling Fan(s), Central Air
    Appliances
    • Included: Cooktop, Oven, Microwave, Refrigerator, Dishwasher, Washer, Dryer, Water Heater
    • Laundry: Main Level
    Features
    • Open Floorplan, Smart Thermostat
    • Windows: Thermopane Windows
    • Basement: Full,Unfinished,Storage Space,Interior Entry
    • Attic: Storage
    • Number of fireplaces: 1
    Interior area
    • Total structure area: 3,688
    • Total interior livable area: 3,688 sqft
    • Finished area above ground: 3,688

    Property

    Parking
    • Total spaces: 8
    • Parking features: Attached, Other, Paved, Driveway, Garage Door Opener, Private
    • Attached garage spaces: 3
    • Has uncovered spaces: Yes
    Features
    • Patio & porch: Deck, Patio
    • Exterior features: Rain Gutters, Garden, Lighting, Underground Sprinkler
    • Fencing: Stone
    • Has view: Yes
    • View description: Water
    • Has water view: Yes
    • Water view: Water
    • Waterfront features: Waterfront, Lake, Beach, Dock or Mooring, Association Required, Water Community
    Lot
    • Size: 1.47 Acres
    • Features: Subdivided, Additional Land Avail., Wooded, Landscaped
    Details
    • Parcel number: 222107
    • Zoning: 1

    Construction

    Type & style
    • Home type: SingleFamily
    • Architectural style: Contemporary
    • Property subtype: Single Family Residence
    Materials
    • Stone, Wood Siding
    • Foundation: Concrete Perimeter
    • Roof: Asphalt
    Condition
    • New construction: No
    • Year built: 1990

    Utilities & green energy

    • Sewer: Septic Tank
    • Water: Well
    • Utilities for property: Underground Utilities, Cable Available
    Green energy
    • Energy efficient items: Thermostat, Ridge Vents, Windows

    Community & neighborhood

    Security
    • Security features: Security System
    Community
    • Community features: Planned Unit Development, Golf, Health Club, Lake, Library, Medical Facilities, Park, Shopping/Mall, Tennis Court(s)
    Location
    • Region: New Fairfield
    • Subdivision: Sail Harbour Club

    HOA & financial

    HOA
    • Has HOA: Yes
    • HOA fee: $2,900 annually
    • Amenities included: Bocci Court, Clubhouse, Guest Parking, Playground, Tennis Court(s), Lake/Beach Access, Management
    • Services included: Security

    Price history

    DateEventPrice
    6/11/2026Sold$3,145,000-4.6%$853/sqft
    Source: Smart MLS #24156647 Report a problem
    5/23/2026Pending sale$3,295,000$893/sqft
    Source: Smart MLS #24156647 Report a problem
    3/1/2026Listed for sale$3,295,000+3.1%$893/sqft
    Source: Smart MLS #24156647 Report a problem
    2/11/2026Listing removed$3,195,000$866/sqft
    Source: Smart MLS #24127792 Report a problem
    9/19/2025Listed for sale$3,195,000$866/sqft
    Source: Smart MLS #24127792 Report a problem
    9/18/2025Listing removed$3,195,000$866/sqft
    Source: Smart MLS #24095151 Report a problem
    9/16/2025Listed for sale$3,195,000$866/sqft
    Source: Smart MLS #24095151 Report a problem
    7/24/2025Listing removed$3,195,000$866/sqft
    Source: Smart MLS #24095151 Report a problem
    5/15/2025Listed for sale$3,195,000+87.9%$866/sqft
    Source: Smart MLS #24095151 Report a problem
    12/18/2020Sold$1,700,000-3.7%$461/sqft
    Source: Smart MLS #170312123 Report a problem
    10/22/2020Pending sale$1,765,000$479/sqft
    Source: Coldwell Banker Realty #170312123 Report a problem
    7/18/2020Listed for sale$1,765,000-28%$479/sqft
    Source: Coldwell Banker Realty #170312123 Report a problem
    8/10/2010Listing removed$2,450,000$664/sqft
    Source: Pandolfi Properties #98467507 Report a problem
    7/9/2010Listed for sale$2,450,000+145%$664/sqft
    Source: Pandolfi Properties #98467507 Report a problem
    11/24/2009Sold$1,000,000-13%$271/sqft
    Source: Smart MLS #98434697 Report a problem
    10/11/2009Price change$1,150,000-11.2%$312/sqft
    Source: BIRDVIEW Technologies. Inc. #98434697 Report a problem
    6/17/2009Price change$1,295,000-7.2%$351/sqft
    Source: BIRDVIEW Technologies. Inc. #98434697 Report a problem
    4/6/2009Price change$1,395,000-6.9%$378/sqft
    Source: BIRDVIEW Technologies. Inc. #98434697 Report a problem
    3/28/2009Price change$1,499,000-9.3%$406/sqft
    Source: BIRDVIEW Technologies. Inc. #98434697 Report a problem
    11/22/2008Listed for sale$1,652,500+111.9%$448/sqft
    Source: BIRDVIEW Technologies. Inc. #98434697 Report a problem
    8/17/1999Sold$780,000$211/sqft
    Source: Public Record Report a problem

    Public tax history

    YearProperty taxesTax assessment
    2025$27,028 +17.3%$1,026,500 +62.7%
    2024$23,044 +4.6%$631,000
    2023$22,022 +7.5%$631,000
    2022$20,489 +3.1%$631,000
    2021$19,870 +3%$631,000
    2020$19,296 -6.4%$631,000 -5.5%
    2019$20,626 +1%$667,500
    2018$20,412 +2.5%$667,500
    2017$19,905 +4.5%$667,500
    2015$19,044 +0.1%$667,500 -8.5%
    2014$19,023 +1.7%$729,400
    2013$18,702 +4%$729,400
    2012$17,987 +3%$729,400
    2011$17,469 +2.9%$729,400
    2010$16,980 -13.9%$729,400 -23.8%
    2009$19,720 -0.1%$956,800
    2008$19,748 +3.4%$956,800
    2007$19,098 +4.7%$956,800
    2006$18,246 +18.7%$956,800 +79%
    2004$15,369 +4.2%$534,570
    2003$14,754 +8.5%$534,570
    2001$13,594 +19.3%$534,570 +35.7%
    2000$11,393 +9.7%$393,820
    1999$10,381 $393,820

    Find assessor info on the county website

    Neighborhood: 06812

    Nearby schools

    GreatSchools rating
    Schools provided by the listing agent
    • Elementary: Consolidated
    • Middle: New Fairfield,Meeting House
    • High: New Fairfield

    Source: Smart MLS. This data may not be complete. We recommend contacting the local school district to confirm school assignments for this home.

    Sell for more on Zillow
    Get a Zillow Showcase℠ listing at no additional cost and you could sell for .
    $3,152,200
    2% more
    +$63,044
    With Zillow Showcase(estimated)
    $3,215,244