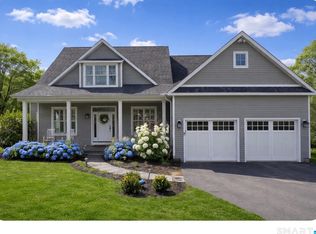
Nestled in a prestigious cul-de-sac in southern New Fairfield, this stunning contemporary residence offers the perfect blend of modern style, comfort, and convenience for commuters. Thoughtfully designed and impeccably maintained, this 3-bedroom home lives far larger than its footprint, featuring multiple flexible living spaces ideal for today's lifestyle. Set on a beautifully landscaped, level property, the home is filled with natural light and showcases exceptional pride of ownership throughout. Recent improvements provide peace of mind and modern efficiency, including updated kitchen appliances, a Generac whole-house generator, new Andersen windows and French doors, a new well pump and water treatment system, and a newly repaved driveway completed in 2025. Step outside to your own private retreat, where the beautifully landscaped backyard provides exceptional privacy and space to relax or entertain. Enjoy the luxury of a new 8-person spa, perfect for year-round enjoyment and unwinding under the stars in every season.
For sale
$975,000
29 Woodridge Lane, New Fairfield, CT 06812
3beds
3,094sqft
:
Get pre-qualified$6,196/mo
Single Family Residence
Built in 1992
1 Acres Lot
$-- Zestimate®
$315/sqft
$-- HOA
What's special
- 53 days |
- 579 |
- 26 |
Zillow last checked:
Listing updated:
Listed by:
Trish McFadden (203)470-8783,
Houlihan Lawrence 203-746-6565
Source: Smart MLS,MLS#: 24179776
Facts & features
Interior
Bedrooms & bathrooms
- Bedrooms: 3
- Bathrooms: 3
- Full bathrooms: 2
- 1/2 bathrooms: 1
Rooms
- Room types: Bonus Room, Sitting Room
Primary bedroom
- Features: High Ceilings, Full Bath, Stall Shower, Walk-In Closet(s), Wall/Wall Carpet
- Level: Upper
Bedroom
- Features: Wall/Wall Carpet
- Level: Upper
Bedroom
- Features: Wall/Wall Carpet
- Level: Upper
Bathroom
- Level: Main
Bathroom
- Features: Remodeled
- Level: Upper
Den
- Features: Wall/Wall Carpet
- Level: Upper
Dining room
- Features: Built-in Features, Hardwood Floor
- Level: Main
Kitchen
- Features: Balcony/Deck, Granite Counters, Eating Space, Kitchen Island, Hardwood Floor
- Level: Main
Living room
- Features: Skylight, Vaulted Ceiling(s), Gas Log Fireplace, Sunken, Wall/Wall Carpet
- Level: Main
Office
- Level: Upper
Rec play room
- Level: Upper
Study
- Features: French Doors, Hardwood Floor
- Level: Main
Heating
- Forced Air, Oil
Cooling
- Central Air
Appliances
- Included: Gas Cooktop, Oven, Microwave, Refrigerator, Dishwasher, Washer, Dryer, Electric Water Heater, Water Heater
- Laundry: Main Level
Features
- Central Vacuum, Open Floorplan, Entrance Foyer
- Basement: Full,Unfinished,Storage Space,Concrete
- Attic: Pull Down Stairs
- Number of fireplaces: 1
Interior area
- Total structure area: 3,094
- Total interior livable area: 3,094 sqft
- Finished area above ground: 3,094
Property
Parking
- Total spaces: 6
- Parking features: Attached, Paved, Off Street, Driveway, Private
- Attached garage spaces: 2
- Has uncovered spaces: Yes
Features
- Patio & porch: Deck, Patio
- Exterior features: Rain Gutters
- Spa features: Heated
- Waterfront features: Beach Access
Lot
- Size: 1 Acres
- Features: Subdivided, Level, Cul-De-Sac, Landscaped
Details
- Additional structures: Shed(s)
- Parcel number: 225901
- Zoning: 1
- Other equipment: Generator
Construction
Type & style
- Home type: SingleFamily
- Architectural style: Contemporary
- Property subtype: Single Family Residence
Materials
- Vinyl Siding
- Foundation: Concrete Perimeter
- Roof: Asphalt
Condition
- New construction: No
- Year built: 1992
Utilities & green energy
- Sewer: Septic Tank
- Water: Well
- Utilities for property: Underground Utilities
Green energy
- Energy efficient items: Thermostat, Ridge Vents
Community & HOA
Community
- Features: Basketball Court, Health Club, Lake, Library, Medical Facilities, Park, Tennis Court(s)
- Security: Security System
HOA
- Has HOA: No
Location
- Region: New Fairfield
Financial & listing details
- Price per square foot: $315/sqft
- Tax assessed value: $499,900
- Annual tax amount: $13,162
- Date on market: 6/3/2026
Estimated market value
Not available
Estimated sales range
Not available
Not available
Price history
| Date | Event | Price |
|---|---|---|
| 6/4/2026 | Listed for sale | $975,000+39.4%$315/sqft |
Source:  Smart MLS #24179776 Report a problem Smart MLS #24179776 Report a problem | ||
| 4/17/2006 | Sold | $699,500$226/sqft |
Source: Smart MLS #98257672 Report a problem | ||
Public tax history
| Year | Property taxes | Tax assessment |
|---|---|---|
| 2025 | $13,162 +6.2% | $499,900 +47.2% |
| 2024 | $12,399 +4.6% | $339,500 |
| 2023 | $11,849 +7.5% | $339,500 |
| 2022 | $11,024 +3.1% | $339,500 |
| 2021 | $10,691 +3% | $339,500 |
| 2020 | $10,382 -2% | $339,500 -1% |
| 2019 | $10,599 +1% | $343,000 |
| 2018 | $10,489 +2.6% | $343,000 |
| 2017 | $10,228 +4.5% | $343,000 |
| 2015 | $9,786 -8.2% | $343,000 -16.1% |
| 2014 | $10,662 +1.7% | $408,800 |
| 2013 | $10,482 +4% | $408,800 |
| 2012 | $10,081 +3% | $408,800 |
| 2011 | $9,791 +2.9% | $408,800 |
| 2010 | $9,517 +4.1% | $408,800 -7.8% |
| 2009 | $9,138 -0.2% | $443,400 |
| 2008 | $9,152 +3.4% | $443,400 |
| 2007 | $8,850 +4.7% | $443,400 |
| 2006 | $8,456 +0.7% | $443,400 +51.8% |
| 2004 | $8,397 +4.2% | $292,080 |
| 2003 | $8,061 +8.5% | $292,080 |
| 2001 | $7,428 +15.6% | $292,080 +31.5% |
| 2000 | $6,425 +9.7% | $222,100 |
| 1999 | $5,855 | $222,100 |
Find assessor info on the county website
Monthly payment
Est. payment
Payment breakdown
Explore the cost of this home by adjusting the details. Changes won't be saved.Climate risks
Neighborhood: 06812
Nearby schools
GreatSchools rating
- 7/10New Fairfield Elementary SchoolGrades: PK-5Distance: 1.5 mi
- 8/10New Fairfield Middle SchoolGrades: 6-8Distance: 1.9 mi
- 8/10New Fairfield High SchoolGrades: 9-12Distance: 1.9 mi
Schools provided by the listing agent
- Elementary: Meeting House Hill
- High: New Fairfield
Source: Smart MLS. This data may not be complete. We recommend contacting the local school district to confirm school assignments for this home.
- $1,040,0005 bd4 ba5.1k sqft31 Woodridge Ln, New Fairfield, CT 06812Sold

- $904,6004 bd2 ba3.1k sqft27 Woodridge Ln, New Fairfield, CT 06812Off Market
- $935,6005 bd4 ba3.8k sqft26 Woodridge Ln, New Fairfield, CT 06812Off Market
- $459,4003 bd1 ba1.2k sqft16 Sherry Ln, New Fairfield, CT 06812Off Market
- $554,3004 bd3 ba1.5k sqft14 Sherry Ln, New Fairfield, CT 06812Off Market
- $901,6004 bd3 ba3.3k sqft24 Woodridge Ln, New Fairfield, CT 06812Off Market
- $623,6003 bd2 ba3.5k sqft10 Sherry Ln, New Fairfield, CT 06812Off Market
- $587,6004 bd2 ba2k sqft18 Sherry Ln, New Fairfield, CT 06812Off Market
A local agent can set up tours, give advice and negotiate with sellers.
A local lender can help you make sure your offer is ready when you are.
Similar homes
- $995,0004 bd4 ba3k sqft4 Red Fox Court, New Fairfield, CT 06812For Sale
 MLS ID #24164310, Trish McFadden, Houlihan Lawrence. Smart MLS
 - $615,0003 bd3 ba2.7k sqft41 Wilkes Road, Danbury, CT 06811For Sale
 MLS ID #24190112, Carrie Barry, Coldwell Banker Realty. Smart MLS
 - $980,0004 bd3 ba3k sqft56 Judith Drive, Danbury, CT 06811For Sale
 MLS ID #24181154, Suzanne Clerkin, BHGRE Gaetano Marra Homes. Smart MLS
 - $999,9904 bd4 ba2.9k sqft15 Maplecrest Drive, Danbury, CT 06811For Sale
 MLS ID #24175618, Jason Kerwar, William Raveis Real Estate. Smart MLS
 - $1,029,9004 bd4 ba3.7k sqft1 Elwell Road, New Fairfield, CT 06812For SaleMLS ID #24184910, Cory Neumann, Houlihan Lawrence. Smart MLS
- $949,0004 bd3 ba2.5k sqft26 Hickory Ridge Road, Brewster, NY 10509For Sale
 MLS ID #901284, Patti J. Howard, Listing by: Compass Greater NY, LLC. OneKey® MLS as distributed by MLS GRID
 - $1,059,0003 bd4 ba4.1k sqft12 Lyndenwood Drive, Brookfield, CT 06804For SaleMLS ID #24190864, Lorraine Amaral, William Pitt Sotheby's Int'l. Smart MLS
- $899,0004 bd4 ba2.3k sqft33 King Street, Danbury, CT 06811For SaleMLS ID #24173433, Joseph Dimyan, Tower Realty Corp. Smart MLS
- $898,9004 bd3 ba2.4k sqft17-D Butterfield Road, Newtown, CT 06470For SaleMLS ID #24185462, Jill Wolowitz, Berkshire Hathaway NE Prop.. Smart MLS
- $975,0004 bd3 ba2.4k sqft1 Sabbathday Hill Road, South Salem, NY 10590For SaleMLS ID #1026664, Karen S. Savir, Listing by: Coldwell Banker Realty. OneKey® MLS as distributed by MLS GRID
- $549,0002 bd2 ba1.9k sqft2 Curtis Avenue, New Fairfield, CT 06812For SaleMLS ID #24191888, Angelina Valentini, Coldwell Banker Realty. Smart MLS
- $725,0004 bd3 ba3.1k sqft41 High Ridge Road, Brookfield, CT 06804For SaleMLS ID #24191893, Joe Chemero, Coldwell Banker Realty. Smart MLS
- $1,000,0003 bd4 ba3.6k sqft28 Garnet Road, Roxbury, CT 06783For SaleMLS ID #24157035, Lisa P. Rollins, Compass Connecticut, LLC. Smart MLS
- $650,0003 bd3 ba2.5k sqft20 Puritan Valley Road, Brookfield, CT 06804For SaleMLS ID #24169809, Kellie E. Martone, William Pitt Sotheby's Int'l. Smart MLS
- $809,0004 bd4 ba2.4k sqft4 Fleetwood Lane, Brookfield, CT 06804For SaleMLS ID #24183828, Dennis Guido, Coldwell Banker Realty. Smart MLS
- $1,150,0004 bd4 ba3.7k sqft9 Hedge Meadow Lane, Newtown, CT 06470For SaleMLS ID #24180208, Caitlin E. Coppola, William Raveis Real Estate. Smart MLS
- $825,0004 bd4 ba4.3k sqft9 Marlin Road, Newtown, CT 06482For SaleMLS ID #24192329, Andy Sachs, Compass Connecticut, LLC. Smart MLS
- $994,9004 bd4 ba4.5k sqft25-1 Macintosh Drive, Oxford, CT 06478For SaleMLS ID #24181108, David Soares, RE/MAX Right Choice. Smart MLS
- $924,9005 bd4 ba4.4k sqft64 Grist Mill Road, Monroe, CT 06468For SaleMLS ID #24191881, Tanya Uhelsky, Century 21 AllPoints Realty. Smart MLS
- $970,0004 bd3 ba2.4k sqft2 Lalli Drive, Katonah, NY 10536For SaleMLS ID #979950, Deanna LaBarbara, Listing by: Coldwell Banker Realty. OneKey® MLS as distributed by MLS GRID
