Welcome to 44 Happy Hill in North Stamford! Captivating single-family home boasts an array of features making it an ideal haven for your family. 5 bedrooms, 2.5 baths, providing 3,060 sq.ft. of living space, this home is ready to be renovated & fulfill the aspirations of the next owners. Step inside, you are immediately struck by the size of each room providing ample space for comfortable living & entertaining.This traditional colonial style layout has all you want, with expanded opportunities in the kitchen & sliders to a deck overlooking the backyard providing for moments of reflection. 2nd floor boasts 5 bedrooms + bonus room adding versatility, to serve as a potential home office, gym, or game room. The perfect opportunity for bringing your unique vision to life. Full, unfinished basement is an impressive 1,772 sf of additional space waiting for customization to suit your lifestyle. Whether you envision a theater, a play area, or a cozy retreat, a blank canvas awaits your touch.The 2-car garage, provides convenient parking and additional space for storage. Situated on a sprawling one-acre level private lot you have a sense of tranquility & privacy. Nestled at the end of a cul-de-sac, the location enhances ambiance, making it an ideal retreat from hustle and bustle. This property invites you to bring your imagination & transform it into the home of your dreams. Don't miss the opportunity. Property is being sold "AS IS". Schedule a viewing & let your imagination run wild!
Sold for $690,000
$690,000
44 Happy Hill Road, Stamford, CT 06903
5beds
3,060sqft
Single Family Residence
Built in 1973
1 Acres Lot
$965,300 Zestimate®
$225/sqft
$7,132 Estimated rent
Home value
$965,300
$888,000 - $1.05M
$7,132/mo
Zestimate® history
Owner options
List your home for rent
$7,132/mo
Rent Zestimate®
Find your next renter with Zillow Rental Manager. Plus, with online applications, you can quickly screen prospective tenants – for free.
$7,132/mo
Rent Zestimate®
Refinance and save
$3,889/mo
Est. payment
Refinancing to a lower rate could help reduce your monthly payments and save thousands over the life of the loan.
$3,889/mo
Est. payment
Explore your selling options
Work with a Zillow partner agent
Leverage their expertise and Zillow's premium Showcase listings to get your home seen by more buyers.
Get startedList with your own agent
Get your home in front of millions of buyers by listing it on Zillow.
Learn how to do itSell it yourself
Take full control of how buyers see your home on Zillow by listing For Sale by Owner (FSBO).
List your homeWhat's special
Traditional colonial style layoutBonus room
Zillow last checked:
Listing updated:
Listed by:
Kimberly Tapscott 203-252-8327,
Keller Williams Prestige Prop. 203-327-6700
Bought with:
Aziz Seyal, REB.0758112
William Raveis Real Estate
Source: Smart MLS,MLS#: 170613094
Facts & features
Interior
Bedrooms & bathrooms
- Bedrooms: 5
- Bathrooms: 3
- Full bathrooms: 2
- 1/2 bathrooms: 1
Rooms
- Room types: Bonus Room
Primary bedroom
- Features: Dressing Room, Full Bath, Stall Shower, Walk-In Closet(s), Hardwood Floor
- Level: Upper
- Area: 259.76 Square Feet
- Dimensions: 13.6 x 19.1
Bedroom
- Features: Built-in Features, Hardwood Floor
- Level: Upper
- Area: 210.08 Square Feet
- Dimensions: 11.6 x 18.11
Bedroom
- Features: Hardwood Floor
- Level: Upper
- Area: 213.44 Square Feet
- Dimensions: 11.6 x 18.4
Bedroom
- Features: Hardwood Floor
- Level: Upper
- Area: 163.35 Square Feet
- Dimensions: 12.1 x 13.5
Bedroom
- Features: Hardwood Floor
- Level: Upper
- Area: 163.49 Square Feet
- Dimensions: 12.11 x 13.5
Bathroom
- Level: Main
Bathroom
- Features: Tub w/Shower, Tile Floor
- Level: Upper
Dining room
- Features: Hardwood Floor
- Level: Main
- Area: 134.46 Square Feet
- Dimensions: 10.11 x 13.3
Family room
- Features: Fireplace, Slate Floor
- Level: Main
- Area: 211.12 Square Feet
- Dimensions: 11.6 x 18.2
Kitchen
- Features: Sliders, Hardwood Floor
- Level: Main
- Area: 191.1 Square Feet
- Dimensions: 10 x 19.11
Living room
- Features: Hardwood Floor
- Level: Main
- Area: 349.35 Square Feet
- Dimensions: 13.7 x 25.5
Rec play room
- Features: Hardwood Floor
- Level: Upper
- Area: 128.52 Square Feet
- Dimensions: 10.2 x 12.6
Heating
- Baseboard, Electric, Oil
Cooling
- Window Unit(s)
Appliances
- Included: Electric Range, Dishwasher, Washer, Dryer, Electric Water Heater
- Laundry: Main Level
Features
- Basement: Full,Unfinished,Concrete,Garage Access,Sump Pump
- Attic: Pull Down Stairs
- Number of fireplaces: 1
Interior area
- Total structure area: 3,060
- Total interior livable area: 3,060 sqft
- Finished area above ground: 3,060
Property
Parking
- Total spaces: 2
- Parking features: Attached, Driveway, Off Street, Private
- Attached garage spaces: 2
- Has uncovered spaces: Yes
Features
- Patio & porch: Deck
- Exterior features: Rain Gutters
Lot
- Size: 1 Acres
- Features: Dry, Cleared, Secluded, Level, Few Trees, Wooded
Details
- Parcel number: 320442
- Zoning: RA1
Construction
Type & style
- Home type: SingleFamily
- Architectural style: Colonial
- Property subtype: Single Family Residence
Materials
- Shingle Siding, Wood Siding
- Foundation: Block, Concrete Perimeter
- Roof: Asphalt
Condition
- New construction: No
- Year built: 1973
Utilities & green energy
- Sewer: Septic Tank
- Water: Well
Community & HOA
Community
- Subdivision: North Stamford
HOA
- Has HOA: No
Location
- Region: Stamford
Financial & listing details
- Price per square foot: $225/sqft
- Tax assessed value: $520,860
- Annual tax amount: $12,740
- Date on market: 12/24/2023
Price history
| Date | Event | Price |
|---|---|---|
| 12/22/2023 | Sold | $690,000$225/sqft |
Source:  Smart MLS #170613094 Report a problem Smart MLS #170613094 Report a problem | ||
| 12/16/2023 | Pending sale | $690,000$225/sqft |
Source: Smart MLS #170613094 Report a problem | ||
| 12/7/2023 | Contingent | $690,000$225/sqft |
Source: Smart MLS #170613094 Report a problem | ||
| 12/1/2023 | Listed for sale | $690,000$225/sqft |
Source: Smart MLS #170613094 Report a problem | ||
Public tax history
| Year | Property taxes | Tax assessment |
|---|---|---|
| 2025 | $12,167 +2.6% | $520,860 |
| 2024 | $11,855 -6.9% | $520,860 |
| 2023 | $12,740 +17.2% | $520,860 +26.1% |
| 2022 | $10,874 +1.4% | $412,990 |
| 2021 | $10,725 +2.5% | $412,990 |
| 2020 | $10,461 | $412,990 |
| 2019 | $10,461 +3.6% | $412,990 |
| 2018 | $10,098 -3.4% | $412,990 +1.1% |
| 2017 | $10,452 +3.1% | $408,440 |
| 2016 | $10,137 | $408,440 |
Find assessor info on the county website
Neighborhood: North Stamford
Nearby homes
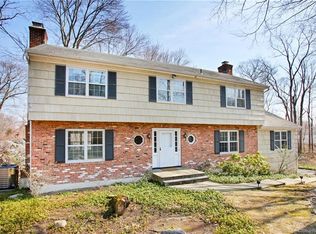
- $1,058,2004 bd4 ba3.4k sqft39 Happy Hill Rd, Stamford, CT 06903Off Market
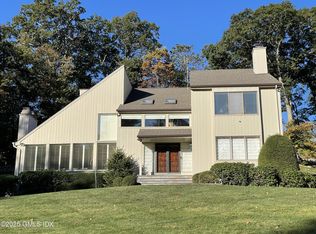
- $1,140,0005 bd3 ba3.8k sqft64 Happy Hill Rd, Stamford, CT 06903Off Market
- $1,100,0004 bd3 ba3.2k sqft30 Ridge Brook Ln, Stamford, CT 06903Sold
- $1,021,2004 bd2 ba3.3k sqft47 Happy Hill Rd, Stamford, CT 06903Off Market
- $1,028,0004 bd3 ba3.1k sqft111 Ridge Brook Dr, Stamford, CT 06903Off Market
- $1,020,0005 bd4 ba3.1k sqft29 Happy Hill Rd, Stamford, CT 06903Sold
- $1,362,4004 bd4 ba3.9k sqft32 Ridge Brook Ln, Stamford, CT 06903Off Market
- $1,178,9254 bd3 ba3.3k sqft81 Ridge Brook Dr, Stamford, CT 06903Sold
Nearby schools
GreatSchools rating
- 5/10Northeast SchoolGrades: K-5Distance: 2.9 mi
- 3/10Turn Of River SchoolGrades: 6-8Distance: 4.4 mi
- 3/10Westhill High SchoolGrades: 9-12Distance: 4.5 mi
Schools provided by the listing agent
- Elementary: Northeast
- Middle: Turn of River
- High: Westhill
Source: Smart MLS. This data may not be complete. We recommend contacting the local school district to confirm school assignments for this home.
Sell for more on Zillow
Get a Zillow Showcase℠ listing at no additional cost and you could sell for .
$965,300
2% more
+$19,306
With Zillow Showcase(estimated)
$984,606
Sell for more on Zillow
Get a Zillow Showcase℠ listing at no additional cost and you could sell for .
$965,300
2% more
+$19,306
With Zillow Showcase(estimated)
$984,606
- Connecticut
- Fairfield County
- Stamford
- 06903
- North Stamford
- 44 Happy Hill Road
