Welcome to 21 Tyler Drive, a charming North Stamford ranch set on 1.39 acres, offering classic character and comfortable living. This inviting three-bedroom, three-bath home features a thoughtful layout, hardwood floors and natural light. The updated kitchen features quartz countertops, a generous center island, ample cabinetry and stainless steel appliances, ideal for everyday living and entertaining. The dining room features newer windows and a new sliding door, bringing in natural light and creating a bright connection to the outdoors. Spacious living areas offer room to gather, while a fireplace adds warmth. Improvements include newer mechanical systems, four-zone heating, central air conditioning, a newer water heater, oil tank and well equipment. Recently updated fireplace doors and newer gutters add to its appeal. The ranch-style layout offers convenient one-level living, with three bedrooms providing flexibility for family, guests or a home office. A screened porch extends the living space and offers a peaceful spot to enjoy the private setting. A large two-car garage offers storage, while the walk-out lower level provides approximately 1,700 square feet of versatile space, including a workshop and additional bathroom-ideal for recreation, hobbies or a home gym, subject to applicable approvals. Enjoy the privacy of North Stamford with the convenience of ranch-style living and the comfort of a thoughtfully updated home.
For sale
$1,150,000
21 Tyler Drive, Stamford, CT 06903
3beds
2,484sqft
Single Family Residence
Built in 1959
1.39 Acres Lot
$-- Zestimate®
$463/sqft
$-- HOA
What's special
- 8 days
- 1,501
- 101
Zillow last checked:
Listing updated:
Listed by:
Michael Carriero (203)253-5737,
Keller Williams Prestige Prop. 203-327-6700
Source: Smart MLS,MLS#: 24208139
Facts & features
Interior
Bedrooms & bathrooms
- Bedrooms: 3
- Bathrooms: 3
- Full bathrooms: 3
Primary bedroom
- Features: Ceiling Fan(s), Full Bath, Walk-In Closet(s)
- Level: Main
Bedroom
- Features: Ceiling Fan(s), Hardwood Floor
- Level: Main
Bedroom
- Features: Ceiling Fan(s), Hardwood Floor
- Level: Main
Dining room
- Features: French Doors, Sliders, Hardwood Floor
- Level: Main
Family room
- Features: Fireplace, French Doors, Wall/Wall Carpet
- Level: Main
Kitchen
- Features: Granite Counters, Kitchen Island, Pantry
- Level: Main
Living room
- Features: High Ceilings, Vaulted Ceiling(s), Fireplace, Hardwood Floor
- Level: Main
Other
- Features: Full Bath, Sliders
- Level: Lower
Heating
- Hot Water, Oil
Cooling
- Central Air
Appliances
- Included: Electric Range, Microwave, Range Hood, Refrigerator, Dishwasher, Washer, Dryer, Electric Water Heater, Water Heater
Features
- Basement: Full,Walk-Out Access
- Attic: Access Via Hatch
- Number of fireplaces: 2
Interior area
- Total structure area: 2,484
- Total interior livable area: 2,484 sqft
- Finished area above ground: 2,484
Property
Parking
- Total spaces: 2
- Parking features: Carport, Attached
- Attached garage spaces: 2
- Has carport: Yes
Features
- Patio & porch: Porch, Deck
- On waterfront: Yes
- Waterfront features: Waterfront, Pond
Lot
- Size: 1.39 Acres
- Features: Few Trees, Level
Details
- Parcel number: 325854
- Zoning: RA1
Construction
Type & style
- Home type: SingleFamily
- Architectural style: Ranch
- Property subtype: Single Family Residence
Materials
- Vinyl Siding, Aluminum Siding
- Foundation: Block, Concrete Perimeter
- Roof: Asphalt
Condition
- New construction: No
- Year built: 1959
Utilities & green energy
- Sewer: Septic Tank
- Water: Well
Community & HOA
Community
- Subdivision: North Stamford
HOA
- Has HOA: No
Location
- Region: Stamford
Financial & listing details
- Price per square foot: $463/sqft
- Tax assessed value: $554,400
- Annual tax amount: $12,901
- Date on market: 9/26/2026
Estimated market value
Not available
Estimated sales range
Not available
Not available
Price history
| Date | Event | Price |
|---|---|---|
| 9/30/2026 | Listed for sale | $1,150,000+85.5%$463/sqft |
Source:  Smart MLS #24208139 Report a problem Smart MLS #24208139 Report a problem | ||
| 3/6/2020 | Sold | $620,000-0.8%$250/sqft |
Source: Smart MLS #170259015 Report a problem | ||
| 1/13/2020 | Pending sale | $625,000$252/sqft |
Source: Compass Connecticut, LLC #170259015 Report a problem | ||
| 1/6/2020 | Listed for sale | $625,000-15.3%$252/sqft |
Source: Compass Connecticut, LLC #170259015 Report a problem | ||
| 4/29/2004 | Sold | $737,600+44.6%$297/sqft |
Source: Smart MLS #98189149 Report a problem | ||
| 5/15/2000 | Sold | $510,000+29.1%$205/sqft |
Source: Smart MLS #98066170 Report a problem | ||
| 6/30/1995 | Sold | $395,000$159/sqft |
Source: Public Record Report a problem | ||
Public tax history
| Year | Property taxes | Tax assessment |
|---|---|---|
| 2025 | $12,951 +2.6% | $554,400 |
| 2024 | $12,618 -7% | $554,400 |
| 2023 | $13,561 +20.2% | $554,400 +29.4% |
| 2022 | $11,285 +1.4% | $428,600 |
| 2021 | $11,131 +2.5% | $428,600 |
| 2020 | $10,856 | $428,600 |
| 2019 | $10,856 +3.6% | $428,600 |
| 2018 | $10,479 -3.9% | $428,600 +0.6% |
| 2017 | $10,899 +3.1% | $425,920 |
| 2016 | $10,571 | $425,920 |
Find assessor info on the county website
Monthly payment
Est. payment
Payment breakdown
Explore the cost of this home by adjusting the details. Changes won't be saved.Climate risks
Neighborhood: North Stamford
Nearby schools
Schools provided by the listing agent
- Elementary: Northeast
- Middle: Turn of River
- High: Westhill
Source: Smart MLS. This data may not be complete. We recommend contacting the local school district to confirm school assignments for this home.
Similar homes
- $1,075,0004 bd3 ba2.2k sqft113 Dogwood Lane, Stamford, CT 06903For Sale
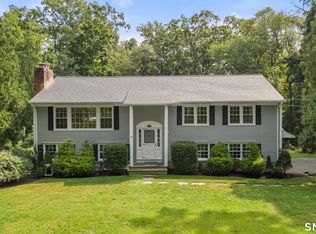
 MLS ID #24210502, Alyssa Bernstein, Berkshire Hathaway NE Prop.. Smart MLS
 - $1,150,0005 bd3 ba2.4k sqft240 Fishing Trail, Stamford, CT 06903For Sale
 MLS ID #24183782, Nancy Hadden, Century 21 AllPoints Realty. Smart MLS
 - $1,175,0003 bd2 ba2.3k sqft380 Long Ridge Road, Pound Ridge, NY 10576For Sale
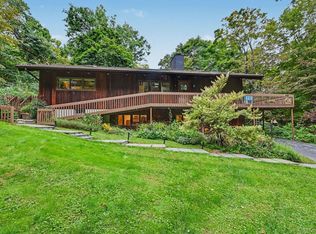
 MLS ID #1054284, Sonya O'Donnell, Listing by: Houlihan Lawrence Inc.. OneKey® MLS as distributed by MLS GRID
 - $1,250,0006 bd5 ba3.4k sqft337 Woodbine Rd, Stamford, CT 06903For Sale

 MLS ID #125749, Lauren Schwabe, Brown Harris Stevens CT, LLC. Greenwich MLS, Inc.
 - $925,0004 bd3 ba2.3k sqft26 Campbell Drive, Stamford, CT 06903For SaleMLS ID #24203337, Peter Raider, Real Broker CT, LLC. Smart MLS
- $970,0005 bd3 ba3.3k sqft678 Westover Road, Stamford, CT 06902For SaleMLS ID #24208076, Alyssa Bernstein, Berkshire Hathaway NE Prop.. Smart MLS
- $1,425,0003 bd3 ba2.7k sqft68 Parry Road, Stamford, CT 06907For SaleMLS ID #24206822, Jorge Cintron, Vylla Home (CT) LLC. Smart MLS
- $1,050,0004 bd3 ba2.1k sqft50 Cody Drive, Stamford, CT 06905For SaleMLS ID #24207549, Brad Brammer, William Pitt Sotheby's Int'l. Smart MLS
- $1,599,0004 bd5 ba3.2k sqft166 Blackwood Lane, Stamford, CT 06903For SaleMLS ID #24189535, Lucia Salamone, William Raveis Real Estate. Smart MLS
- $1,250,0003 bd3 ba2.5k sqft31 Byram Hill Road, Armonk, NY 10504For SaleMLS ID #1044681, Jeffrey Landsman, Listing by: Houlihan Lawrence Inc.. OneKey® MLS as distributed by MLS GRID
- $999,9995 bd3 ba3k sqft42 Woodledge Road, Stamford, CT 06907For SaleMLS ID #24209999, Eileen C. Carpanzano, William Pitt Sotheby's Int'l. Smart MLS
- $965,0004 bd3 ba2.7k sqft151 Sun Dance Road, Stamford, CT 06905For SaleMLS ID #24173059, Omar Arce, Marr Caruso Realty Group. Smart MLS
- $799,0004 bd2 ba1.9k sqft27 Amherst Place, Stamford, CT 06902For SaleMLS ID #24200557, Todd Auslander, Keller Williams Prestige Prop.. Smart MLS
- $999,0004 bd5 ba3.5k sqft3 Megan Lane, Stamford, CT 06905For SaleMLS ID #24205346, Max Dober, Keller Williams Prestige Prop.. Smart MLS
- $940,0004 bd3 ba2.6k sqft186 High Ridge Road, Pound Ridge, NY 10576For SaleMLS ID #1007052, Jessica J. Watts, Listing by: Howard Hanna Rand Realty. OneKey® MLS as distributed by MLS GRID
- $799,0003 bd2 ba1.8k sqft15 Benger Road, Pound Ridge, NY 10576For SaleMLS ID #1056701, Lisa L. Fitz, Listing by: Ginnel Real Estate. OneKey® MLS as distributed by MLS GRID
- $1,159,0004 bd3 ba2.2k sqft517 Newfield Avenue, Stamford, CT 06905For SaleMLS ID #24197362, Brett Grabowski, Twin Tower Realty. Smart MLS
- $1,675,0004 bd3 ba3.4k sqft76 Pine Brook Road, Bedford, NY 10506For SaleMLS ID #1046921, Angela Kessel, Listing by: Houlihan Lawrence Inc.. OneKey® MLS as distributed by MLS GRID
- $789,0004 bd3 ba2.3k sqft116 Mulberry Street, Stamford, CT 06907For SaleMLS ID #24210456, Penny Schwartz, William Raveis Real Estate. Smart MLS
- $849,0003 bd3 ba2k sqft79 Robin Hood Road, Stamford, CT 06907For SaleMLS ID #24205233, George Gardone, Keller Williams Prestige Prop.. Smart MLS
