Skip main navigation
For sale
  • $849,000

    79 Robin Hood Road, Stamford, CT 06907

    3beds
    2,000sqft
    : 
    $5,854/mo
    Get pre-qualified
    Single Family Residence
    Built in 1957
    0.59 Acres Lot
    $-- Zestimate®
    $425/sqft
    $-- HOA

    What's special

    Riverfront propertyCharming screened porchDistinctive outdoor spacesMultiple gardensElegant quartz countertopsMature landscapingLovely terrace
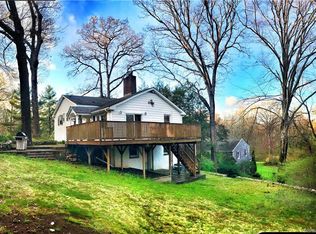
    A Rare Riverfront Retreat at the End of a Cul-de-Sac. Welcome to 79 Robin Hood Road, a truly exceptional riverfront property tucked away at the end of a peaceful cul-de-sac in Stamford's desirable Springdale/Sherwood Forest area, near the Darien and New Canaan borders. Set directly along the Noroton River, this distinctive home offers a remarkable combination of privacy, natural beauty, and open views. Across the river, the manicured fairways of Woodway Country Club create a picturesque backdrop, while approximately 11 acres of protected nature preserve border the property, providing an extraordinary sense of seclusion and connection to nature. The expansive backyard and charming screened porch create an idyllic setting for morning coffee, outdoor dining, entertaining, or simply enjoying the changing seasons. Inside, warmth and character abound, highlighted by two fireplaces that create inviting spaces for gatherings and cozy evenings. Beautifully established grounds feature mature landscaping, multiple gardens, and distinctive outdoor spaces. A lovely terrace leads to a cascading curved stairway with a built-in, multilevel rock garden, an especially unique feature that adds charm and character to the landscape. A spacious two-car garage with EV charging provides ample room for vehicles, recreational equipment, gardening gear, and storage. This property has been lovingly maintained by the same family for over 52 years. Despite its private, country-like setting, the property is remarkably convenient-approximately 1/2 mile from Springdale Elementary School, two miles from the Springdale train station, and minutes from the Merritt Parkway. 79 Robin Hood Road is more than a home, it is a rare opportunity to own a private riverfront retreat surrounded by nature, gardens, and extraordinary views, while remaining close to schools, transportation, and all that Stamford has to offer. Some of the many highlights include freshly professionally painted interiors-every square inch!-polished hardwood flooring, new LVT flooring, custom tilework, renovated bathrooms, elegant quartz countertops, an inviting open-concept living space, two fireplaces, stainless steel appliances, new Nest thermostats, natural gas, city water and sewer, and beautifully professionally landscaped grounds.
    3 days
    1,089
    109

    Zillow last checked:

    Listing updated:

    Listed by:

    George Gardone (203)219-5007,

    Keller Williams Prestige Prop. 203-327-6700

    Source: Smart MLS,MLS#: 24205233MLS Logo

      Facts & features

      Interior

      Bedrooms & bathrooms
      • Bedrooms: 3
      • Bathrooms: 3
      • Full bathrooms: 2
      • 1/2 bathrooms: 1
      Primary bedroom
      • Features: Full Bath, Walk-In Closet(s), Hardwood Floor
      • Level: Main
      • Area: 176 Square Feet
      • Dimensions: 11 x 16
      Bedroom
      • Level: Main
      • Area: 121 Square Feet
      • Dimensions: 11 x 11
      Bedroom
      • Level: Main
      • Area: 120 Square Feet
      • Dimensions: 10 x 12
      Family room
      • Features: Fireplace, Sliders
      • Level: Lower
      • Area: 260 Square Feet
      • Dimensions: 20 x 13
      Kitchen
      • Features: Quartz Counters, Dining Area, Kitchen Island
      • Level: Main
      • Area: 260 Square Feet
      • Dimensions: 13 x 20
      Living room
      • Features: Gas Log Fireplace
      • Level: Main
      • Area: 336 Square Feet
      • Dimensions: 24 x 14
      Office
      • Level: Lower
      • Area: 130 Square Feet
      • Dimensions: 10 x 13
      Sun room
      • Level: Lower
      • Area: 152 Square Feet
      • Dimensions: 19 x 8
      Heating
      • Hot Water, Natural Gas
      Cooling
      • None
      Appliances
      • Included: Gas Range, Microwave, Refrigerator, Ice Maker, Dishwasher, Washer, Dryer, Gas Water Heater, Water Heater
      • Laundry: Lower Level
      Features
      • Smart Thermostat
      • Windows: Thermopane Windows
      • Basement: Full,Finished
      • Attic: Pull Down Stairs
      • Number of fireplaces: 2
      Interior area
      • Total structure area: 2,000
      • Total interior livable area: 2,000 sqft
      • Finished area above ground: 1,400
      • Finished area below ground: 600

      Property

      Parking
      • Total spaces: 2
      • Parking features: Attached, Garage Door Opener
      • Attached garage spaces: 2
      Features
      • Patio & porch: Patio
      • Exterior features: Garden
      • Has view: Yes
      • View description: Golf Course, Water
      • Has water view: Yes
      • Water view: Water
      • Waterfront features: Waterfront, River Front
      Lot
      • Size: 0.59 Acres
      • Features: Borders Open Space, Cul-De-Sac
      Details
      • Parcel number: 323762
      • Zoning: R20

      Construction

      Type & style
      • Home type: SingleFamily
      • Architectural style: Ranch
      • Property subtype: Single Family Residence
      Materials
      • Vinyl Siding
      • Foundation: Concrete Perimeter
      • Roof: Asphalt
      Condition
      • New construction: No
      • Year built: 1957

      Utilities & green energy

      • Sewer: Public Sewer
      • Water: Public
      Green energy
      • Energy efficient items: Thermostat, Windows

      Community & HOA

      Community
      • Features: Golf, Health Club, Library, Park, Playground, Private School(s), Shopping/Mall, Tennis Court(s)
      • Subdivision: Springdale
      HOA
      • Has HOA: No
      Location
      • Region: Stamford

      Financial & listing details

      • Price per square foot: $425/sqft
      • Tax assessed value: $362,770
      • Annual tax amount: $8,583
      • Date on market: 9/8/2026

        Estimated market value

        Not available

        Estimated sales range

        Not available

        Not available

        Price history

        DateEventPrice
        9/8/2026Listed for sale$849,000$425/sqft
        Source: Smart MLS #24205233 Report a problem

        Public tax history

        YearProperty taxesTax assessment
        2025$8,612 +2.6%$362,770
        2024$8,394 -6.9%$362,770
        2023$9,018 +17.3%$362,770 +26.2%
        2022$7,687 +1.1%$287,480
        2021$7,604 +2.6%$287,480
        2020$7,408 $287,480
        2019$7,408 +3.8%$287,480
        2018$7,135 -4.8%$287,480 -0.3%
        2017$7,498 +2.9%$288,390
        2016$7,288 $288,390
        Find assessor info on the county website

        Monthly payment

        Est. payment

        Payment breakdown

        Explore the cost of this home by adjusting the details. Changes won't be saved.
        All calculations are estimates and provided by Zillow, Inc. for informational purposes only. Actual amounts may vary.
        HOA fees may include property taxes on listings classified as Co-Ops. Contact the listing agent and/or owner for fee details.
        See how much you could borrow to make a competitive offer.

        Climate risks

        Neighborhood: Newfield

        Getting around

        18 / 100
        Car-Dependent
        29 / 100
        Some Transit
        22 / 100
        Somewhat Bikeable

        Nearby schools

        GreatSchools rating
        Schools provided by the listing agent
        • Elementary: Springdale
        • Middle: Dolan
        • High: Stamford

        Source: Smart MLS. This data may not be complete. We recommend contacting the local school district to confirm school assignments for this home.

        A local agent can set up tours, give advice and negotiate with sellers.

        A local lender can help you make sure your offer is ready when you are.

        Browse local experts