Tucked away at the end of a quiet cul-de-sac in Sherwood Forest, one of Stamford's most sought-after neighborhoods, this charming home offers a rare blend of privacy, character, and natural beauty. The true centerpiece of the property is its extraordinary backyard retreat. Surrounded by nature, it features a tranquil stream and a one-of-a-kind private island, creating a serene setting perfect for relaxing, entertaining, or simply enjoying the peaceful surroundings with family.This 3-4 bedroom home offers endless potential to personalize and transform it into your dream home. Inside, you'll find updated bathrooms, hardwood floors with distinctive parquet detailing throughout the main level, and a welcoming wood-burning fireplace with a granite hearth. The spacious eat-in kitchen provides ample room for everyday living.The upper level features hardwood flooring throughout, including a primary suite with a walk-in closet and private full bath, along with two additional bedrooms and a second full bathroom.The lower level of this split-level home expands the living space with a generous family room featuring sliding doors to the backyard patio, a full bath, and a kitchenette-offering excellent potential for an in-law suite, guest accommodations, or flexible living arrangements. Combining a prime location, a truly unique natural setting, and timeless warmth, this special property presents a rare opportunity to own a one-of-a-kind home in Stamford. This property is being sold as part of an estate.
Under contract
$849,000
1 Little John Lane, Stamford, CT 06907
3beds
1,954sqft
:
Get pre-qualified$5,741/mo
Single Family Residence
Built in 1958
0.57 Acres Lot
$-- Zestimate®
$434/sqft
$-- HOA
What's special
Extraordinary backyard retreatOne-of-a-kind private islandSurrounded by natureTranquil streamUpdated bathroomsSpacious eat-in kitchenQuiet cul-de-sac
- 43 days |
- 89 |
- 3 |
Likely to sell faster than
Zillow last checked:
Listing updated:
Listed by:
Mary M. Russo (203)979-2951,
Keller Williams Prestige Prop. 203-327-6700
Source: Smart MLS,MLS#: 24154385
Facts & features
Interior
Bedrooms & bathrooms
- Bedrooms: 3
- Bathrooms: 3
- Full bathrooms: 3
Primary bedroom
- Features: Walk-In Closet(s), Hardwood Floor
- Level: Upper
Bedroom
- Features: Hardwood Floor
- Level: Upper
Bedroom
- Features: Hardwood Floor
- Level: Upper
Primary bathroom
- Features: Stall Shower, Tile Floor
- Level: Upper
Bathroom
- Features: Tub w/Shower, Tile Floor
- Level: Upper
Bathroom
- Features: Stall Shower
- Level: Lower
Dining room
- Features: Combination Liv/Din Rm, Hardwood Floor
- Level: Main
Family room
- Features: Patio/Terrace, Sliders, Laminate Floor
- Level: Lower
Kitchen
- Features: Skylight, Balcony/Deck, Granite Counters, Eating Space, Kitchen Island
- Level: Main
Kitchen
- Features: Double-Sink, Pantry
- Level: Lower
Living room
- Features: Bay/Bow Window, Fireplace, French Doors, Hardwood Floor
- Level: Main
Heating
- Gas on Gas
Cooling
- Wall Unit(s)
Appliances
- Included: Gas Range, Microwave, Refrigerator, Dishwasher, Washer, Dryer, Water Heater
- Laundry: Main Level
Features
- Doors: French Doors
- Basement: Crawl Space,Partial,Heated,Partially Finished
- Attic: Pull Down Stairs
- Number of fireplaces: 1
Interior area
- Total structure area: 1,954
- Total interior livable area: 1,954 sqft
- Finished area above ground: 1,954
Property
Parking
- Total spaces: 1
- Parking features: Attached
- Attached garage spaces: 1
Features
- Levels: Multi/Split
- Patio & porch: Deck, Patio
Lot
- Size: 0.57 Acres
- Features: Level
Details
- Additional structures: Shed(s)
- Parcel number: 322259
- Zoning: R20
Construction
Type & style
- Home type: SingleFamily
- Architectural style: Split Level
- Property subtype: Single Family Residence
Materials
- Shingle Siding, Clapboard
- Foundation: Concrete Perimeter
- Roof: Asphalt
Condition
- New construction: No
- Year built: 1958
Utilities & green energy
- Sewer: Public Sewer
- Water: Public
Community & HOA
Community
- Subdivision: Springdale
HOA
- Has HOA: No
Location
- Region: Stamford
Financial & listing details
- Price per square foot: $434/sqft
- Tax assessed value: $459,990
- Annual tax amount: $10,883
- Date on market: 6/11/2026
Estimated market value
Not available
Estimated sales range
Not available
Not available
Price history
| Date | Event | Price |
|---|---|---|
| 6/26/2026 | Pending sale | $849,000$434/sqft |
Source:  Smart MLS #24154385 Report a problem Smart MLS #24154385 Report a problem | ||
| 6/11/2026 | Listed for sale | $849,000$434/sqft |
Source: Smart MLS #24154385 Report a problem | ||
Public tax history
| Year | Property taxes | Tax assessment |
|---|---|---|
| 2025 | $10,920 +2.6% | $459,990 |
| 2024 | $10,644 -6.9% | $459,990 |
| 2023 | $11,435 +14.4% | $459,990 +23% |
| 2022 | $9,997 +1.1% | $373,870 |
| 2021 | $9,889 +2.6% | $373,870 |
| 2020 | $9,635 | $373,870 |
| 2019 | $9,635 +3.8% | $373,870 |
| 2018 | $9,279 -4.7% | $373,870 -0.2% |
| 2017 | $9,741 +2.9% | $374,650 |
| 2016 | $9,467 | $374,650 |
Find assessor info on the county website
Monthly payment
Est. payment
Payment breakdown
Explore the cost of this home by adjusting the details. Changes won't be saved.Climate risks
Neighborhood: Newfield
Nearby schools
GreatSchools rating
- 6/10Springdale SchoolGrades: K-5Distance: 0.8 mi
- 4/10Dolan SchoolGrades: 6-8Distance: 2.1 mi
- 2/10Stamford High SchoolGrades: 9-12Distance: 3.3 mi
Schools provided by the listing agent
- Elementary: Springdale
- Middle: Dolan
- High: Stamford
Source: Smart MLS. This data may not be complete. We recommend contacting the local school district to confirm school assignments for this home.
- $1,057,5004 bd3 ba2.5k sqft7 Little John Ln, Stamford, CT 06907Off Market
- $944,4004 bd3 ba2.4k sqft86 Robin Hood Rd, Stamford, CT 06907Off Market
- $895,0004 bd2 ba2.2k sqft2 Little John Ln, Stamford, CT 06907Off Market
- $770,5003 bd2 ba2.7k sqft15 Little John Ln, Stamford, CT 06907Sold
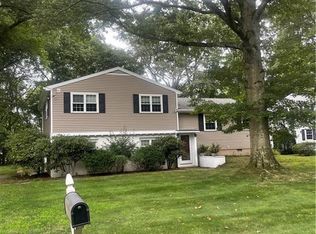
- $950,7004 bd3 ba2k sqft76 Robin Hood Rd, Stamford, CT 06907Off Market
- $900,0003 bd2 ba1.9k sqft14 Little John Ln, Stamford, CT 06907Sold
- $936,4003 bd2 ba2k sqft8 Little John Ln, Stamford, CT 06907Off Market
- $701,8003 bd2 ba1.4k sqft79 Robin Hood Rd, Stamford, CT 06907Off Market
A local agent can set up tours, give advice and negotiate with sellers.
A local lender can help you make sure your offer is ready when you are.
Similar homes
- $799,0004 bd3 ba2.2k sqft101 East Cross Road, Stamford, CT 06907For Sale

 MLS ID #24181545, Fiona Porter, Keller Williams Realty. Smart MLS
 - $790,0003 bd2 ba2k sqft33 Pamlynn Road, Stamford, CT 06905For Sale
 MLS ID #24193506, Omar Arce, Marr Caruso Realty Group. Smart MLS
 - $799,0003 bd3 ba2k sqft10 Joan Road, Stamford, CT 06905For Sale
 MLS ID #24183653, Chris Carozza, RE/MAX Right Choice. Smart MLS
 - $849,0003 bd2 ba1.7k sqft99 William Street, Norwalk, CT 06851For Sale
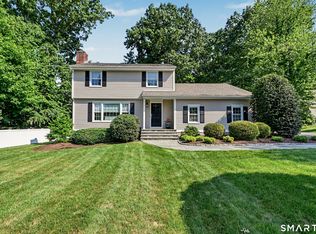 MLS ID #24192276, Mary Bozzuti Higgins, William Pitt Sotheby's Int'l. Smart MLS
 - $955,0004 bd2 ba2.8k sqft80 Wake Robin Lane, Stamford, CT 06903For SaleMLS ID #24186060, Len Schwartz, Keller Williams Prestige Prop.. Smart MLS
- $765,0004 bd2 ba2k sqft44 Barmore Drive West, Stamford, CT 06905For SaleMLS ID #24177300, Catherine M. Richardson, William Pitt Sotheby's Int'l. Smart MLS
- $899,0004 bd2 ba1.7k sqft73 High Clear Dr, Stamford, CT 06905For Sale
 MLS ID #125060, James Capparelle, Coldwell Banker Realty. Greenwich MLS, Inc.
 - $849,0004 bd2 ba1.7k sqft5 Caddy Road, Norwalk, CT 06851For SaleMLS ID #24177723, Ninfa Valella, Coldwell Banker Realty. Smart MLS
- $975,0003 bd2 ba1.8k sqft8 Ground Pine Road, Wilton, CT 06897For SaleMLS ID #24175156, Lynne Murphy, Berkshire Hathaway NE Prop.. Smart MLS
- $715,0004 bd3 ba2.5k sqft1311 High Ridge Road, Stamford, CT 06903For SaleMLS ID #24188848, Larry Palma, William Pitt Sotheby's Int'l. Smart MLS
- $849,0003 bd3 ba1.8k sqft58 Gilbert Street, South Salem, NY 10590For Sale
 MLS ID #1007931, Maria Tomaselli, Listing by: Howard Hanna Rand Realty. OneKey® MLS as distributed by MLS GRID
 - $729,9003 bd2 ba1.9k sqft80 Leonard St, Stamford, CT 06906For SaleMLS ID #125196, Mike Parelli, Mike Parelli Real Estate LLC. Greenwich MLS, Inc.
- $780,0004 bd3 ba2k sqft99 Lakeside Drive, Katonah, NY 10536For SaleMLS ID #1026527, Maria R. LaGattuta, Listing by: Douglas Elliman Real Estate. OneKey® MLS as distributed by MLS GRID
- $707,7274 bd3 ba1.9k sqft5 Green Hill Road, Norwalk, CT 06850For SaleMLS ID #24180880, Brian A. Clarke Jr, Regal Real Estate, LLC. Smart MLS
- $795,0004 bd3 ba2k sqft30 Bittersweet Trail, Wilton, CT 06897For SaleMLS ID #24177784, Sean Dobel, Houlihan Lawrence. Smart MLS
- $769,9004 bd3 ba2.2k sqft45 Glenbrook Road, Trumbull, CT 06611For SaleMLS ID #24193192, Derek Greene, Derek Greene. Smart MLS
- $789,0003 bd2 ba1.9k sqft55 Old Sib Road, Ridgefield, CT 06877For SaleMLS ID #24187506, Muhaimin Khandaker, Better Homes and Gardens Real Estate Executive Real Estate. Smart MLS
- $885,0003 bd3 ba2.8k sqft128 Florida Hill Road, Ridgefield, CT 06877For SaleMLS ID #24182297, Heather Salaga, Houlihan Lawrence. Smart MLS
- $748,0003 bd2 ba2.3k sqft4 Mark Drive, Norwalk, CT 06851For SaleMLS ID #24179554, Catherine Aaron, Berkshire Hathaway NE Prop.. Smart MLS
- $995,0003 bd3 ba2.3k sqft25 Olmstead Lane, Ridgefield, CT 06877For SaleMLS ID #24192044, Tim M. Dent, Coldwell Banker Realty. Smart MLS
