Set on a level one acre lot along a private road in desirable Newfield neighborhood, 3 Megan Lane pairs classic Colonial curb appeal with a spacious, modern interior designed for both everyday living and entertaining. The expansive main level features generously proportioned rooms, three fireplaces, formal living and dining rooms, and a flexible den or home office. At the heart of the home is the impressive family room, highlighted by soaring 14+ foot vaulted ceilings and a wall of sliding glass doors opening to the large rear deck. Multiple entertaining spaces enjoy direct deck access, creating an easy indoor/outdoor flow overlooking the private grounds.Thoughtful conveniences include abundant storage, a dedicated laundry room, and direct garage access just off the kitchen. Upstairs, four bedrooms and three full baths offer exceptional space and privacy. The primary suite is truly impressive, with an expansive footprint that includes a dedicated dressing room and an oversized bath with room for both a shower & whirlpool tub. Two additional bedrooms offer ample closet space and share a full hall bath, while the fourth bedroom enjoys its own ensuite bath and walk-in closet, ideal for guests or extended family. Offering convenient access to nearby shopping, dining, schools, and everyday amenities. Megan Lane is a rare combination of space, privacy, and accessibility.
Under contract
$999,000
3 Megan Lane, Stamford, CT 06905
4beds
3,584sqft
Single Family Residence
Built in 1985
1.02 Acres Lot
$-- Zestimate®
$279/sqft
$-- HOA
What's special
- 25 days
- 4,804
- 426
Likely to sell faster than
Zillow last checked:
Listing updated:
Listed by:
Dober Team at Keller Williams Realty,
Max Dober (203)767-2486,
Keller Williams Prestige Prop. 203-327-6700,
Co-Listing Agent: Katryna Margolies 917-400-3610,
Keller Williams Prestige Prop.
Source: Smart MLS,MLS#: 24205346
Facts & features
Interior
Bedrooms & bathrooms
- Bedrooms: 4
- Bathrooms: 5
- Full bathrooms: 3
- 1/2 bathrooms: 2
Rooms
- Room types: Laundry
Primary bedroom
- Features: Dressing Room, Hardwood Floor
- Level: Upper
Bedroom
- Features: Full Bath, Walk-In Closet(s), Hardwood Floor
- Level: Upper
Bedroom
- Features: Hardwood Floor
- Level: Upper
Bedroom
- Features: Hardwood Floor
- Level: Upper
Primary bathroom
- Features: Skylight, Whirlpool Tub, Tile Floor
- Level: Upper
Bathroom
- Features: Tile Floor
- Level: Main
Bathroom
- Features: Tile Floor
- Level: Upper
Bathroom
- Features: Tile Floor
- Level: Upper
Bathroom
- Level: Main
Dining room
- Features: Sliders, Hardwood Floor
- Level: Main
Great room
- Features: Vaulted Ceiling(s), Fireplace, Sliders, Hardwood Floor
- Level: Main
Kitchen
- Features: Breakfast Nook, Kitchen Island, Tile Floor
- Level: Main
Living room
- Features: Fireplace, Sliders, Hardwood Floor
- Level: Main
Office
- Features: Fireplace, Hardwood Floor
- Level: Main
Heating
- Forced Air, Oil
Cooling
- Central Air
Appliances
- Included: Cooktop, Oven, Microwave, Refrigerator, Dishwasher, Washer, Dryer, Water Heater
- Laundry: Main Level
Features
- Open Floorplan, Entrance Foyer
- Basement: Crawl Space,Partial
- Attic: Storage,Pull Down Stairs
- Number of fireplaces: 3
Interior area
- Total structure area: 3,584
- Total interior livable area: 3,584 sqft
- Finished area above ground: 3,584
Property
Parking
- Total spaces: 2
- Parking features: Attached, Garage Door Opener
- Attached garage spaces: 2
Features
- Patio & porch: Deck
- Exterior features: Rain Gutters, Lighting
Lot
- Size: 1.02 Acres
- Features: Secluded, Interior Lot, Few Trees
Details
- Parcel number: 338291
- Zoning: RA1
Construction
Type & style
- Home type: SingleFamily
- Architectural style: Colonial
- Property subtype: Single Family Residence
Materials
- Clapboard, Wood Siding
- Foundation: Block
- Roof: Asphalt
Condition
- New construction: No
- Year built: 1985
Utilities & green energy
- Sewer: Septic Tank
- Water: Well
Community & HOA
Community
- Features: Golf, Health Club, Library, Medical Facilities, Park, Private School(s), Near Public Transport, Shopping/Mall
- Security: Security System
- Subdivision: Newfield
HOA
- Has HOA: No
Location
- Region: Stamford
Financial & listing details
- Price per square foot: $279/sqft
- Tax assessed value: $699,210
- Annual tax amount: $16,271
- Date on market: 9/9/2026
Estimated market value
Not available
Estimated sales range
Not available
Not available
Price history
| Date | Event | Price |
|---|---|---|
| 10/5/2026 | Pending sale | $999,000$279/sqft |
Source:  Smart MLS #24205346 Report a problem Smart MLS #24205346 Report a problem | ||
| 9/16/2026 | Listed for sale | $999,000$279/sqft |
Source: Smart MLS #24205346 Report a problem | ||
Public tax history
| Year | Property taxes | Tax assessment |
|---|---|---|
| 2025 | $16,334 +2.6% | $699,210 |
| 2024 | $15,914 -7% | $699,210 |
| 2023 | $17,103 +13.4% | $699,210 +22.1% |
| 2022 | $15,076 +1.4% | $572,590 |
| 2021 | $14,870 +2.5% | $572,590 |
| 2020 | $14,504 | $572,590 |
| 2019 | $14,504 +3.6% | $572,590 |
| 2018 | $14,000 -0.8% | $572,590 +3.8% |
| 2017 | $14,116 +3.1% | $551,630 |
| 2016 | $13,691 | $551,630 |
Find assessor info on the county website
Monthly payment
Est. payment
Payment breakdown
Explore the cost of this home by adjusting the details. Changes won't be saved.Climate risks
Neighborhood: Springdale
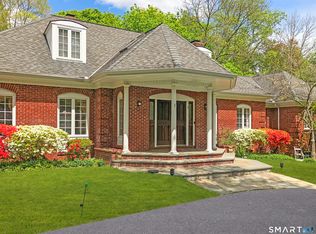

Similar homes
- $999,9995 bd3 ba3k sqft42 Woodledge Road, Stamford, CT 06907For Sale
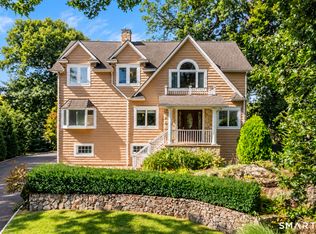
 MLS ID #24209999, Eileen C. Carpanzano, William Pitt Sotheby's Int'l. Smart MLS
 - $945,0004 bd4 ba3.2k sqft44 River Hill Dr, Stamford, CT 06902For Sale

 MLS ID #125821, Mindy Chanaud, BHHS New England Properties. Greenwich MLS, Inc.
 - $899,0003 bd3 ba2.8k sqft136 Alton Road, Stamford, CT 06906For Sale
 MLS ID #24201719, Judith Amster, William Raveis Real Estate. Smart MLS
 - $849,0003 bd2 ba2.5k sqft87 Clover Hill Drive, Stamford, CT 06902For Sale
 MLS ID #24206898, Staci Zampa, Compass Connecticut, LLC. Smart MLS
 - $1,150,0005 bd3 ba2.4k sqft240 Fishing Trail, Stamford, CT 06903For SaleMLS ID #24183782, Nancy Hadden, Century 21 AllPoints Realty. Smart MLS
- $1,395,0004 bd3 ba4.5k sqft97 Meadowpark Avenue North, Stamford, CT 06905For SaleMLS ID #24207674, Chris Carozza, RE/MAX Right Choice. Smart MLS
- $995,0004 bd4 ba2.2k sqft9 Cross Pond Road, South Salem, NY 10590For Sale
 MLS ID #1050837, Beth S. Silfen, Listing by: Compass Greater NY, LLC. OneKey® MLS as distributed by MLS GRID
 - $1,099,0005 bd4 ba3.4k sqft22 Morehouse Lane, Norwalk, CT 06850For SaleMLS ID #24196374, Michael Spindler, Real Broker CT. Smart MLS
- $1,450,0005 bd4 ba4.1k sqft121 Parry Road, Stamford, CT 06907For SaleMLS ID #24191833, Tara Chlupsa, Coldwell Banker Realty. Smart MLS
- $925,0003 bd3 ba2k sqft271 Soundview Avenue, Stamford, CT 06902For SaleMLS ID #24198389, Len Schwartz, Keller Williams Prestige Prop.. Smart MLS
- $899,0004 bd3 ba2.9k sqft43 Alvin Dr, Norwalk, CT 06850For SaleMLS ID #125703, Amanda Bates Goodro, Houlihan Lawrence. Greenwich MLS, Inc.
- $1,425,0003 bd3 ba2.7k sqft68 Parry Road, Stamford, CT 06907For SaleMLS ID #24206822, Jorge Cintron, Vylla Home (CT) LLC. Smart MLS
- $1,150,0004 bd3 ba2.6k sqft17 Huckleberry Drive South, Norwalk, CT 06850For SaleMLS ID #24204245, Maria Formanek, William Pitt Sotheby's Int'l. Smart MLS
- $995,0004 bd4 ba2.8k sqft155 Wolfpit Avenue, Norwalk, CT 06851For SaleMLS ID #24204045, Xin Wang, William Raveis Real Estate. Smart MLS
- $975,0004 bd3 ba2.4k sqft1 Sabbathday Hill Road, South Salem, NY 10590For SaleMLS ID #1026664, Karen S. Savir, Listing by: Coldwell Banker Realty. OneKey® MLS as distributed by MLS GRID
- $1,050,0004 bd3 ba3.6k sqft40 Beechwood Lane, Ridgefield, CT 06877For SaleMLS ID #24202050, Sarah Oh, William Pitt Sotheby's Int'l. Smart MLS
- $1,029,0004 bd3 ba4.1k sqft169 North Park Avenue, Easton, CT 06612For SaleMLS ID #24204969, Tulip Zamindar, Higgins Group Bedford Square. Smart MLS
- $975,0007 bd5 ba3.7k sqft45 East Common Road, Easton, CT 06612For SaleMLS ID #24196262, Dorothee Ancel, Brown Harris Stevens. Smart MLS
- $850,0004 bd3 ba2.2k sqft472 N Ridge Street, Rye Brook, NY 10573For SaleMLS ID #1050402, Linna M. Yuen, Listing by: Coldwell Banker Realty. OneKey® MLS as distributed by MLS GRID
- $949,0004 bd2 ba2.2k sqft22 Bittersweet Trail, Wilton, CT 06897For SaleMLS ID #24169858, Lynne Murphy, Berkshire Hathaway NE Prop.. Smart MLS
