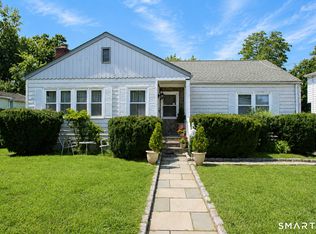
Experience turn-key coastal living with DEEDED RIGHTS TO A PRIVATE BEACH on Long Island Sound, shared by only 17 neighboring homes - just a 4-minute walk from your door. Enjoy summer gatherings, sunset barbecues, 4th of July fireworks, kayaking and seasonal shellfishing, a coveted lifestyle few Stamford homes offer. NOT IN A FLOOD ZONE. Renovated in 2019, this 3-bedroom, 3-bath home features a sun-filled open-concept main level with hardwood floors, FIREPLACE, custom built-ins, recessed lighting and a GOURMET KITCHEN with skylights. A MAIN-LEVEL BEDROOM offers flexible one-floor living, while a separate office/sunroom opens to a south-facing DECK, LARGE LEVEL YARD and seasonal Long Island Sound views. Upstairs, the primary suite features cathedral ceilings, skylights, dual closets and a spa-inspired bath. The oversized second bedroom includes a cedar closet. The finished lower level offers versatile GUEST SPACE with bonus room, full bath, game/media area, office/music studio, wine room, laundry and storage. Updates include newer windows, NATURAL GAS furnace and stove hookup, four-head mini-split A/C and heat, whole-house water filtration, Ethernet and smart switches. Set on a level 1/3-acre lot with mature gardens and new landscaping. Minutes to Cummings Park, Cove Island Park, Chelsea Piers and I-95. A rare opportunity to enjoy a private beach lifestyle with all the convenience of Stamford. AT FULL PRICE, seller offering a 3-point permanent rate buy-down, saving the buyer approximately $366 per month for the full term of the loan (est. $131,760 over the life of A 30-YEAR loan) SUBJECT TO LENDER APPROVAL.
For sale
$925,000
271 Soundview Avenue, Stamford, CT 06902
3beds
2,025sqft
Single Family Residence
Built in 1955
0.3 Acres Lot
$-- Zestimate®
$457/sqft
$-- HOA
What's special
South-facing deckRecessed lightingCustom built-insLarge level yardNewer windowsGourmet kitchen with skylightsHardwood floors
- 50 days
- 2,121
- 217
Likely to sell faster than
Zillow last checked:
Listing updated:
Listed by:
LEN SCHWARTZ TEAM AT KELLER WILLIAMS REALTY,
Len Schwartz (203)912-5254,
Keller Williams Prestige Prop. 203-327-6700
Source: Smart MLS,MLS#: 24198389
Facts & features
Interior
Bedrooms & bathrooms
- Bedrooms: 3
- Bathrooms: 3
- Full bathrooms: 3
Primary bedroom
- Features: Hardwood Floor
- Level: Upper
- Area: 264 Square Feet
- Dimensions: 22 x 12
Bedroom
- Features: Hardwood Floor
- Level: Main
- Area: 121 Square Feet
- Dimensions: 11 x 11
Bedroom
- Features: Walk-In Closet(s), Hardwood Floor
- Level: Upper
- Area: 242 Square Feet
- Dimensions: 22 x 11
Bathroom
- Level: Main
Dining room
- Features: Hardwood Floor
- Level: Main
- Area: 204 Square Feet
- Dimensions: 17 x 12
Kitchen
- Features: Hardwood Floor
- Level: Main
- Area: 143 Square Feet
- Dimensions: 13 x 11
Living room
- Features: Hardwood Floor
- Level: Main
- Area: 273 Square Feet
- Dimensions: 13 x 21
Rec play room
- Level: Lower
- Area: 200 Square Feet
- Dimensions: 10 x 20
Sun room
- Features: Sliders, Tile Floor
- Level: Main
- Area: 132 Square Feet
- Dimensions: 11 x 12
Heating
- Heat Pump, Hot Water, Electric, Natural Gas
Cooling
- Ductless
Appliances
- Included: Electric Range, Microwave, Refrigerator, Dishwasher, Washer, Dryer, Gas Water Heater, Water Heater, Tankless Water Heater
- Laundry: Lower Level
Features
- Wired for Data
- Doors: French Doors
- Basement: Full,Heated,Storage Space,Cooled,Interior Entry,Partially Finished,Liveable Space
- Attic: Storage,Pull Down Stairs
- Number of fireplaces: 1
Interior area
- Total structure area: 2,025
- Total interior livable area: 2,025 sqft
- Finished area above ground: 1,625
- Finished area below ground: 400
Property
Parking
- Total spaces: 4
- Parking features: Attached, Driveway, Garage Door Opener, Private, Gravel
- Attached garage spaces: 1
- Has uncovered spaces: Yes
Features
- Patio & porch: Deck
- Exterior features: Breezeway, Rain Gutters, Garden, Lighting
- Waterfront features: Walk to Water, Beach Access
Lot
- Size: 0.3 Acres
- Features: Level
Details
- Parcel number: 324933
- Zoning: R10
Construction
Type & style
- Home type: SingleFamily
- Architectural style: Cape Cod
- Property subtype: Single Family Residence
Materials
- Vinyl Siding
- Foundation: Block, Concrete Perimeter
- Roof: Asphalt
Condition
- New construction: No
- Year built: 1955
Utilities & green energy
- Sewer: Public Sewer
- Water: Public
Community & HOA
Community
- Features: Health Club, Medical Facilities, Park, Pool, Near Public Transport, Shopping/Mall
- Subdivision: Cove
HOA
- Has HOA: No
Location
- Region: Stamford
Financial & listing details
- Price per square foot: $457/sqft
- Tax assessed value: $555,860
- Annual tax amount: $13,296
- Date on market: 8/17/2026
- Exclusions: Inclusion Exclusion disclosure in supplemental documents
Estimated market value
Not available
Estimated sales range
Not available
Not available
Price history
| Date | Event | Price |
|---|---|---|
| 8/21/2026 | Listed for sale | $925,000+23.3%$457/sqft |
Source:  Smart MLS #24198389 Report a problem Smart MLS #24198389 Report a problem | ||
| 5/17/2021 | Listing removed | -- |
Source: Owner Report a problem | ||
| 5/12/2021 | Listed for sale | $750,000+145.9%$370/sqft |
Source: Owner Report a problem | ||
| 6/15/1999 | Sold | $305,000$151/sqft |
Source: Smart MLS #98042247 Report a problem | ||
Public tax history
| Year | Property taxes | Tax assessment |
|---|---|---|
| 2025 | $13,341 +2.7% | $555,860 |
| 2024 | $12,985 -7.4% | $555,860 |
| 2023 | $14,030 +32.5% | $555,860 +42.7% |
| 2022 | $10,585 +0.8% | $389,600 |
| 2021 | $10,496 +2.2% | $389,600 |
| 2020 | $10,266 | $389,600 |
| 2019 | $10,266 +3.2% | $389,600 |
| 2018 | $9,946 -2.7% | $389,600 +2.5% |
| 2017 | $10,224 +2.9% | $380,230 |
| 2016 | $9,932 | $380,230 |
Find assessor info on the county website
Monthly payment
Est. payment
Payment breakdown
Explore the cost of this home by adjusting the details. Changes won't be saved.Climate risks
Neighborhood: Cove - East Side
Nearby schools
Schools provided by the listing agent
- Elementary: K.T. Murphy
- Middle: Turn of River
- High: Westhill
Source: Smart MLS. This data may not be complete. We recommend contacting the local school district to confirm school assignments for this home.
Similar homes
- $899,0005 bd2 ba2.9k sqft93 George Street, Stamford, CT 06902For Sale
 MLS ID #24197960, Mary Valenton, Coldwell Banker Realty. Smart MLS
 - $849,0003 bd2 ba2.5k sqft87 Clover Hill Drive, Stamford, CT 06902For Sale
 MLS ID #24206898, Staci Zampa, Compass Connecticut, LLC. Smart MLS
 - $899,0003 bd3 ba2.8k sqft136 Alton Road, Stamford, CT 06906For Sale
 MLS ID #24201719, Judith Amster, William Raveis Real Estate. Smart MLS
 - $799,0003 bd3 ba2.5k sqft55 Clovelly Road, Stamford, CT 06902For Sale
 MLS ID #24198904, Jose D. Cuartas, Corcoran Centric Realty. Smart MLS
 - $799,0004 bd3 ba1.6k sqft200 Woodridge Drive South, Stamford, CT 06902For SaleMLS ID #24207124, Joe Balestriere, William Raveis Real Estate. Smart MLS
- $899,9004 bd3 ba2.3k sqft59 Creeping Hemlock Drive, Norwalk, CT 06851For SaleMLS ID #24210477, Rafael Byrro, William Raveis Real Estate. Smart MLS
- $1,050,0004 bd3 ba2.1k sqft50 Cody Drive, Stamford, CT 06905For SaleMLS ID #24207549, Brad Brammer, William Pitt Sotheby's Int'l. Smart MLS
- $899,0004 bd2 ba1.7k sqft73 High Clear Dr, Stamford, CT 06905For Sale
 MLS ID #125060, James Capparelle, Coldwell Banker Realty. Greenwich MLS, Inc.
 - $699,0003 bd2 ba1.5k sqft16 Lindsey Avenue, Stamford, CT 06905For SaleMLS ID #24204440, Max Dober, Keller Williams Prestige Prop.. Smart MLS
- $925,0004 bd3 ba3k sqft24 White Birch Road, Ridgefield, CT 06877For SaleMLS ID #24196184, Derek A. Heering, Property Twins Real Estate. Smart MLS
- $899,0004 bd3 ba2.9k sqft43 Alvin Dr, Norwalk, CT 06850For SaleMLS ID #125703, Amanda Bates Goodro, Houlihan Lawrence. Greenwich MLS, Inc.
- $725,0003 bd1 ba1.4k sqft15 Muriel Drive, Stamford, CT 06907For SaleMLS ID #24196928, Joseph M. Pasquino, Compass Connecticut, LLC. Smart MLS
- $1,095,0005 bd3 ba2.4k sqft240 Fishing Trail, Stamford, CT 06903For SaleMLS ID #24183782, Nancy Hadden, Century 21 AllPoints Realty. Smart MLS
- $995,0004 bd2 ba1.4k sqft6 Vanderbilt Avenue, Norwalk, CT 06854For SaleMLS ID #24199532, Bill Tims, Berkshire Hathaway NE Prop.. Smart MLS
- $949,0004 bd2 ba2.2k sqft22 Bittersweet Trail, Wilton, CT 06897For SaleMLS ID #24169858, Lynne Murphy, Berkshire Hathaway NE Prop.. Smart MLS
- $949,0003 bd2 ba2k sqft16 Westview Road, Northport, NY 11768For Sale
 MLS ID #1044958, Constance M. Torre, Listing by: Evolution Realty of L I. OneKey® MLS as distributed by MLS GRID
 - $975,0004 bd2 ba2.2k sqft410 S Chelsea Road, White Plains, NY 10603For SaleMLS ID #1044837, Pearlita Davis, Listing by: Howard Hanna Rand Realty. OneKey® MLS as distributed by MLS GRID
- $674,0003 bd2 ba1.2k sqft218 Knickerbocker Avenue, Stamford, CT 06907For SaleMLS ID #24189737, Gedna Jean-Pierre, Keller Williams Prestige Prop.. Smart MLS
- $799,0003 bd3 ba2.6k sqft10 Blackberry Lane, Norwalk, CT 06850For SaleMLS ID #24206932, Lisa L. Jones, Higgins Group Bedford Square. Smart MLS
