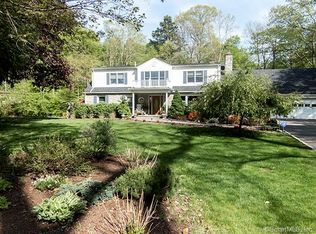
Settled at the end of a quiet cul-da-sac on nearly 1.5 level acres in historic Silvermine, this inviting and sunlit four/five-bedroom Colonial offers endless opportunity for indoor/outdoor entertaining with large terrace and a heated pool. Enjoy easy terrace/pool access from the living room, with a WB FP, family room + newly updated chef's kitchen with all new appliances. Desirable floor plan provides great flow showcasing dining room with fireplace open to kitchen, extra height playroom, half bath and bonus room/office. Generous second floor boasts a primary suite with a new bathroom, three comfortable bedrooms w an updated full hall bath + a sitting room/fourth bedroom. Ideally located very close to Art Guild, Tavern + market with just a short distance to schools, shops and highways.
Under contract
Price cut: $51K (9/8)
$899,000
43 Alvin Dr, Norwalk, CT 06850
4beds
2,974sqft
Residential, Single Family Residence
Built in 1964
1.49 Acres Lot
$891,700 Zestimate®
$302/sqft
$-- HOA
What's special
Heated poolFamily roomLarge terraceThree comfortable bedroomsExtra height playroomGenerous second floorUpdated full hall bath
- 58 days
- 3,660
- 329
Zillow last checked:
Listing updated:
Listed by:
Amanda Bates Goodro 203-536-1195,
Houlihan Lawrence,
Spencer Sodokoff 203-257-4870,
Houlihan Lawrence
Source: Greenwich MLS, Inc.,MLS#: 125703
Facts & features
Interior
Bedrooms & bathrooms
- Bedrooms: 4
- Bathrooms: 3
- Full bathrooms: 2
- 1/2 bathrooms: 1
Heating
- Combination, Hot Water, Oil
Cooling
- Central Air
Features
- Eat-in Kitchen
- Windows: Double Pane Windows
- Basement: Full,Unfinished
- Number of fireplaces: 2
Interior area
- Total structure area: 2,974
- Total interior livable area: 2,974 sqft
Property
Parking
- Parking features: Off Street
Features
- Patio & porch: Terrace
- Has private pool: Yes
Lot
- Size: 1.49 Acres
- Features: Level
Details
- Additional structures: Shed(s)
- Parcel number: 5 43 89 0
- Zoning: OT - Out of Town
Construction
Type & style
- Home type: SingleFamily
- Architectural style: Colonial
- Property subtype: Residential, Single Family Residence
Materials
- Brick, Clapboard
- Roof: Shingle
Condition
- Year built: 1964
- Major remodel year: 2024
Utilities & green energy
- Sewer: Septic Tank
- Water: Public
- Utilities for property: Propane
Community & HOA
Community
- Security: Security System, Smoke Detector(s)
Location
- Region: Norwalk
Financial & listing details
- Price per square foot: $302/sqft
- Tax assessed value: $530,830
- Annual tax amount: $12,602
- Date on market: 8/21/2026
- Inclusions: Washer/Dryer, All Kitchen Applncs
Estimated market value
$891,700
$847,000 - $936,000
$7,473/mo
Price history
| Date | Event | Price |
|---|---|---|
| 10/7/2026 | Pending sale | $899,000$302/sqft |
Source:  Smart MLS #24199512 Report a problem Smart MLS #24199512 Report a problem | ||
| 10/7/2026 | Contingent | $899,000$302/sqft |
Source:  Greenwich MLS, Inc. #125703 Report a problem Greenwich MLS, Inc. #125703 Report a problem | ||
| 9/8/2026 | Price change | $899,000-5.4%$302/sqft |
Source: Smart MLS #24199512 Report a problem | ||
| 8/21/2026 | Listed for sale | $950,000+39.7%$319/sqft |
Source: Greenwich MLS, Inc. #125703 Report a problem | ||
| 9/23/2020 | Sold | $680,000-2.6%$229/sqft |
Source: Smart MLS #170238764 Report a problem | ||
| 8/14/2020 | Pending sale | $698,000$235/sqft |
Source: Compass Connecticut, LLC #170238764 Report a problem | ||
| 3/5/2020 | Listed for sale | $698,000+34.2%$235/sqft |
Source: Compass Connecticut, LLC #170238764 Report a problem | ||
| 8/2/1999 | Sold | $520,000$175/sqft |
Source: Smart MLS #98039759 Report a problem | ||
Public tax history
| Year | Property taxes | Tax assessment |
|---|---|---|
| 2025 | $12,602 +1.6% | $530,830 |
| 2024 | $12,408 +11.3% | $530,830 +18.9% |
| 2023 | $11,150 +15.2% | $446,626 |
| 2022 | $9,683 +3.7% | $446,626 |
| 2021 | $9,339 -11.4% | $446,626 |
| 2020 | $10,543 +3.5% | $446,626 |
| 2019 | $10,182 -10.6% | $446,626 +1.7% |
| 2018 | $11,390 +3.6% | $439,250 |
| 2017 | $10,992 +9.5% | $439,250 |
| 2015 | $10,037 -8.7% | $439,250 |
| 2014 | $10,999 +9.8% | $439,250 -4.9% |
| 2013 | $10,017 +3.8% | $462,000 |
| 2012 | $9,651 +2.9% | $462,000 |
| 2011 | $9,379 +1.2% | $462,000 |
| 2010 | $9,272 +3.7% | $462,000 |
| 2009 | $8,944 -14.4% | $462,000 -2.9% |
| 2008 | $10,450 +4.1% | $475,650 +0.2% |
| 2007 | $10,036 +2.3% | $474,530 +9.6% |
| 2006 | $9,806 -15.9% | $433,125 -8.7% |
| 2005 | $11,654 +25.4% | $474,530 +35.5% |
| 2004 | $9,290 +6.2% | $350,315 +13.4% |
| 2003 | $8,751 +15.6% | $308,910 +36.2% |
| 2001 | $7,568 +4.5% | $226,846 +22.1% |
| 2000 | $7,241 +17.8% | $185,814 +28.3% |
| 1999 | $6,149 | $144,781 |
Find assessor info on the county website
Monthly payment
Est. payment
Payment breakdown
Explore the cost of this home by adjusting the details. Changes won't be saved.Climate risks
Neighborhood: 06850
Similar homes
- $780,0004 bd4 ba3k sqft31 Granite Drive, Norwalk, CT 06850For Sale

 MLS ID #24213809, Shannon E. Drury, Berkshire Hathaway NE Prop.. Smart MLS
 - $949,0004 bd2 ba2.2k sqft22 Bittersweet Trail, Wilton, CT 06897For Sale
 MLS ID #24169858, Lynne Murphy, Berkshire Hathaway NE Prop.. Smart MLS
 - $1,059,0005 bd4 ba3.4k sqft22 Morehouse Lane, Norwalk, CT 06850For Sale
 MLS ID #24196374, Michael Spindler, Real Broker CT. Smart MLS
 - $995,0004 bd4 ba2.8k sqft155 Wolfpit Avenue, Norwalk, CT 06851For Sale
 MLS ID #24204045, Xin Wang, William Raveis Real Estate. Smart MLS
 - $875,0004 bd3 ba3k sqft24 White Birch Road, Ridgefield, CT 06877For SaleMLS ID #24196184, Derek A. Heering, Property Twins Real Estate. Smart MLS
- $849,0004 bd3 ba3.1k sqft15 Fire Hill Lane, Redding, CT 06896For SaleMLS ID #24199054, Laura Brodie, Coldwell Banker Realty. Smart MLS
- $819,0003 bd2 ba1.6k sqft23 Church Street, Wilton, CT 06897For SaleMLS ID #24214965, Michele Ferguson, Douglas Elliman of Connecticut. Smart MLS
- $1,099,0004 bd3 ba2.8k sqft241 Mountain Road, Wilton, CT 06897For SaleMLS ID #24198029, Linda Sweeny, William Raveis Real Estate. Smart MLS
- $849,0003 bd4 ba2.6k sqft315 Olmstead Hill Road, Wilton, CT 06897For SaleMLS ID #24205671, Rob McCullough, William Pitt Sotheby's Int'l. Smart MLS
- $1,249,5004 bd3 ba3.6k sqft4 Pilgrim Lane, Weston, CT 06883For SaleMLS ID #24200819, Peter Sullivan, Camelot Real Estate. Smart MLS
- $899,0004 bd4 ba2.9k sqft46 Truesdale Lake Drive, South Salem, NY 10590For Sale
 MLS ID #1045301, Hope Ross Mazzola, Listing by: Coldwell Banker Realty. OneKey® MLS as distributed by MLS GRID
 - $1,050,0004 bd3 ba3.6k sqft40 Beechwood Lane, Ridgefield, CT 06877For SaleMLS ID #24202050, Sarah Oh, William Pitt Sotheby's Int'l. Smart MLS
- $859,0004 bd4 ba3.8k sqft299 Redding Road, Redding, CT 06896For SaleMLS ID #24181978, Natalia Rathbauer, William Pitt Sotheby's Int'l. Smart MLS
- $965,0004 bd3 ba2.4k sqft1 Sabbathday Hill Road, South Salem, NY 10590For SaleMLS ID #1026664, Karen S. Savir, Listing by: Coldwell Banker Realty. OneKey® MLS as distributed by MLS GRID
- $959,0004 bd3 ba2.7k sqft175 Fairmount Terrace, Fairfield, CT 06825For SaleMLS ID #24212545, Laura Sydney, William Pitt Sotheby's Int'l. Smart MLS
- $1,095,0005 bd3 ba2.4k sqft240 Fishing Trail, Stamford, CT 06903For SaleMLS ID #24183782, Nancy Hadden, Century 21 AllPoints Realty. Smart MLS
- $975,0003 bd3 ba2.1k sqft20 Mountain Road, Wilton, CT 06897For SaleMLS ID #24206963, Katharine Gray Bunoski, Compass Connecticut, LLC. Smart MLS
- $899,9005 bd3 ba2.3k sqft37 Stevenson Road, Fairfield, CT 06825For SaleMLS ID #24205504, Gaetano Marra, BHGRE Gaetano Marra Homes. Smart MLS
- $700,0003 bd3 ba2.3k sqft257 Smith Ridge Road, South Salem, NY 10590For SaleMLS ID #1051757, Spencer A. Matthews, Listing by: Houlihan Lawrence Inc.. OneKey® MLS as distributed by MLS GRID
- $1,075,0004 bd3 ba2.8k sqft8 Cobbling Rock Drive, Katonah, NY 10536For SaleMLS ID #936483, Michael D'Onofrio, Listing by: ERA Insite Realty Services. OneKey® MLS as distributed by MLS GRID
