Nestled on a coveted cul-de-sac in Stamford's highly sought-after Mid-Ridges neighborhood, this beautifully updated raised ranch offers a rare opportunity to enjoy the serenity of waterfront living without sacrificing convenience. Ideally located between the Merritt Parkway, I-95, and Metro-North, you're just minutes from Stamford's finest restaurants, shopping, and entertainment. At the heart of the home is a stunning kitchen with Quartz countertops and stainless steel appliances that flows effortlessly into the dining room and spacious living room, creating the perfect space for entertaining or everyday living. Step outside to the expansive deck and let the peaceful Rippowam River steal the show. Sip your morning coffee, host unforgettable gatherings, or unwind in Adirondack chairs along the riverbank as the water gently flows by and the seasons transform the landscape. The main level offers three spacious bedrooms and an updated full bath. The walkout lower level features a generous family room, fourth bedroom, full bath, and sliders to the backyard-ideal for guests, a home office, or multi-generational living and equipped with a convenient kitchenette. A large storage shed provides abundant space for tools and outdoor equipment. Meticulously maintained and truly move-in ready, this is more than a home-it's a private retreat in one of Stamford's most desirable neighborhoods. click on movie icon for virtual tour.
Under contract
$799,000
27 Amherst Place, Stamford, CT 06902
4beds
1,953sqft
Single Family Residence
Built in 1963
10,018 Square Feet Lot
$874,300 Zestimate®
$409/sqft
$-- HOA
What's special
- 34 days
- 272
- 10
Zillow last checked:
Listing updated:
Listed by:
Auslander Kasindorf Team at Keller Williams Realty,
Todd Auslander (203)918-8174,
Keller Williams Prestige Prop. 203-327-6700
Source: Smart MLS,MLS#: 24200557
Facts & features
Interior
Bedrooms & bathrooms
- Bedrooms: 4
- Bathrooms: 2
- Full bathrooms: 2
Primary bedroom
- Features: Hardwood Floor
- Level: Main
Bedroom
- Features: Hardwood Floor
- Level: Main
Bedroom
- Features: Hardwood Floor
- Level: Main
Bedroom
- Features: Tile Floor
- Level: Lower
Dining room
- Features: Balcony/Deck, French Doors, Hardwood Floor
- Level: Main
Family room
- Features: Wood Stove, Sliders, Tile Floor
- Level: Lower
Kitchen
- Features: Quartz Counters, Hardwood Floor
- Level: Main
Living room
- Features: Ceiling Fan(s), Hardwood Floor
- Level: Main
Heating
- Heat Pump, Electric
Cooling
- Ceiling Fan(s), Central Air
Appliances
- Included: Oven/Range, Oven, Microwave, Refrigerator, Dishwasher, Washer, Dryer, Electric Water Heater, Water Heater
Features
- Doors: French Doors
- Basement: Full,Heated,Finished,Garage Access,Interior Entry,Walk-Out Access,Liveable Space
- Attic: Storage,Pull Down Stairs
- Has fireplace: No
Interior area
- Total structure area: 1,953
- Total interior livable area: 1,953 sqft
- Finished area above ground: 1,203
- Finished area below ground: 750
Property
Parking
- Total spaces: 2
- Parking features: Attached, Paved, Driveway
- Attached garage spaces: 1
- Has uncovered spaces: Yes
Accessibility
- Accessibility features: Bath Grab Bars
Features
- Patio & porch: Deck
- Exterior features: Rain Gutters, Lighting
- Has view: Yes
- View description: Water
- Has water view: Yes
- Water view: Water
- Waterfront features: Waterfront, River Front, Walk to Water
Lot
- Size: 10,018 Square Feet
- Features: Wetlands, Level, Sloped, Cul-De-Sac
Details
- Additional structures: Shed(s)
- Parcel number: 322992
- Zoning: R10
Construction
Type & style
- Home type: SingleFamily
- Architectural style: Ranch
- Property subtype: Single Family Residence
Materials
- Vinyl Siding
- Foundation: Concrete Perimeter, Raised
- Roof: Asphalt
Condition
- New construction: No
- Year built: 1963
Utilities & green energy
- Sewer: Public Sewer
- Water: Public
- Utilities for property: Cable Available
Community & HOA
Community
- Features: Library, Medical Facilities, Playground, Near Public Transport, Shopping/Mall
- Subdivision: Mid-Ridges
HOA
- Has HOA: No
Location
- Region: Stamford
Financial & listing details
- Price per square foot: $409/sqft
- Tax assessed value: $402,040
- Annual tax amount: $9,512
- Date on market: 9/29/2026
Estimated market value
$874,300
$831,000 - $918,000
$4,900/mo
Price history
| Date | Event | Price |
|---|---|---|
| 10/16/2026 | Pending sale | $799,000$409/sqft |
Source:  Smart MLS #24200557 Report a problem | ||
| 10/1/2026 | Listed for sale | $799,000$409/sqft |
Source: Smart MLS #24200557 Report a problem | ||
| 3/21/2019 | Listing removed | $1,700$1/sqft |
Source: Castlewood Property Management Report a problem | ||
| 2/5/2019 | Listed for rent | $1,700$1/sqft |
Source: Castlewood Property Management Report a problem | ||
Public tax history
| Year | Property taxes | Tax assessment |
|---|---|---|
| 2025 | $9,544 +2.6% | $402,040 |
| 2024 | $9,303 -6.9% | $402,040 |
| 2023 | $9,995 +17% | $402,040 +25.8% |
| 2022 | $8,543 +1.1% | $319,470 |
| 2021 | $8,450 +2.6% | $319,470 |
| 2020 | $8,233 | $319,470 |
| 2019 | $8,233 +3.8% | $319,470 |
| 2018 | $7,929 +2.9% | $319,470 +7.8% |
| 2017 | $7,704 +3.4% | $296,320 +0.5% |
| 2016 | $7,448 | $294,730 |
Find assessor info on the county website
Monthly payment
Est. payment
Payment breakdown
Explore the cost of this home by adjusting the details. Changes won't be saved.Climate risks
Neighborhood: Turn of River
Similar homes
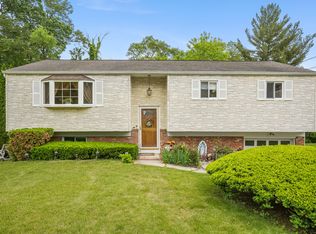
- $849,0003 bd2 ba2.5k sqft87 Clover Hill Drive, Stamford, CT 06902For Sale

 MLS ID #24206898, Staci Zampa, Compass Connecticut, LLC. Smart MLS
- $899,0003 bd3 ba1.8k sqft91 Rolling Wood Drive, Stamford, CT 06905For Sale
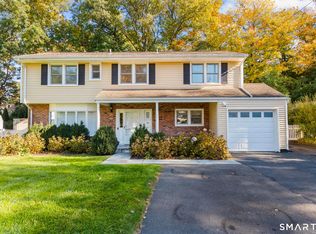 MLS ID #24217059, Todd Auslander, Keller Williams Prestige Prop.. Smart MLS
- $849,0004 bd3 ba2.2k sqft11 Island Heights Circle, Stamford, CT 06902For Sale
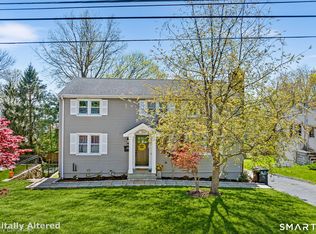 MLS ID #24211460, Jared Randall, Redfin Corporation. Smart MLS
- $899,0004 bd2 ba1.7k sqft73 High Clear Dr, Stamford, CT 06905For Sale
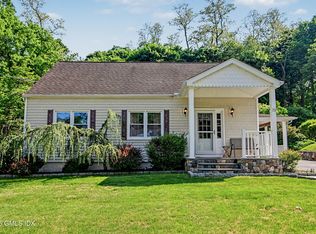
 MLS ID #125060, James Capparelle, Coldwell Banker Realty. Greenwich MLS, Inc.
- $689,0004 bd2 ba1.3k sqft73 Alvord Lane, Stamford, CT 06902For SaleMLS ID #24217772, Dillon Cass, Star Realty LLC. Smart MLS
- $899,0003 bd3 ba2k sqft86 Rolling Wood Drive, Stamford, CT 06905For SaleMLS ID #24215573, AJ Letterman, Compass Connecticut, LLC. Smart MLS
- $799,0004 bd3 ba2.2k sqft574 Belden Hill Road, Norwalk, CT 06850For SaleMLS ID #24217891, Carol McQuade, Berkshire Hathaway NE Prop.. Smart MLS
- $995,0004 bd3 ba2.1k sqft50 Cody Drive, Stamford, CT 06905For SaleMLS ID #24207549, Brad Brammer, William Pitt Sotheby's Int'l. Smart MLS
- $849,0003 bd2 ba2.4k sqft10 Jennifer Road, Norwalk, CT 06850For SaleMLS ID #24207363, Ayesha Qureshi-Amin, Houlihan Lawrence. Smart MLS
- $749,9004 bd2 ba1.6k sqft22 Algonquin Road, Norwalk, CT 06851For SaleMLS ID #24217349, Emiliano Navarro, Keller Williams Realty. Smart MLS
- $875,0003 bd3 ba1.9k sqft136 Alton Road, Stamford, CT 06906For SaleMLS ID #24201719, Judith Amster, William Raveis Real Estate. Smart MLS
- $699,0003 bd2 ba1.5k sqft16 Lindsey Avenue, Stamford, CT 06905For SaleMLS ID #24204440, Max Dober, Keller Williams Prestige Prop.. Smart MLS
- $980,0003 bd3 ba1.8k sqft753 Den Road, Stamford, CT 06903For SaleMLS ID #24212470, EMMANNUEL Pina, eXp Realty. Smart MLS
- $899,0004 bd3 ba2.4k sqft21 Fullmar Lane, Norwalk, CT 06850For SaleMLS ID #24216158, Ed Villeda, William Pitt Sotheby's Int'l. Smart MLS
- $625,0004 bd2 ba1.1k sqft44 Palmer Street, Stamford, CT 06907For SaleMLS ID #24206827, Alyssa Bernstein, Berkshire Hathaway NE Prop.. Smart MLS
- $789,0002 bd3 ba1.9k sqftRiverturn, Stamford, CT 06905For SaleMLS ID #24212176, Jessica Gaglio, Brown Harris Stevens. Smart MLS
- $849,0004 bd2 ba2.2k sqft241 Stratton Road, New Rochelle, NY 10804For Sale
 MLS ID #1060051, Jina P. Tetro, Listing by: Howard Hanna Rand Realty. OneKey® MLS as distributed by MLS GRID
- $1,050,0005 bd3 ba2.4k sqft240 Fishing Trail, Stamford, CT 06903For SaleMLS ID #24183782, Nancy Hadden, Century 21 AllPoints Realty. Smart MLS
- $819,0004 bd2 ba2k sqft33 Partridge Drive, Ridgefield, CT 06877For SaleMLS ID #24214135, Kenn Olbrych, Coldwell Banker Realty. Smart MLS
- $795,0003 bd1 ba1.2k sqft7 Peaceful Lane, Norwalk, CT 06851For SaleMLS ID #24207790, Li-Er Fradella, Coldwell Banker Realty. Smart MLS
