Lovingly cared for by the same family for 50 years, this inviting home is ready to welcome its next chapter. Offering 3 bedrooms, 2 full bathrooms, and a warm, welcoming layout, this home blends timeless charm with comfortable living. Hardwood floors throughout the living spaces and a cozy fireplace create an inviting atmosphere. The spacious family room opens to a beautiful stone patio overlooking a private, manicured yard, the perfect setting for outdoor entertaining, summer gatherings, or simply relaxing at home. The finished lower level offers additional flexible living space and laundry room. Conveniently located near shopping, restaurants, everyday amenities, and recreational opportunities, the home offers easy access to all that Norwalk has to offer. Enjoy nearby shopping at Connecticut Avenue, explore the shops and dining at The SoNo Collection and vibrant South Norwalk, or spend time outdoors at local parks and waterfront destinations. Commuters will appreciate Norwalk's access to major roadways and Metro-North rail service, connecting to surrounding communities and New York City. With generous living areas, a wonderful indoor-outdoor flow, and a setting that feels like home, this property is ready for a new family to settle in and create lasting memories for years to come. Property is being offered and sold in as-is condition
For sale
$849,000
10 Jennifer Road, Norwalk, CT 06850
3beds
2,426sqft
Single Family Residence
Built in 1958
0.51 Acres Lot
$883,900 Zestimate®
$350/sqft
$-- HOA
What's special
Cozy fireplaceBeautiful stone patioSpacious family roomLaundry roomWarm welcoming layoutPrivate manicured yard
- 14 days
- 1,839
- 145
Likely to sell faster than
Zillow last checked:
Listing updated:
Listed by:
Ayesha Qureshi-Amin (203)524-7559,
Houlihan Lawrence 203-966-3507
Source: Smart MLS,MLS#: 24207363
Facts & features
Interior
Bedrooms & bathrooms
- Bedrooms: 3
- Bathrooms: 2
- Full bathrooms: 2
Primary bedroom
- Level: Main
Bedroom
- Level: Main
Bedroom
- Level: Main
Dining room
- Level: Main
Family room
- Level: Main
Family room
- Level: Main
Kitchen
- Level: Main
Living room
- Level: Main
Rec play room
- Level: Lower
Heating
- Hot Water, Oil
Cooling
- Wall Unit(s)
Appliances
- Included: Cooktop, Oven/Range, Microwave, Refrigerator, Dishwasher, Washer, Dryer, Water Heater
- Laundry: Lower Level
Features
- Basement: Full,Partially Finished
- Attic: Pull Down Stairs
- Number of fireplaces: 1
Interior area
- Total structure area: 2,426
- Total interior livable area: 2,426 sqft
- Finished area above ground: 2,426
Property
Parking
- Total spaces: 1
- Parking features: Attached
- Attached garage spaces: 1
Lot
- Size: 0.51 Acres
- Features: Level, Cul-De-Sac, Landscaped
Details
- Parcel number: 249592
- Zoning: A2
Construction
Type & style
- Home type: SingleFamily
- Architectural style: Ranch
- Property subtype: Single Family Residence
Materials
- Vinyl Siding
- Foundation: Block, Concrete Perimeter
- Roof: Asphalt
Condition
- New construction: No
- Year built: 1958
Utilities & green energy
- Sewer: Septic Tank
- Water: Well
Community & HOA
HOA
- Has HOA: No
Location
- Region: Norwalk
Financial & listing details
- Price per square foot: $350/sqft
- Tax assessed value: $487,010
- Annual tax amount: $11,562
- Date on market: 10/22/2026
Estimated market value
$883,900
$840,000 - $928,000
$5,094/mo
Price history
| Date | Event | Price |
|---|---|---|
| 10/22/2026 | Listed for sale | $849,000$350/sqft |
Source:  Smart MLS #24207363 Report a problem | ||
Public tax history
| Year | Property taxes | Tax assessment |
|---|---|---|
| 2025 | $11,562 +1.6% | $487,010 |
| 2024 | $11,384 +10.6% | $487,010 +18.2% |
| 2023 | $10,289 +15.2% | $412,140 |
| 2022 | $8,935 +3.7% | $412,140 |
| 2021 | $8,618 -11.4% | $412,140 |
| 2020 | $9,729 +3.5% | $412,140 |
| 2019 | $9,396 -8.5% | $412,140 +4.1% |
| 2018 | $10,267 +3.6% | $395,960 |
| 2017 | $9,909 +9.5% | $395,960 +0% |
| 2015 | $9,047 -8.8% | $395,950 |
| 2014 | $9,915 +16.3% | $395,950 +0.6% |
| 2013 | $8,529 +3.8% | $393,400 |
| 2012 | $8,218 +2.9% | $393,400 |
| 2011 | $7,986 +1.1% | $393,400 |
| 2010 | $7,896 +3.7% | $393,400 |
| 2009 | $7,616 -2.3% | $393,400 +10.9% |
| 2008 | $7,794 +6.6% | $354,760 +2.6% |
| 2007 | $7,312 +2% | $345,730 +9.1% |
| 2006 | $7,172 -15.5% | $316,802 -8.4% |
| 2005 | $8,491 +23.6% | $345,730 +33.5% |
| 2004 | $6,867 +5.4% | $258,946 +12.6% |
| 2003 | $6,516 +24.1% | $230,020 +46.1% |
| 2001 | $5,251 +1.2% | $157,418 +18.2% |
| 2000 | $5,189 +12.2% | $133,159 +22.3% |
| 1999 | $4,625 | $108,898 |
Find assessor info on the county website
Monthly payment
Est. payment
Payment breakdown
Explore the cost of this home by adjusting the details. Changes won't be saved.Climate risks
Neighborhood: 06850
Nearby schools
Schools provided by the listing agent
- Elementary: Fox Run
- Middle: Ponus Ridge
- High: Brien McMahon
Source: Smart MLS. This data may not be complete. We recommend contacting the local school district to confirm school assignments for this home.
Similar homes
- $799,0004 bd3 ba2.2k sqft574 Belden Hill Road, Norwalk, CT 06850For Sale

 MLS ID #24217891, Carol McQuade, Berkshire Hathaway NE Prop.. Smart MLS
- $899,0004 bd3 ba2.4k sqft21 Fullmar Lane, Norwalk, CT 06850For Sale
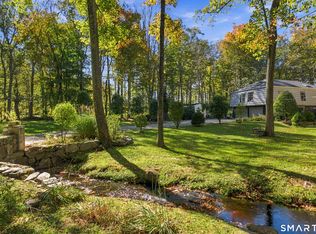 MLS ID #24216158, Ed Villeda, William Pitt Sotheby's Int'l. Smart MLS
- $899,0003 bd3 ba1.8k sqft91 Rolling Wood Drive, Stamford, CT 06905For Sale
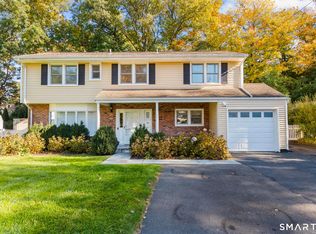 MLS ID #24217059, Todd Auslander, Keller Williams Prestige Prop.. Smart MLS
- $849,0003 bd4 ba2.6k sqft315 Olmstead Hill Road, Wilton, CT 06897For Sale
 MLS ID #24205671, Rob McCullough, William Pitt Sotheby's Int'l. Smart MLS
- $849,0004 bd3 ba2.2k sqft11 Island Heights Circle, Stamford, CT 06902For SaleMLS ID #24211460, Jared Randall, Redfin Corporation. Smart MLS
- $800,0003 bd4 ba3k sqft63 Howard Avenue, Norwalk, CT 06855For SaleMLS ID #24188342, Catherine Aaron, Berkshire Hathaway NE Prop.. Smart MLS
- $849,0004 bd2 ba2.1k sqft107 Norwood Avenue, Northport, NY 11768For Sale
 MLS ID #1070508, Stella Siderakis, Listing by: Douglas Elliman Real Estate. OneKey® MLS as distributed by MLS GRID
- $799,0003 bd3 ba1.7k sqft7 Clarissa Lane, East Northport, NY 11731For SaleMLS ID #1068740, Kathleen E. Becker CBR, Listing by: Howard Hanna Coach. OneKey® MLS as distributed by MLS GRID
- $669,9005 bd2 ba1.7k sqft116 Stuart Avenue, Norwalk, CT 06850For SaleMLS ID #24176275, Michele Pierce, Coldwell Banker Realty. Smart MLS
- $900,0003 bd2 ba2.3k sqft195 Rock Major Road, Fairfield, CT 06824For SaleMLS ID #24215095, Julie Vanderblue, Higgins Group Real Estate. Smart MLS
- $849,0004 bd2 ba1.8k sqft179 Seaside Avenue, Stamford, CT 06902For SaleMLS ID #24215368, Vi Iaropoli, Coldwell Banker Realty. Smart MLS
- $949,0004 bd2 ba2.2k sqft22 Bittersweet Trail, Wilton, CT 06897For SaleMLS ID #24169858, Lynne Murphy, Berkshire Hathaway NE Prop.. Smart MLS
- $799,0003 bd2 ba1.8k sqft255 Commerce Street, Hawthorne, NY 10532For SaleMLS ID #1067958, Michael E. LaMorte, Listing by: Serhant LLC. OneKey® MLS as distributed by MLS GRID
- $899,0004 bd2 ba1.7k sqft73 High Clear Dr, Stamford, CT 06905For Sale
 MLS ID #125060, James Capparelle, Coldwell Banker Realty. Greenwich MLS, Inc.
- $865,0004 bd2 ba2.2k sqft38 Milandale Road, Fairfield, CT 06824For SaleMLS ID #24212800, Jennifer Lockwood, Coldwell Banker Realty. Smart MLS
- $925,0004 bd3 ba2.7k sqft1206 McFadden Drive, East Northport, NY 11731For SaleMLS ID #1069382, Jeffrey Bitsimis, Listing by: Douglas Elliman Real Estate. OneKey® MLS as distributed by MLS GRID
- $950,0003 bd3 ba2.6k sqft272 West Lane, Ridgefield, CT 06877For SaleMLS ID #24215070, Lori A. Fusco, William Pitt Sotheby's Int'l. Smart MLS
- $645,0003 bd1 ba1.2k sqft40 Emerson Street, Norwalk, CT 06855For SaleMLS ID #24215454, Pat Prenderville, Higgins Group Real Estate. Smart MLS
- $799,0004 bd2 ba2k sqft33 Partridge Drive, Ridgefield, CT 06877For SaleMLS ID #24214135, Kenn Olbrych, Coldwell Banker Realty. Smart MLS
- $1,249,0005 bd4 ba3.4k sqft336 Den Road, Stamford, CT 06903For SaleMLS ID #24218505, Kurt Jain, NextHome Real Estate Services. Smart MLS
