Welcome to 116 Mulberry Street, tucked away on a quiet cul-de-sac in the well-loved Springdale neighborhood. From the moment you arrive, the charming wishing well and Belgium Block path set the tone for a home lovingly maintained by the same owners for over 50 years. Freshly painted, with newer windows and low-maintenance vinyl siding, this inviting Cape is ready for its next chapter. Upstairs are three bedrooms, including a spacious primary suite with two cedar walk-in closets and a large ensuite bath. The main level features an eat-in kitchen that flows into a cozy living room with wood-burning fireplace, plus a fourth bedroom or home office and full bath. A generous family room with hardwood floors overlooks the deck and flat backyard, creating a wonderful space for relaxing and entertaining. A large laundry room with backyard access offers great potential to create a functional mudroom. Additional highlights include a one-car garage, natural gas heat and central air conditioning. Enjoy a true neighborhood lifestyle close to the library, school, baseball field, train, local shops and restaurants. Come make your wish on Mulberry!
For sale
Price cut: $50K (10/12)
$739,000
116 Mulberry Street, Stamford, CT 06907
4beds
2,360sqft
Single Family Residence
Built in 1945
8,712 Square Feet Lot
$-- Zestimate®
$313/sqft
$-- HOA
What's special
- 20 days
- 2,012
- 138
Likely to sell faster than
Zillow last checked:
Listing updated:
Listed by:
Penny Schwartz (203)253-6851,
William Raveis Real Estate 203-762-8300
Source: Smart MLS,MLS#: 24210456
Facts & features
Interior
Bedrooms & bathrooms
- Bedrooms: 4
- Bathrooms: 3
- Full bathrooms: 3
Rooms
- Room types: Laundry
Primary bedroom
- Features: Bay/Bow Window, Bedroom Suite, Full Bath, Walk-In Closet(s), Wall/Wall Carpet, Tile Floor
- Level: Upper
Bedroom
- Features: Full Bath, Tile Floor, Tub w/Shower
- Level: Main
Bedroom
- Features: Wall/Wall Carpet
- Level: Upper
Bedroom
- Features: Wall/Wall Carpet
- Level: Upper
Bathroom
- Features: Full Bath, Tub w/Shower, Tile Floor
- Level: Upper
Family room
- Features: Bay/Bow Window, Balcony/Deck, Ceiling Fan(s), Wet Bar, Sliders, Hardwood Floor
- Level: Main
Kitchen
- Features: Ceiling Fan(s), Eating Space, Tile Floor
- Level: Main
Living room
- Features: Fireplace, Wall/Wall Carpet
- Level: Main
Heating
- Gas on Gas
Cooling
- Central Air
Appliances
- Included: Gas Range, Oven/Range, Range Hood, Refrigerator, Freezer, Ice Maker, Dishwasher, Washer, Dryer, Gas Water Heater, Water Heater
- Laundry: Main Level, Mud Room
Features
- Basement: Partial,Unfinished,Garage Access,Concrete
- Attic: Floored,Pull Down Stairs
- Number of fireplaces: 1
Interior area
- Total structure area: 2,360
- Total interior livable area: 2,360 sqft
- Finished area above ground: 2,360
Property
Parking
- Total spaces: 4
- Parking features: Attached, Paved, Off Street, Driveway, Private
- Attached garage spaces: 1
- Has uncovered spaces: Yes
Features
- Patio & porch: Deck
- Exterior features: Rain Gutters
Lot
- Size: 8,712 Square Feet
- Features: Interior Lot, Dry, Level, Sloped, Cul-De-Sac
Details
- Additional structures: Shed(s)
- Parcel number: 323737
- Zoning: R75
Construction
Type & style
- Home type: SingleFamily
- Architectural style: Cape Cod
- Property subtype: Single Family Residence
Materials
- Vinyl Siding
- Foundation: Block, Stone
- Roof: Asphalt
Condition
- New construction: No
- Year built: 1945
Utilities & green energy
- Sewer: Public Sewer
- Water: Public
Community & HOA
Community
- Features: Basketball Court, Golf, Library, Playground, Near Public Transport, Putting Green, Tennis Court(s)
- Subdivision: Springdale
HOA
- Has HOA: No
Location
- Region: Stamford
Financial & listing details
- Price per square foot: $313/sqft
- Tax assessed value: $429,660
- Annual tax amount: $10,166
- Date on market: 9/29/2026
Estimated market value
Not available
Estimated sales range
Not available
Not available
Price history
| Date | Event | Price |
|---|---|---|
| 10/12/2026 | Price change | $739,000-6.3%$313/sqft |
Source:  Smart MLS #24210456 Report a problem | ||
| 10/1/2026 | Listed for sale | $789,000$334/sqft |
Source: Smart MLS #24210456 Report a problem | ||
Public tax history
| Year | Property taxes | Tax assessment |
|---|---|---|
| 2025 | $10,200 +2.6% | $429,660 |
| 2024 | $9,942 -6.9% | $429,660 |
| 2023 | $10,681 +18.8% | $429,660 +27.8% |
| 2022 | $8,993 +1.1% | $336,320 |
| 2021 | $8,896 +2.6% | $336,320 |
| 2020 | $8,667 | $336,320 |
| 2019 | $8,667 +3.8% | $336,320 |
| 2018 | $8,347 +4.7% | $336,320 +9.7% |
| 2017 | $7,975 +2.9% | $306,720 |
| 2016 | $7,751 | $306,720 |
Find assessor info on the county website
Monthly payment
Est. payment
Payment breakdown
Explore the cost of this home by adjusting the details. Changes won't be saved.Climate risks
Neighborhood: Springdale
Nearby schools
Schools provided by the listing agent
- Elementary: Springdale
- Middle: Dolan
- High: Stamford
Source: Smart MLS. This data may not be complete. We recommend contacting the local school district to confirm school assignments for this home.
Similar homes
- $699,5004 bd2 ba1.8k sqft65 Bellmere Avenue, Stamford, CT 06906For Sale
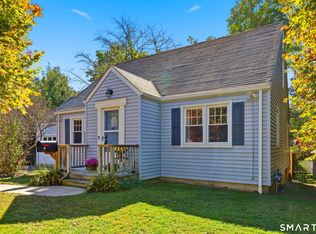
 MLS ID #24214768, Chris Carozza, RE/MAX Right Choice. Smart MLS
- $725,0003 bd1 ba1.4k sqft15 Muriel Drive, Stamford, CT 06907For Sale
 MLS ID #24196928, Joseph M. Pasquino, Compass Connecticut, LLC. Smart MLS
- $799,9004 bd2 ba2.2k sqft93 Ridgewood Avenue, Stamford, CT 06907For Sale
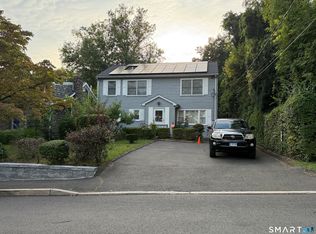 MLS ID #24208090, Susan Morelli, Coldwell Banker Realty. Smart MLS
- $630,0003 bd2 ba1.8k sqft19 Ridgeway Street, Stamford, CT 06907For Sale
 MLS ID #24211831, Jose Imery, Global Real Estate Services, LLC. Smart MLS
- $750,0003 bd2 ba1.3k sqft100 Fawn Drive, Stamford, CT 06905For SaleMLS ID #24214895, Kelly Higgins, Coldwell Banker Realty. Smart MLS
- $729,0004 bd2 ba2.6k sqft65 Interlaken Road, Stamford, CT 06903For SaleMLS ID #24191924, Jennifer Karpius, William Raveis Real Estate. Smart MLS
- $819,0003 bd3 ba2k sqft137 Wood Ridge Drive, Stamford, CT 06905For SaleMLS ID #24213467, Meghan Hanson, Brown Harris Stevens. Smart MLS
- $699,0003 bd1 ba1.5k sqft2 Benstone Street, Stamford, CT 06905For SaleMLS ID #24215066, PJ Collins, Keller Williams Realty Group. Smart MLS
- $849,0004 bd3 ba2.2k sqft11 Island Heights Circle, Stamford, CT 06902For SaleMLS ID #24211460, Jared Randall, Redfin Corporation. Smart MLS
- $675,0002 bd2 ba2.2k sqft30 Bellmere Avenue, Stamford, CT 06906For SaleMLS ID #24210302, Don R. Corbo, New England Properties. Smart MLS
- $599,0003 bd2 ba1.6k sqft50 Fara Drive, Stamford, CT 06905For SaleMLS ID #24212431, Carrie Levitt Kaplan, Berkshire Hathaway NE Prop.. Smart MLS
- $685,0004 bd3 ba1.7k sqft77 West Avenue, Stamford, CT 06902For SaleMLS ID #24214667, Sara Barnaba, Century 21 Scala Group. Smart MLS
- $829,0003 bd2 ba2k sqft39 Crane Road, Stamford, CT 06902For SaleMLS ID #24209975, Seamus Costigan, Marr Caruso Realty Group. Smart MLS
- $739,0003 bd2 ba1.6k sqft523 Newfield Avenue, Stamford, CT 06905For SaleMLS ID #24203846, Natalia Rathbauer, William Pitt Sotheby's Int'l. Smart MLS
- $699,0003 bd2 ba1.5k sqft16 Lindsey Avenue, Stamford, CT 06905For SaleMLS ID #24204440, Max Dober, Keller Williams Prestige Prop.. Smart MLS
- $749,0003 bd2 ba1.9k sqft15 Brooklawn Avenue, Stamford, CT 06906For SaleMLS ID #24208781, Barbara F. Hickey, William Pitt Sotheby's Int'l. Smart MLS
- $669,0003 bd2 ba3k sqft707 Hope Street, Stamford, CT 06907For SaleMLS ID #24174438, Eileen C. Carpanzano, William Pitt Sotheby's Int'l. Smart MLS
- $899,9004 bd3 ba2.3k sqft26 Campbell Drive, Stamford, CT 06903For SaleMLS ID #24203337, Peter Raider, Real Broker CT, LLC. Smart MLS
- $609,0003 bd2 ba1.3k sqft57 Sutton Drive West, Stamford, CT 06906For SaleMLS ID #24213136, Irene Przybysz, William Raveis Real Estate. Smart MLS
