Location, location, location! Welcome to 137 Wood Ridge Drive nestled in Stamford's highly desirable Mid-Ridges neighborhood. This 3 bedroom, 2.5 bath front-to-back split-level home offers a versatile layout ideal for both everyday living and entertaining. The open-concept kitchen features granite countertops and stainless steel appliances and flows seamlessly into the dining room and sunken living room complete with a fireplace. Upstairs, you'll find two bedrooms and a full hall bathroom, along with a spacious primary suite featuring ample closet space and a private ensuite bathroom. The lower-level family room is a true standout, with a second fireplace and built-in bar. Sliding doors open to a patio and flat, fully fenced backyard. An additional flexible-use room with an ensuite half bath offers endless possibilities as a fourth bedroom, home office, au pair suite or in-law space. A finished basement by CT Basement Systems provides valuable additional storage. Enjoy all that the Mid-Ridges has to offer, with convenient access to Trader Joe's, Whole Foods, places of worship, downtown Stamford and more!
Accepting backups
$819,000
137 Wood Ridge Drive, Stamford, CT 06905
3beds
2,015sqft
Single Family Residence
Built in 1954
0.29 Acres Lot
$-- Zestimate®
$406/sqft
$-- HOA
What's special
- 38 days
- 1,838
- 93
Likely to sell faster than
Zillow last checked:
Listing updated:
Listed by:
Meghan Hanson (203)918-1215,
Brown Harris Stevens 203-329-8801
Source: Smart MLS,MLS#: 24213467
Facts & features
Interior
Bedrooms & bathrooms
- Bedrooms: 3
- Bathrooms: 3
- Full bathrooms: 2
- 1/2 bathrooms: 1
Primary bedroom
- Features: Ceiling Fan(s), Hardwood Floor
- Level: Upper
Bedroom
- Features: Hardwood Floor
- Level: Upper
Bedroom
- Features: Hardwood Floor
- Level: Upper
Dining room
- Features: Hardwood Floor
- Level: Main
Family room
- Features: Dry Bar, Fireplace, Sliders, Hardwood Floor
- Level: Lower
Kitchen
- Features: Granite Counters, Tile Floor
- Level: Main
Living room
- Features: Vaulted Ceiling(s), Fireplace, Sunken, Hardwood Floor
- Level: Main
Office
- Features: Hardwood Floor
- Level: Lower
Heating
- Hot Water, Electric, Oil
Cooling
- Ceiling Fan(s), Central Air, Wall Unit(s)
Appliances
- Included: Electric Cooktop, Oven, Microwave, Range Hood, Refrigerator, Freezer, Dishwasher, Washer, Dryer, Wine Cooler
- Laundry: Lower Level
Features
- Basement: Partial,Finished
- Attic: Access Via Hatch
- Number of fireplaces: 2
Interior area
- Total structure area: 2,015
- Total interior livable area: 2,015 sqft
- Finished area above ground: 2,015
Video & virtual tour
Property
Parking
- Total spaces: 2
- Parking features: Attached, Garage Door Opener
- Attached garage spaces: 2
Features
- Levels: Multi/Split
- Patio & porch: Patio
- Exterior features: Rain Gutters, Garden
- Fencing: Full
Lot
- Size: 0.29 Acres
- Features: Sloped
Details
- Parcel number: 329252
- Zoning: R10
Construction
Type & style
- Home type: SingleFamily
- Architectural style: Split Level
- Property subtype: Single Family Residence
Materials
- Vinyl Siding
- Foundation: Block, Concrete Perimeter
- Roof: Asphalt
Condition
- New construction: No
- Year built: 1954
Utilities & green energy
- Sewer: Public Sewer
- Water: Public
Community & HOA
Community
- Subdivision: Mid-Ridges
HOA
- Has HOA: No
Location
- Region: Stamford
Financial & listing details
- Price per square foot: $406/sqft
- Tax assessed value: $414,450
- Annual tax amount: $10,245
- Date on market: 10/12/2026
Estimated market value
Not available
Estimated sales range
Not available
Not available
Price history
| Date | Event | Price |
|---|---|---|
| 11/6/2026 | Pending sale | $819,000$406/sqft |
Source:  Halstead / Brown Harris Stevens #24213467 Report a problem | ||
| 10/12/2026 | Listed for sale | $819,000+30%$406/sqft |
Source: Halstead / Brown Harris Stevens #24213467 Report a problem | ||
| 7/19/2019 | Sold | $630,000-1.6%$313/sqft |
Source:  Smart MLS #170195207 Report a problem | ||
| 5/22/2019 | Listed for sale | $640,000+1.6%$318/sqft |
Source: William Raveis Real Estate #170195207 Report a problem | ||
| 6/3/2008 | Sold | $630,000+6.8%$313/sqft |
Source: Smart MLS #98368472 Report a problem | ||
| 10/6/2005 | Sold | $590,000+5.4%$293/sqft |
Source: Public Record Report a problem | ||
| 10/6/2004 | Sold | $560,000$278/sqft |
Source: Smart MLS #98207635 Report a problem | ||
Public tax history
| Year | Property taxes | Tax assessment |
|---|---|---|
| 2025 | $9,839 +2.6% | $414,450 |
| 2024 | $9,590 -6.9% | $414,450 |
| 2023 | $10,303 +13.6% | $414,450 +22.2% |
| 2022 | $9,072 +4.8% | $339,270 +3.7% |
| 2021 | $8,657 +2.6% | $327,310 |
| 2020 | $8,435 | $327,310 |
| 2019 | $8,435 +3.8% | $327,310 |
| 2018 | $8,124 +1.4% | $327,310 +6.3% |
| 2017 | $8,009 +2.9% | $308,030 |
| 2016 | $7,784 | $308,030 |
Find assessor info on the county website
Monthly payment
Est. payment
Payment breakdown
Explore the cost of this home by adjusting the details. Changes won't be saved.Climate risks
Neighborhood: Turn of River


Similar homes
- $949,0004 bd3 ba2.7k sqft151 Sun Dance Road, Stamford, CT 06905For Sale
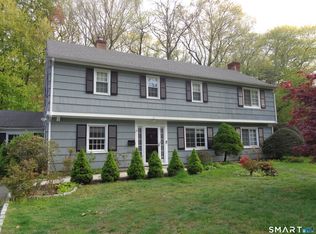
 MLS ID #24222030, Omar Arce, Marr Caruso Realty Group. Smart MLS
- $899,0003 bd3 ba1.8k sqft91 Rolling Wood Drive, Stamford, CT 06905For Sale
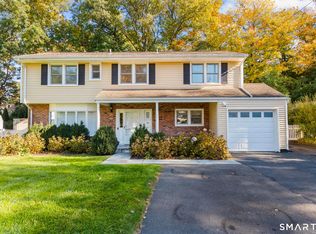 MLS ID #24217059, Todd Auslander, Keller Williams Prestige Prop.. Smart MLS
- $749,0003 bd1 ba1.6k sqft113 Turner Road, Stamford, CT 06905For Sale
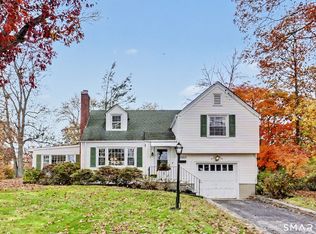 MLS ID #24219597, Keiko Martelli, William Pitt Sotheby's Int'l. Smart MLS
- $899,0003 bd3 ba1.8k sqft753 Den Road, Stamford, CT 06903For Sale
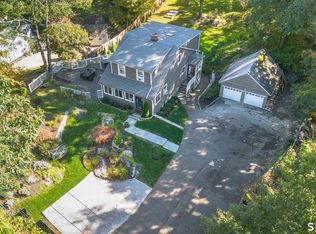 MLS ID #24222413, EMMANNUEL Pina, eXp Realty. Smart MLS
- $699,0003 bd2 ba1.3k sqft100 Fawn Drive, Stamford, CT 06905For SaleMLS ID #24214895, Kelly Higgins, Coldwell Banker Realty. Smart MLS
- $829,0003 bd2 ba2k sqft39 Crane Road, Stamford, CT 06902For SaleMLS ID #24209975, Seamus Costigan, Marr Caruso Realty Group. Smart MLS
- $755,0004 bd2 ba2.2k sqft62 Weed Hill Avenue, Stamford, CT 06907For SaleMLS ID #24221492, Mei Ling Cheung, BHGRE Shore & Country. Smart MLS
- $899,9003 bd2 ba2.7k sqft16 Big Oak Circle, Stamford, CT 06903For SaleMLS ID #24214750, Gail Stone, William Pitt Sotheby's Int'l. Smart MLS
- $699,0003 bd2 ba1.5k sqft16 Lindsey Avenue, Stamford, CT 06905For SaleMLS ID #24204440, Max Dober, Keller Williams Prestige Prop.. Smart MLS
- $799,9004 bd2 ba2.2k sqft93 Ridgewood Avenue, Stamford, CT 06907For SaleMLS ID #24208090, Susan Morelli, Coldwell Banker Realty. Smart MLS
- $899,9004 bd3 ba2.3k sqft26 Campbell Drive, Stamford, CT 06903For SaleMLS ID #24203337, Peter Raider, Real Broker CT, LLC. Smart MLS
- $739,0004 bd3 ba2.3k sqft116 Mulberry Street, Stamford, CT 06907For SaleMLS ID #24210456, Penny Schwartz, William Raveis Real Estate. Smart MLS
- $749,0003 bd2 ba1.3k sqft58 Muriel Drive, Stamford, CT 06907For SaleMLS ID #24216592, John Pellegrino, William Raveis Real Estate. Smart MLS
- $899,0004 bd3 ba2.7k sqft1416 Bedford Street, Stamford, CT 06905For SaleMLS ID #24220570, Alexander H. Chingas, Coldwell Banker Realty. Smart MLS
- $789,0002 bd3 ba1.9k sqftRiverturn, Stamford, CT 06905For SaleMLS ID #24212176, Jessica Gaglio, Brown Harris Stevens. Smart MLS
- $799,0003 bd3 ba2.5k sqft55 Clovelly Road, Stamford, CT 06902For SaleMLS ID #24198904, Jose D. Cuartas, Corcoran Centric Realty. Smart MLS
- $799,9995 bd4 ba2.8k sqft44 Toms Road, Stamford, CT 06902For SaleMLS ID #24186121, Jorge A. Lopez, Coldwell Banker Realty. Smart MLS
- $999,9004 bd3 ba2.9k sqft45 Smoke Hill Drive, Stamford, CT 06903For SaleMLS ID #24214860, Ruth Garcia, Keller Williams Realty. Smart MLS
- $1,050,0003 bd2 ba1.7k sqft14 Stanton Drive, Stamford, CT 06902For SaleMLS ID #24205693, Jeremy J. Gonzalez, Keller Williams Prestige Prop.. Smart MLS
- $850,0003 bd3 ba2.8k sqftThe Buckingham, Stamford, CT 06905For SaleMLS ID #24200107, Geo Crume, Keller Williams Realty. Smart MLS
