Lovingly cared for Cape set on a level third of an acre in sought after Belltown. The main floor consists of a LR, Formal DR, Kitchen, 2 BDs and full bath. Also on the main level is the heart of the home - a large Great Room with a soaring cathedral ceiling - great for entertaining and family gatherings. The Kitchen features SS appliances and steps out to a patio overlooking the in-ground pool, pool shed/dressing room, and mature landscaping & sprinkler system. A backyard retreat ready for your personal touches. There is a full height attic which offers potential to add additional bedrooms to expand the living space. Finished lower level with built in bar, full bath with tub and shower and laundry with bilko doors to the backyard. Conveniently located near parks, shopping, and just a 10 minute drive to train to NYC & I-95. A rare opportunity to make this well-loved home your own. Subject to probate approval.
For sale
Price cut: $50K (10/17)
$675,000
30 Bellmere Avenue, Stamford, CT 06906
2beds
2,265sqft
Single Family Residence
Built in 1940
0.29 Acres Lot
$-- Zestimate®
$298/sqft
$-- HOA
What's special
In-ground poolKitchen features ss appliances
- 31 days
- 2,730
- 159
Likely to sell faster than
Zillow last checked:
Listing updated:
Listed by:
Don R. Corbo (203)326-0081,
New England Properties 203-326-0081
Source: Smart MLS,MLS#: 24210302
Facts & features
Interior
Bedrooms & bathrooms
- Bedrooms: 2
- Bathrooms: 2
- Full bathrooms: 2
Primary bedroom
- Level: Main
- Area: 143 Square Feet
- Dimensions: 11 x 13
Bedroom
- Level: Main
- Area: 100 Square Feet
- Dimensions: 10 x 10
Family room
- Features: Palladian Window(s), Vaulted Ceiling(s)
- Level: Main
- Area: 340 Square Feet
- Dimensions: 17 x 20
Kitchen
- Level: Main
- Area: 117 Square Feet
- Dimensions: 13 x 9
Living room
- Level: Main
- Area: 208 Square Feet
- Dimensions: 13 x 16
Heating
- Baseboard, Hot Water, Zoned, Gas In Street
Cooling
- Central Air, Zoned
Appliances
- Included: Gas Range, Refrigerator, Dishwasher, Washer, Dryer, Gas Water Heater, Water Heater
- Laundry: Lower Level
Features
- Basement: Full
- Attic: Storage,Walk-up
- Has fireplace: No
Interior area
- Total structure area: 2,265
- Total interior livable area: 2,265 sqft
- Finished area above ground: 2,265
Property
Parking
- Total spaces: 1
- Parking features: Attached
- Attached garage spaces: 1
Features
- Patio & porch: Patio
- Exterior features: Rain Gutters, Underground Sprinkler
- Has private pool: Yes
- Pool features: Fenced, Vinyl, In Ground
Lot
- Size: 0.29 Acres
- Features: Level
Details
- Additional structures: Shed(s), Cabana, Pool House
- Parcel number: 331144
- Zoning: R75
Construction
Type & style
- Home type: SingleFamily
- Architectural style: Cape Cod
- Property subtype: Single Family Residence
Materials
- Clapboard
- Foundation: Concrete Perimeter
- Roof: Asphalt
Condition
- New construction: No
- Year built: 1940
Utilities & green energy
- Sewer: Public Sewer
- Water: Public
- Utilities for property: Cable Available
Community & HOA
Community
- Subdivision: Glenbrook
HOA
- Has HOA: No
Location
- Region: Stamford
Financial & listing details
- Price per square foot: $298/sqft
- Tax assessed value: $422,900
- Annual tax amount: $10,006
- Date on market: 10/10/2026
Estimated market value
Not available
Estimated sales range
Not available
Not available
Price history
| Date | Event | Price |
|---|---|---|
| 10/17/2026 | Price change | $675,000-6.9%$298/sqft |
Source:  Smart MLS #24210302 Report a problem | ||
| 10/10/2026 | Listed for sale | $725,000$320/sqft |
Source: Smart MLS #24210302 Report a problem | ||
Public tax history
| Year | Property taxes | Tax assessment |
|---|---|---|
| 2025 | $10,040 +2.6% | $422,900 |
| 2024 | $9,786 -6.9% | $422,900 |
| 2023 | $10,513 +16.9% | $422,900 +25.8% |
| 2022 | $8,991 +1.1% | $336,250 |
| 2021 | $8,894 +2.6% | $336,250 |
| 2020 | $8,665 | $336,250 |
| 2019 | $8,665 +3.8% | $336,250 |
| 2018 | $8,346 +10.2% | $336,250 +15.4% |
| 2017 | $7,576 +3.8% | $291,370 +0.8% |
| 2016 | $7,301 | $288,920 |
Find assessor info on the county website
Monthly payment
Est. payment
Payment breakdown
Explore the cost of this home by adjusting the details. Changes won't be saved.Climate risks
Neighborhood: Belltown
Nearby schools
Schools provided by the listing agent
- Elementary: Julia A. Stark
- High: Stamford
Source: Smart MLS. This data may not be complete. We recommend contacting the local school district to confirm school assignments for this home.


Similar homes
- $699,9003 bd2 ba1.7k sqft18 Fairmont Avenue, Stamford, CT 06906For Sale
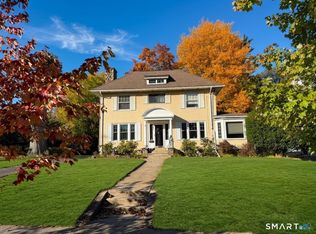
 MLS ID #24218577, Michael D. Morris, Vylla Home (CT) LLC. Smart MLS
- $609,0003 bd2 ba1.3k sqft57 Sutton Drive West, Stamford, CT 06906For Sale
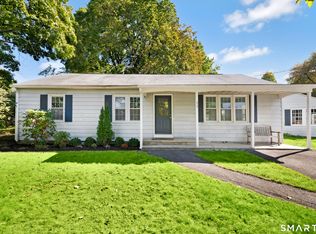 MLS ID #24213136, Irene Przybysz, William Raveis Real Estate. Smart MLS
- $699,0003 bd2 ba1.5k sqft16 Lindsey Avenue, Stamford, CT 06905For Sale
 MLS ID #24204440, Max Dober, Keller Williams Prestige Prop.. Smart MLS
- $799,9995 bd4 ba2.8k sqft44 Toms Road, Stamford, CT 06902For Sale
 MLS ID #24186121, Jorge A. Lopez, Coldwell Banker Realty. Smart MLS
- $699,0004 bd3 ba2.2k sqft361 Glenbrook Rd, Stamford, CT 06906For Sale
 MLS ID #126156, Eileen Zawatski, William Raveis Real Estate. Greenwich MLS, Inc.
- $749,0003 bd2 ba1.9k sqft15 Brooklawn Avenue, Stamford, CT 06906For SaleMLS ID #24208781, Barbara F. Hickey, William Pitt Sotheby's Int'l. Smart MLS
- $875,0003 bd3 ba1.9k sqft136 Alton Road, Stamford, CT 06906For SaleMLS ID #24201719, Judith Amster, William Raveis Real Estate. Smart MLS
- $625,0003 bd1 ba1.3k sqft307 Courtland Avenue, Stamford, CT 06906For SaleMLS ID #24203320, Larry Palma, William Pitt Sotheby's Int'l. Smart MLS
- $675,0002 bd3 ba2.6k sqftChesterfield, Stamford, CT 06905For SaleMLS ID #24218742, Todd Auslander, Keller Williams Prestige Prop.. Smart MLS
- $829,0003 bd2 ba2k sqft39 Crane Road, Stamford, CT 06902For SaleMLS ID #24209975, Seamus Costigan, Marr Caruso Realty Group. Smart MLS
- $665,0003 bd3 ba1.7k sqftThe Somerset, Stamford, CT 06906For SaleMLS ID #24213680, Eric Touzalin, Howard Hanna Rand Realty. Smart MLS
- $699,0003 bd2 ba1.3k sqft100 Fawn Drive, Stamford, CT 06905For SaleMLS ID #24214895, Kelly Higgins, Coldwell Banker Realty. Smart MLS
- $739,0004 bd3 ba2.3k sqft116 Mulberry Street, Stamford, CT 06907For SaleMLS ID #24210456, Penny Schwartz, William Raveis Real Estate. Smart MLS
- $620,0003 bd3 ba1.6k sqftTamarac, Stamford, CT 06906For SaleMLS ID #24217448, Maureen A. Kitson, William Pitt Sotheby's Int'l. Smart MLS
- $799,9004 bd2 ba2.2k sqft93 Ridgewood Avenue, Stamford, CT 06907For SaleMLS ID #24208090, Susan Morelli, Coldwell Banker Realty. Smart MLS
- $669,0003 bd2 ba3k sqft707 Hope Street, Stamford, CT 06907For SaleMLS ID #24174438, Eileen C. Carpanzano, William Pitt Sotheby's Int'l. Smart MLS
- $630,0003 bd2 ba1.8k sqft19 Ridgeway Street, Stamford, CT 06907For SaleMLS ID #24211831, Jose Imery, Global Real Estate Services, LLC. Smart MLS
- $789,0003 bd3 ba1.9k sqft60 Robin Hood Road, Stamford, CT 06907For SaleMLS ID #24217975, Christopher Giolitto, William Raveis Real Estate. Smart MLS
- $849,0004 bd3 ba2.4k sqft81 Woodway Road, Stamford, CT 06907For SaleMLS ID #24219570, Jackie Zoeller, Coldwell Banker Realty. Smart MLS
- $799,0004 bd2 ba1.6k sqft88 Knox Road, Stamford, CT 06907For SaleMLS ID #24218222, Max Dober, Keller Williams Prestige Prop.. Smart MLS
