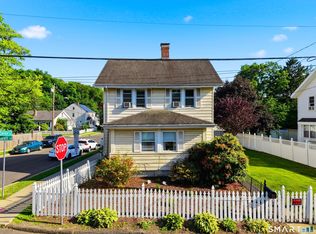
Beautifully-maintained single-family home offers the perfect blend of convenience, comfort, and opportunity. Ideally situated within walking distance of the Springdale Train Station. Thoughtfully updated for peace of mind, major improvements include a newer roof, central air conditioning, boiler, and efficient gas heating, ensuring year-round comfort and energy efficiency. Main-level washer and dryer makes everyday living even easier. The flexible walk-out lower level provides endless possibilities. Whether you're looking for an in-law setup, home office, playroom or just more flex space. This inviting home is designed to accommodate a variety of lifestyles. Outside, you'll find a detached heated one-car garage, a spacious driveway with ample off-street parking, plus additional gravel parking in front of the home-ideal for multiple vehicles, guests, or tenants. Whether you're seeking a commuter-friendly residence, a smart investment opportunity, or a home with room to grow, this property delivers. Conveniently located near transportation, shopping, dining, schools and local amenities, this is a rare opportunity to own a versatile home in a highly desirable location. It is a Must See!
For sale
$689,000
707 Hope Street, Stamford, CT 06907
3beds
3,024sqft
Single Family Residence
Built in 1920
5,227 Square Feet Lot
$703,400 Zestimate®
$228/sqft
$-- HOA
What's special
Central air conditioningDetached heated one-car garageFlexible walk-out lower levelMain-level washer and dryerNewer roof
- 70 days |
- 1,243 |
- 66 |
Zillow last checked:
Listing updated:
Listed by:
Eileen C. Carpanzano (203)219-7536,
William Pitt Sotheby's Int'l 203-968-1500
Source: Smart MLS,MLS#: 24174438
Facts & features
Interior
Bedrooms & bathrooms
- Bedrooms: 3
- Bathrooms: 2
- Full bathrooms: 1
- 1/2 bathrooms: 1
Rooms
- Room types: Breezeway
Primary bedroom
- Features: Wall/Wall Carpet
- Level: Upper
Bedroom
- Features: Wall/Wall Carpet
- Level: Upper
Bedroom
- Features: Wall/Wall Carpet
- Level: Upper
Bathroom
- Features: Laundry Hookup
- Level: Main
Bathroom
- Features: Tub w/Shower, Tile Floor
- Level: Upper
Bathroom
- Features: Stall Shower, Tile Floor
- Level: Lower
Dining room
- Features: Built-in Features, Hardwood Floor
- Level: Main
Kitchen
- Features: Breakfast Bar, Granite Counters
- Level: Main
Living room
- Features: Hardwood Floor
- Level: Main
Office
- Level: Lower
Rec play room
- Level: Lower
Heating
- Forced Air, Natural Gas
Cooling
- Central Air
Appliances
- Included: Oven/Range, Microwave, Refrigerator, Dishwasher, Washer, Dryer, Water Heater
- Laundry: Main Level
Features
- Windows: Thermopane Windows
- Basement: Partial
- Attic: Pull Down Stairs
- Number of fireplaces: 1
Interior area
- Total structure area: 3,024
- Total interior livable area: 3,024 sqft
- Finished area above ground: 2,316
- Finished area below ground: 708
Property
Parking
- Total spaces: 3
- Parking features: Detached, Paved, Driveway, Asphalt, Gravel
- Garage spaces: 1
- Has uncovered spaces: Yes
Features
- Patio & porch: Porch, Deck
Lot
- Size: 5,227 Square Feet
- Features: Level
Details
- Parcel number: 318724
- Zoning: R5
Construction
Type & style
- Home type: SingleFamily
- Architectural style: Colonial
- Property subtype: Single Family Residence
Materials
- Vinyl Siding
- Foundation: Concrete Perimeter, Masonry
- Roof: Asphalt
Condition
- New construction: No
- Year built: 1920
Utilities & green energy
- Sewer: Public Sewer
- Water: Public
Green energy
- Energy efficient items: Insulation, Windows
Community & HOA
Community
- Features: Health Club, Near Public Transport, Shopping/Mall
- Subdivision: Springdale
HOA
- Has HOA: No
Location
- Region: Stamford
Financial & listing details
- Price per square foot: $228/sqft
- Tax assessed value: $365,300
- Annual tax amount: $8,643
- Date on market: 5/11/2026
Estimated market value
$703,400
$668,000 - $739,000
$3,861/mo
Price history
| Date | Event | Price |
|---|---|---|
| 5/14/2026 | Listed for sale | $689,000+125.9%$228/sqft |
Source:  Smart MLS #24174438 Report a problem Smart MLS #24174438 Report a problem | ||
| 9/24/2019 | Sold | $305,000-12.9%$101/sqft |
Source: Public Record Report a problem | ||
| 11/16/2004 | Sold | $350,000+59.1%$116/sqft |
Source: Public Record Report a problem | ||
| 3/21/2001 | Sold | $220,000$73/sqft |
Source: Public Record Report a problem | ||
Public tax history
| Year | Property taxes | Tax assessment |
|---|---|---|
| 2025 | $8,672 +2.6% | $365,300 |
| 2024 | $8,453 -6.9% | $365,300 |
| 2023 | $9,081 +16.7% | $365,300 +25.5% |
| 2022 | $7,781 +1.1% | $290,970 |
| 2021 | $7,696 +2.6% | $290,970 |
| 2020 | $7,498 | $290,970 |
| 2019 | $7,498 +3.8% | $290,970 |
| 2018 | $7,222 +2.9% | $290,970 +7.8% |
| 2017 | $7,018 +2.9% | $269,920 |
| 2016 | $6,821 | $269,920 |
Find assessor info on the county website
Monthly payment
Est. payment
Payment breakdown
Explore the cost of this home by adjusting the details. Changes won't be saved.Climate risks
Neighborhood: Springdale
Nearby schools
GreatSchools rating
- 6/10Springdale SchoolGrades: K-5Distance: 1 mi
- 4/10Dolan SchoolGrades: 6-8Distance: 0.4 mi
- 2/10Stamford High SchoolGrades: 9-12Distance: 1.6 mi
Schools provided by the listing agent
- Elementary: Springdale
- Middle: Dolan
- High: Stamford
Source: Smart MLS. This data may not be complete. We recommend contacting the local school district to confirm school assignments for this home.
- $637,6003 bd1 ba1.3k sqft711 Hope St, Stamford, CT 06907Off Market
- $1,145,6009 bd4 ba5.4k sqft703 Hope St, Stamford, CT 06907Off Market
- $638,2003 bd1 ba1.6k sqft715 Hope St, Stamford, CT 06907Off Market
- $649,5002 bd2 ba1.6k sqft697 Hope St, Stamford, CT 06907Off Market
- $848,7003 bd4 ba2.5k sqft710 Hope St #2, Stamford, CT 06907Off Market
- $750,0003 bd3 ba1.9k sqft710 Hope St #1, Stamford, CT 06907Sold
- $835,5003 bd3 ba2.5k sqft710 Hope St #2, Stamford, CT 06907Off Market
- $487,2001 bd1 ba550 sqft710 Hope St, Stamford, CT 06907Off Market
A local agent can set up tours, give advice and negotiate with sellers.
A local lender can help you make sure your offer is ready when you are.
Similar homes
- $729,9003 bd2 ba1.9k sqft80 Leonard St, Stamford, CT 06906For Sale

 MLS ID #125196, Mike Parelli, Mike Parelli Real Estate LLC. Greenwich MLS, Inc.
 - $849,9995 bd4 ba2.8k sqft44 Toms Road, Stamford, CT 06902For Sale

 MLS ID #24186121, Jorge A. Lopez, Coldwell Banker Realty. Smart MLS
 - $639,9002 bd2 ba1.5k sqft153 Oaklawn Avenue, Stamford, CT 06905For Sale
 MLS ID #24192078, Edison Andrade, Coldwell Banker Realty. Smart MLS
 - $650,0003 bd2 ba1.5k sqft35 Faucett Street, Stamford, CT 06906For Sale
 MLS ID #24180950, Evan Philippopoulos, RE/MAX Right Choice. Smart MLS
 - $715,0004 bd3 ba2.5k sqft1311 High Ridge Road, Stamford, CT 06903For SaleMLS ID #24188848, Larry Palma, William Pitt Sotheby's Int'l. Smart MLS
- $700,0004 bd3 ba1.6k sqft1566 Long Ridge Road, Stamford, CT 06903For SaleMLS ID #24170029, Louise L. Petersen, Century 21 AllPoints Realty. Smart MLS
- $849,0004 bd2 ba3.2k sqft60 Pine Hill Avenue, Stamford, CT 06906For SaleMLS ID #24174013, Jake Woodward, mygoodagent. Smart MLS
- $699,9005 bd2 ba1.7k sqft116 Stuart Avenue, Norwalk, CT 06850For SaleMLS ID #24176275, Michele Pierce, Coldwell Banker Realty. Smart MLS
- $799,0004 bd2 ba2k sqft44 Barmore Drive West, Stamford, CT 06905For SaleMLS ID #24177300, Catherine M. Richardson, William Pitt Sotheby's Int'l. Smart MLS
- $545,9002 bd2 ba1.7k sqftHope Manor, Stamford, CT 06907For SaleMLS ID #24175113, Franki Delgado, Keller Williams Prestige Prop.. Smart MLS
- $750,0004 bd3 ba2.5k sqft57 Ledgewood Drive, Norwalk, CT 06850For SaleMLS ID #24187721, Ben Boger, Keller Williams Realty. Smart MLS
- $899,0004 bd2 ba1.7k sqft73 High Clear Dr, Stamford, CT 06905For SaleMLS ID #125060, James Capparelle, Coldwell Banker Realty. Greenwich MLS, Inc.
- $739,0003 bd2 ba2k sqft9 Junebar Lane, Norwalk, CT 06851For SaleMLS ID #24182991, Hannah Driscoll, Berkshire Hathaway NE Prop.. Smart MLS
- $660,0003 bd3 ba1.6k sqftSchooner Cove, Stamford, CT 06902For SaleMLS ID #24177579, Hannah Driscoll, Berkshire Hathaway NE Prop.. Smart MLS
- $849,0004 bd2 ba3.2k sqftOak Tree, Stamford, CT 06906For SaleMLS ID #24173890, Jake Woodward, mygoodagent. Smart MLS
- $649,9994 bd2 ba1.5k sqft4 Eagle Road, Norwalk, CT 06850For SaleMLS ID #24184291, Jennifer Morales, Century 21 AllPoints Realty. Smart MLS
- $985,0005 bd2 ba2.4k sqft72 Haig Avenue, Stamford, CT 06905For SaleMLS ID #24170166, Ashley Lewis, Keller Williams Prestige Prop.. Smart MLS
- $949,0003 bd4 ba2.7k sqft3 Pheasant Court, Norwalk, CT 06854For SaleMLS ID #24180478, Tara Chlupsa, Coldwell Banker Realty. Smart MLS
- $670,0003 bd2 ba2k sqft1 Sylvan Drive, Ridgefield, CT 06877For SaleMLS ID #24189376, Julia Lear, Coldwell Banker Katonah. Smart MLS
- $630,0003 bd3 ba2k sqftWillow Woods, Norwalk, CT 06850For SaleMLS ID #24192550, John Tibbetts, CT Waterfront Properties. Smart MLS
