This is a home with an undeniable "wow" factor! Set on 2 private acres, this pristine Colonial has been professionally decorated by an interior designer and showcases sophisticated design, refined finishes, and exceptional attention to detail throughout. Impeccably maintained and truly move-in ready, the home offers a sophisticated yet comfortable setting with generous space for everyday living and entertaining. The spacious eat-in kitchen features an oversized island, farmhouse sink, stainless steel appliances, and quartz countertops, with direct access to a Trex deck for outdoor dining and entertaining. Just off the kitchen, a well-appointed wet bar and large pantry provides additional storage and organization. The kitchen opens to an impressive great room with vaulted ceilings, two skylights, custom built-ins and bookshelves, and a striking floor-to-ceiling brick fireplace. French doors lead from the great room to the deck creating a seamless connection between the indoor and outdoor spaces. A stylish home office, formal dining room, and living room provide additional spaces for everyday living and entertaining. A charming half bath features shiplap walls and a pocket door, adding character and thoughtful detail to the main level. Upstairs, the inviting primary suite features a vaulted ceiling and walk-in closet, while the primary bath offers a double vanity, soaking tub, and walk-in shower. Three additional bedrooms and another full bath complete the second level. A spacious finished attic offers versatile additional space on the third floor, ideal for a playroom, hobby area, or quiet retreat. The finished lower level offers even more flexibility with a dedicated gym area, media room, and convenient access to the attached two-car garage. A wonderful opportunity to enjoy space, privacy, and versatility in a beautiful setting- don't miss this one!
Accepting backups
$1,395,000
191 Limekiln Road, Ridgefield, CT 06877
4beds
4,136sqft
Single Family Residence
Built in 1995
2 Acres Lot
$-- Zestimate®
$337/sqft
$-- HOA
What's special
- 26 days
- 2,556
- 272
Zillow last checked:
Listing updated:
Listed by:
Tim Dent Team,
Tim M. Dent (203)244-2277,
Coldwell Banker Realty 203-438-9000
Source: Smart MLS,MLS#: 24209395
Facts & features
Interior
Bedrooms & bathrooms
- Bedrooms: 4
- Bathrooms: 3
- Full bathrooms: 2
- 1/2 bathrooms: 1
Primary bedroom
- Features: Vaulted Ceiling(s), Full Bath, Hardwood Floor
- Level: Upper
- Area: 342 Square Feet
- Dimensions: 18 x 19
Bedroom
- Features: Hardwood Floor
- Level: Upper
- Area: 176 Square Feet
- Dimensions: 11 x 16
Bedroom
- Features: Hardwood Floor
- Level: Upper
- Area: 160 Square Feet
- Dimensions: 10 x 16
Bedroom
- Features: Hardwood Floor
- Level: Upper
- Area: 100 Square Feet
- Dimensions: 10 x 10
Dining room
- Features: Hardwood Floor
- Level: Main
- Area: 224 Square Feet
- Dimensions: 14 x 16
Great room
- Features: Skylight, Vaulted Ceiling(s), Built-in Features, Fireplace, French Doors, Hardwood Floor
- Level: Main
- Area: 576 Square Feet
- Dimensions: 24 x 24
Kitchen
- Features: Quartz Counters, Dining Area, Wet Bar, Kitchen Island, Pantry, Hardwood Floor
- Level: Main
- Area: 342 Square Feet
- Dimensions: 18 x 19
Living room
- Features: Hardwood Floor
- Level: Main
- Area: 256 Square Feet
- Dimensions: 16 x 16
Office
- Features: Built-in Features, Hardwood Floor
- Level: Main
- Area: 84 Square Feet
- Dimensions: 7 x 12
Other
- Features: Engineered Wood Floor
- Level: Lower
- Area: 270 Square Feet
- Dimensions: 15 x 18
Rec play room
- Features: Wall/Wall Carpet
- Level: Third,Upper
- Area: 280 Square Feet
- Dimensions: 14 x 20
Heating
- Forced Air, Oil
Cooling
- Central Air
Appliances
- Included: Gas Range, Microwave, Refrigerator, Dishwasher, Washer, Dryer, Water Heater
- Laundry: Lower Level
Features
- Entrance Foyer
- Basement: Full,Finished,Garage Access
- Attic: Finished,Walk-up
- Number of fireplaces: 1
Interior area
- Total structure area: 4,136
- Total interior livable area: 4,136 sqft
- Finished area above ground: 3,536
- Finished area below ground: 600
Property
Parking
- Total spaces: 2
- Parking features: Attached
- Attached garage spaces: 2
Features
- Patio & porch: Deck
Lot
- Size: 2 Acres
- Features: Wooded
Details
- Parcel number: 280027
- Zoning: RAA
Construction
Type & style
- Home type: SingleFamily
- Architectural style: Colonial
- Property subtype: Single Family Residence
Materials
- Clapboard
- Foundation: Concrete Perimeter
- Roof: Asphalt
Condition
- New construction: No
- Year built: 1995
Utilities & green energy
- Sewer: Septic Tank
- Water: Well
Community & HOA
Community
- Features: Golf, Health Club, Library, Medical Facilities, Park, Playground, Shopping/Mall
- Security: Security System
HOA
- Has HOA: No
Location
- Region: Ridgefield
Financial & listing details
- Price per square foot: $337/sqft
- Tax assessed value: $533,960
- Annual tax amount: $14,625
- Date on market: 10/6/2026
Estimated market value
Not available
Estimated sales range
Not available
Not available
Price history
| Date | Event | Price |
|---|---|---|
| 10/8/2026 | Listed for sale | $1,395,000+91.2%$337/sqft |
Source:  Smart MLS #24209395 Report a problem | ||
| 11/16/2020 | Sold | $729,500-2.6%$176/sqft |
Source: Smart MLS #170300815 Report a problem | ||
| 8/27/2020 | Pending sale | $749,000$181/sqft |
Source: Neumann Real Estate #170300815 Report a problem | ||
| 6/1/2020 | Listed for sale | $749,000$181/sqft |
Source: Neumann Real Estate #170300815 Report a problem | ||
| 1/6/2020 | Listing removed | $749,000$181/sqft |
Source: Neumann Real Estate #170234956 Report a problem | ||
| 10/9/2019 | Price change | $749,000-1.3%$181/sqft |
Source: Neumann Real Estate #170234956 Report a problem | ||
| 9/12/2019 | Listed for sale | $759,000-7.3%$184/sqft |
Source: Neumann Real Estate #170234956 Report a problem | ||
| 7/2/2011 | Listing removed | $819,000+5%$198/sqft |
Source: Visual Tour #98467288 Report a problem | ||
| 8/17/2010 | Sold | $780,000-4.8%$189/sqft |
Source: Smart MLS #98467288 Report a problem | ||
| 6/20/2010 | Listed for sale | $819,000+13%$198/sqft |
Source: BIRDVIEW Technologies. Inc. #98467288 Report a problem | ||
| 8/1/2000 | Sold | $725,000+20.8%$175/sqft |
Source: Smart MLS #98069588 Report a problem | ||
| 6/25/1997 | Sold | $600,000+6.2%$145/sqft |
Source: Public Record Report a problem | ||
| 9/18/1995 | Sold | $564,900$137/sqft |
Source: Public Record Report a problem | ||
Public tax history
| Year | Property taxes | Tax assessment |
|---|---|---|
| 2025 | $14,625 +3.9% | $533,960 |
| 2024 | $14,070 +2.1% | $533,960 |
| 2023 | $13,782 -2.8% | $533,960 +7.1% |
| 2022 | $14,174 +0.8% | $498,560 |
| 2021 | $14,064 +0.3% | $498,560 |
| 2020 | $14,020 | $498,560 |
| 2019 | $14,020 +1.2% | $498,560 |
| 2018 | $13,850 -0.4% | $498,560 -2.4% |
| 2017 | $13,900 +2% | $510,840 |
| 2016 | $13,634 +2.6% | $510,840 |
| 2015 | $13,287 | $510,840 |
| 2014 | $13,287 +0.3% | $510,840 -21.4% |
| 2012 | $13,244 -1.2% | $650,190 |
| 2011 | $13,400 +1% | $650,190 |
| 2010 | $13,264 +2% | $650,190 |
| 2009 | $13,004 +0.5% | $650,190 |
| 2008 | $12,945 +0.8% | $650,190 +25.9% |
| 2007 | $12,839 +2.6% | $516,240 |
| 2006 | $12,508 +3.5% | $516,240 |
| 2005 | $12,080 +6.3% | $516,240 |
| 2004 | $11,368 +6% | $516,240 |
| 2003 | $10,722 +11.2% | $516,240 +36.4% |
| 2001 | $9,645 +9.6% | $378,400 +0% |
| 2000 | $8,797 +8% | $378,350 |
| 1997 | $8,142 | $378,350 |
Find assessor info on the county website
Monthly payment
Est. payment
Payment breakdown
Explore the cost of this home by adjusting the details. Changes won't be saved.Climate risks
Neighborhood: 06877
Nearby schools
Schools provided by the listing agent
- Elementary: Farmingville
- Middle: East Ridge
- High: Ridgefield
Source: Smart MLS. This data may not be complete. We recommend contacting the local school district to confirm school assignments for this home.

Similar homes
- $1,195,0004 bd3 ba3k sqft23 Briar Ridge Road, Ridgefield, CT 06877For Sale
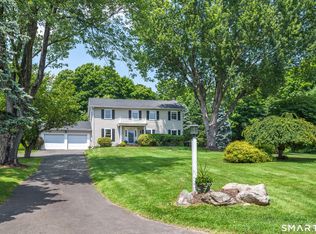
 MLS ID #24215258, Karla Murtaugh, Compass Connecticut, LLC. Smart MLS
- $1,200,0004 bd3 ba2.2k sqft23 Tannery Hill Road, Ridgefield, CT 06877For Sale
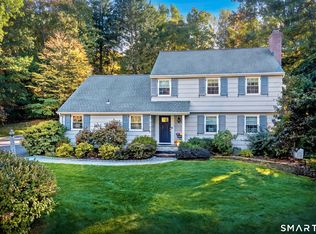 MLS ID #24215833, Karla Murtaugh, Compass Connecticut, LLC. Smart MLS
- $1,195,0004 bd3 ba3.4k sqft257 Old Sib Road, Ridgefield, CT 06877For Sale
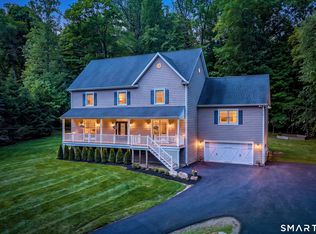 MLS ID #24211103, Karla Murtaugh, Compass Connecticut, LLC. Smart MLS
- $1,498,0004 bd4 ba3.4k sqft196 Smith Ridge Road, South Salem, NY 10590For Sale

 MLS ID #1057559, Kristine T. Patterson, Listing by: Giner Real Estate Inc.. OneKey® MLS as distributed by MLS GRID
- $1,400,0003 bd4 ba2.4k sqft76 Peaceable Street, Redding, CT 06896For SaleMLS ID #24215045, Polly OBrien, William Pitt Sotheby's Int'l. Smart MLS
- $875,0004 bd3 ba3k sqft24 White Birch Road, Ridgefield, CT 06877For SaleMLS ID #24196184, Derek A. Heering, Property Twins Real Estate. Smart MLS
- $1,125,0003 bd3 ba2.1k sqft51 Mamanasco Road, Ridgefield, CT 06877For SaleMLS ID #24192001, Barbara Baughman, Coldwell Banker Realty. Smart MLS
- $899,0005 bd3 ba3.1k sqft24 Deer Spring Road, Redding, CT 06896For SaleMLS ID #24216550, Peggy Marconi, Compass Connecticut, LLC. Smart MLS
- $1,425,0004 bd4 ba5.5k sqft160 Old Stonewall Road, Easton, CT 06612For SaleMLS ID #24202431, Susan C. Leone, Higgins Group Bedford Square. Smart MLS
- $1,325,0004 bd3 ba3.2k sqft30 Ridge Brook Lane, Stamford, CT 06903For SaleMLS ID #24212683, Alyssa Novak, Brown Harris Stevens. Smart MLS
- $1,399,9954 bd4 ba3.5k sqft11 Hunt Lane, Weston, CT 06883For SaleMLS ID #24186444, Denise Melendez, Berkshire Hathaway NE Prop.. Smart MLS
- $925,0004 bd3 ba2.7k sqft126 Picketts Ridge Road, Redding, CT 06896For SaleMLS ID #24215752, Kelley Colino, William Raveis Real Estate. Smart MLS
- $1,297,5005 bd5 ba4.1k sqft286 Black Rock Turnpike, Redding, CT 06896For SaleMLS ID #24191583, Nora C. Ryan, Houlihan Lawrence WD. Smart MLS
- $1,475,0004 bd3 ba2.3k sqft50 Judges Hollow Road, Fairfield, CT 06824For SaleMLS ID #24215458, Sandy Petrino, William Pitt Sotheby's Int'l. Smart MLS
- $1,449,9006 bd5 ba4.3k sqft81 Trails End Road, Weston, CT 06883For SaleMLS ID #24199857, Michael D. Morris, Vylla Home (CT) LLC. Smart MLS
- $1,250,0004 bd4 ba5k sqft35 Hunting Ridge Road, Easton, CT 06612For SaleMLS ID #24178260, Vera Maximin, Higgins Group Real Estate. Smart MLS
- $1,375,0004 bd4 ba5k sqft6 Theal Court, Somers, NY 10589For SaleMLS ID #1063356, Hope Ross Mazzola, Listing by: Coldwell Banker Realty. OneKey® MLS as distributed by MLS GRID
- $1,249,0004 bd4 ba2.9k sqft181 Georgetown Road, Weston, CT 06883For SaleMLS ID #24201546, Brett Lieberman, The Riverside Realty Group. Smart MLS
- $1,299,9995 bd5 ba4k sqft30 Carriage Drive, Easton, CT 06612For SaleMLS ID #24199143, Nicole Costantino, Keller Williams Realty. Smart MLS
- $849,0004 bd3 ba3.1k sqft15 Fire Hill Lane, Redding, CT 06896For SaleMLS ID #24199054, Laura Brodie, Coldwell Banker Realty. Smart MLS
